| Type | Block of flats |
|---|---|
| Living area approx. | 224 m² |
| Bedrooms | 6 |
| Rooms | 8 |
|---|---|
| Bathrooms | 2 |
| Plot area | 769 m² |
|---|---|
| Usable floor area | 70 m² |
| Purchase price | 459.000 € |
|---|---|
| Price per m² | 2,049.11 €/m² |
| Commission | 3,57% |
Calculate using this listing's purchase price. Every assumption is editable and all figures are non-binding estimates.
The initial payment is estimated as loan amount × (interest + repayment) ÷ 12. Individual lending terms, special repayments and further fees are not included. Tax, notary and agent costs may differ in your case. This is not a financing offer or financial advice.
Your inputs are calculated only in this browser and are not saved or sent to TraumImmo.
More financing calculators and assumptionsTwo residential units, plenty of space and numerous usage options
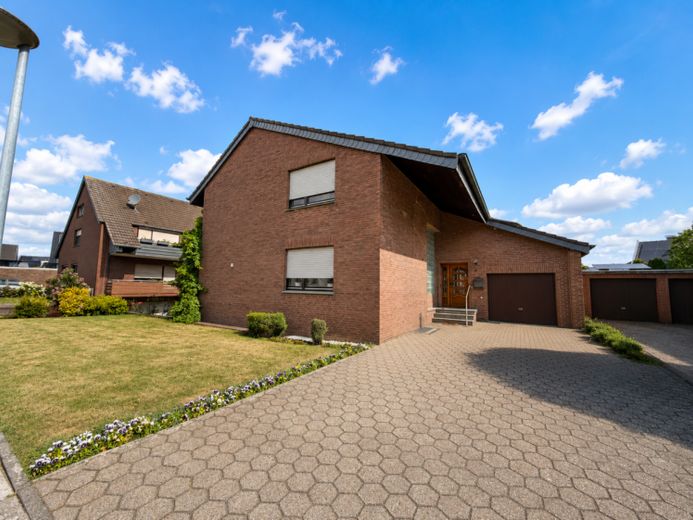
Even upon entering this property, it becomes clear that there is exceptionally ample space available for family life here. With around 224 m² of living space, two fully separate residential units, a large garden and two garages, this house offers numerous possibilities and living models. Possible uses include classic multi-generational living, a combination of owner-occupation and rental, or accommodation for older children or close relatives in an independent apartment. Accommodation for care and support staff is also conceivable. A combination of living and working is also conceivable.
The property comprises 2 residential units:
Main apartment on the GROUND and ATTIC FLOOR with a total of around 162 m² of living space.
GROUND FLOOR – approx. 88 m²
Central hallway
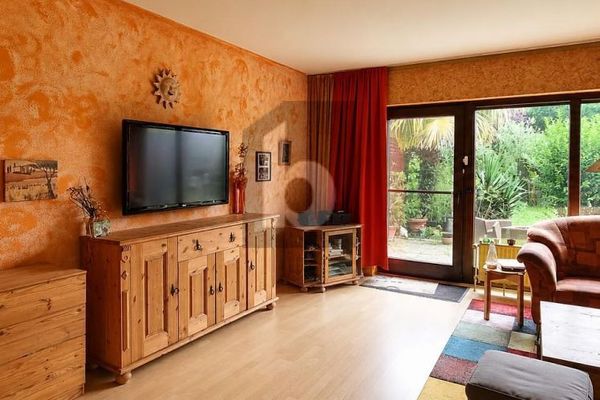
Spacious living and dining area
Large eat-in kitchen
1 room for flexible use (office, guests, sleeping)
Guest WC
ATTIC FLOOR – approx. 74 m²
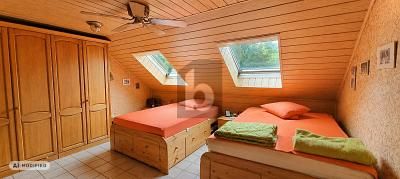
1 bedroom
3 children's rooms
1 large bathroom
Apartment in the LOWER GROUND FLOOR – approx. 62 m²
Living room
Kitchen
Bedroom
Bathroom
Terrace
USABLE AREA and GARAGES in the lower ground floor – total approx. 70 m²
Cellar room
Oil tank room
Heating room
Hallway
Pantry for the lower ground floor apartment
Garage accessible from the rear
Garage accessible from the street
FOR MORE INFORMATION AND PHOTOS, PLEASE REQUEST OUR DETAILED PROPERTY BROCHURE:
Your destination goes to Google Maps only when you submit the form. TraumImmo neither stores nor logs it.
 298.000 € LIVING IN A QUIET LOCATION GARDEN, BASEMENT & GARAGE47495 Rheinberg
 380.000 € Semi-detached house for the family47495 Rheinberg– Ossenberg
 375.000 € LIVING IN A QUIET LOCATION GARDEN, BASEMENT & GARAGE47495 Rheinberg

