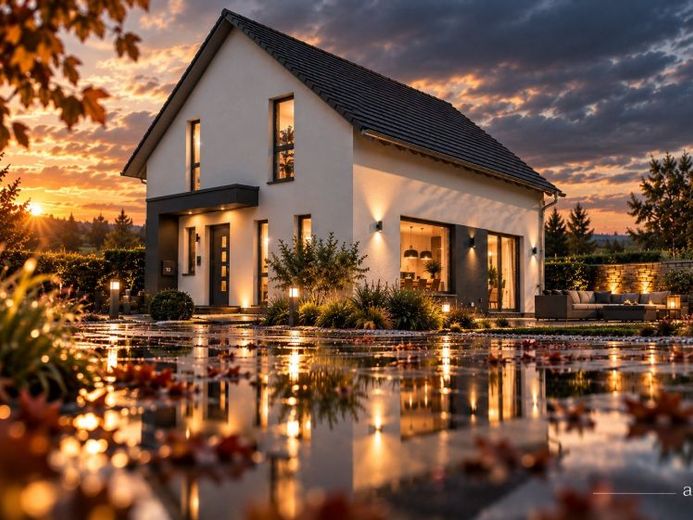
| Type | Detached house |
|---|---|
| Living area approx. | 135 m² |
| Bedrooms | 3 |
| Rooms | 5 |
|---|---|
| Bathrooms | 1 |
| Plot area | 776 m² |
|---|
| Purchase price | 538.900 € |
|---|---|
| Price per m² | 3,991.85 €/m² |
| Commission | no commission for buyers |
Calculate using this listing's purchase price. Every assumption is editable and all figures are non-binding estimates.
The initial payment is estimated as loan amount × (interest + repayment) ÷ 12. Individual lending terms, special repayments and further fees are not included. Tax, notary and agent costs may differ in your case. This is not a financing offer or financial advice.
Your inputs are calculated only in this browser and are not saved or sent to TraumImmo.
More financing calculators and assumptionsWhen rain falls outside and everyday life moves indoors, the floor plan suddenly becomes more important. In Design 10, almost the entire ground floor opens up for this purpose.
On a sunny day, almost every house seems a little more spacious.
It becomes more interesting when there is nothing inviting outside and a large part of the day actually takes place indoors. That is precisely when it becomes clear whether a floor plan merely looks good or also functions well.
In Design 10, almost the entire ground floor opens up for living, dining, and cooking. The staircase is centrally located in the house and only slightly separates this area from the entrance hall. This keeps the floor plan clear without unnecessarily dividing the shared center into small rooms.
A lot can happen here at the same time in everyday life. Someone is cooking in the kitchen, someone else is sitting at the table with a laptop or schoolwork, and later guests join them. And when rain beats against the windows outside, no one has to feel that the day has suddenly become smaller.
The large windows bring plenty of light into the house. Especially on gray days, that is not an insignificant detail.
The guest WC and utility room are located in the entrance area. Everything that is needed but should not stand in the middle of the living area thus has its own place.
Upstairs, the layout becomes calmer. The parents get a spacious bedroom with their own dressing room. Two additional rooms provide space for children and can later just as easily become an office, guest room, or something else. There is also a large bathroom with a shower and bathtub.
With around 135 m², Design 10 therefore does not try to accommodate as many small rooms as possible. Downstairs, everyday life together gets plenty of space; upstairs, everyone gets their own.
This can be a good fit if you like openness but still need somewhere to retreat. The design is less suitable if you need several enclosed rooms on the ground floor or significantly more separate rooms in the long term.
Because a house must not only function on the days when everyone wants to be outside.
It becomes interesting on the days when you prefer to stay indoors.
Whether this layout also suits your plot and your everyday life can only be meaningfully assessed with the specific conditions. You will find the options for this further down under Miscellaneous.
Your destination goes to Google Maps only when you submit the form. TraumImmo neither stores nor logs it.
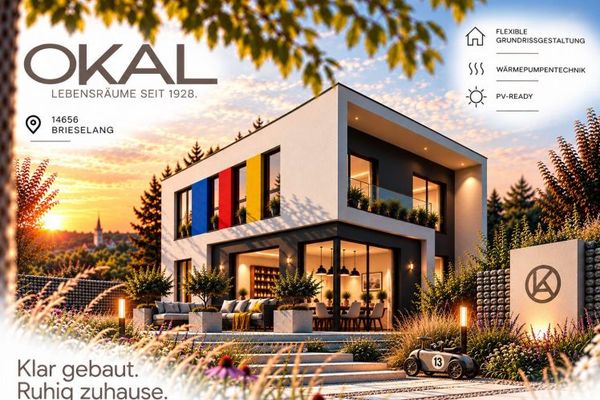 752.900 € So much order. And then this one spot.14656 Brieselang
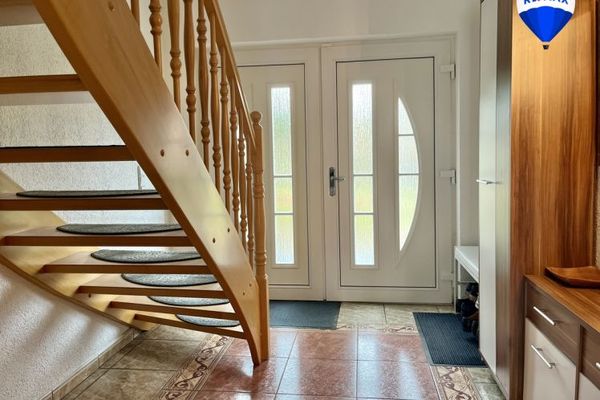 550.000 € Family-friendly detached house in a prime location in Brieselang, near the Havel Canal!14656 Brieselang
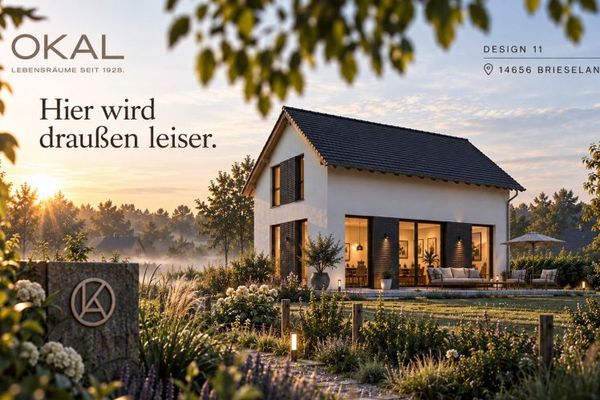 561.900 € Quieter outside. Inside, life can be lively.14656 Brieselang

