| Type | Detached house |
|---|---|
| Living area approx. | 74 m² |
| Bedrooms | 2 |
| Rooms | 3 |
|---|---|
| Bathrooms | 1 |
| Plot area | 1132 m² |
|---|---|
| Usable floor area | 73 m² |
| Purchase price | 220.000 € |
|---|---|
| Price per m² | 2,990.76 €/m² |
| Commission | 3,5% (3.5% incl. MwSt.) |
Calculate using this listing's purchase price. Every assumption is editable and all figures are non-binding estimates.
The initial payment is estimated as loan amount × (interest + repayment) ÷ 12. Individual lending terms, special repayments and further fees are not included. Tax, notary and agent costs may differ in your case. This is not a financing offer or financial advice.
Your inputs are calculated only in this browser and are not saved or sent to TraumImmo.
More financing calculators and assumptionsThis single-storey detached house impresses with a well-thought-out layout offering approx. 74 m² of living space and a total of 4.5 rooms, kitchen and bathroom. A particular highlight is the spacious plot of almost 1,000 m² – plenty of room for peace and quiet, garden ideas and relaxed living.
Arrive and feel at home
From the entrance area, you enter the central hallway, from which all rooms are conveniently accessible. The single-storey layout makes the house particularly practical for everyday living – also for anyone who values comfortable living without stairs.
Living with direct access outdoors
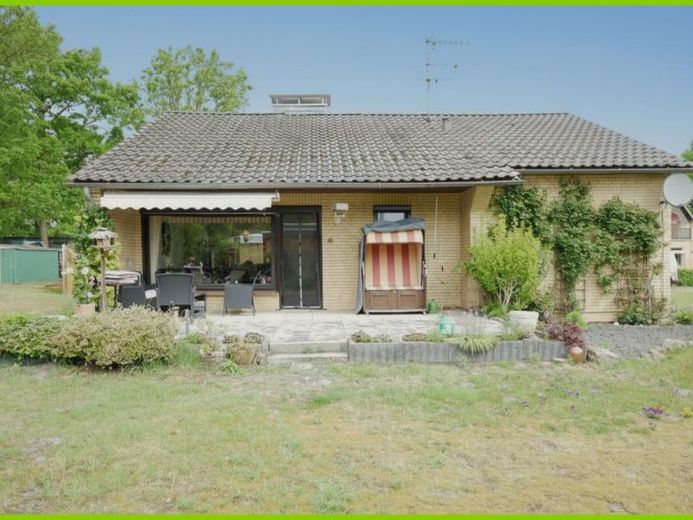
The living area forms the heart of the house and offers a pleasant place for cosy hours, including a modern wood-burning stove. From here, you have direct access to the terrace – ideal for sunny afternoons, breakfast outdoors or simply enjoying the view of the greenery.
Practical kitchen with short distances
The kitchen is functionally arranged and conveniently located close to the living area. This keeps distances short and everyday life uncomplicated.
Three rooms – flexible use
In addition to the living room, there are three and a half further rooms that can be arranged according to your needs: as bedrooms, guest rooms, studies or hobby rooms. This makes the house suitable both for couples and for anyone who would like additional retreats or work areas.
Bathroom
The bathroom was renovated a few years ago, fitted with a large shower and is easily accessible from the hallway, practically completing the range of rooms.
Basement advantage
Another added benefit is the basement, which is in good condition. Whether for supplies, a workshop, laundry and utility use or additional storage space – there is room here for everything you like to store neatly.
Large plot with many possibilities
The expansive plot offers numerous usage ideas: from a low-maintenance garden to individual design options with seating areas, flower beds or small projects. Due to its location in a cul-de-sac, the surroundings are typically pleasantly quiet – ideal for enjoying the outdoor area in a relaxed manner.
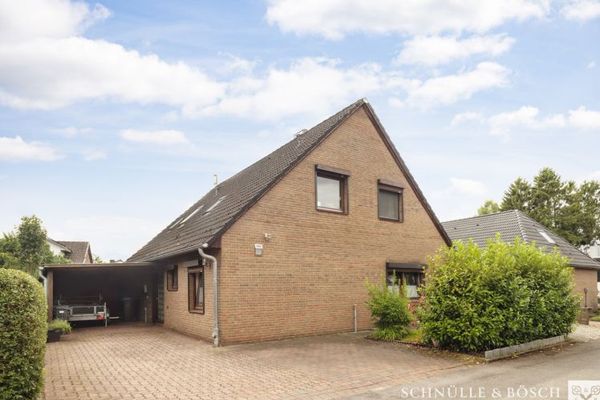
A large carport completes the outdoor area.
Overall, a charming, single-storey home with a lovely layout, good usable basement space and a plot offering plenty of freedom for your personal wishes – also with a view to comfortable, age-appropriate living.
Nevertheless, we would like to point out that some work would also be required here; for example, all windows No longer up to date. However, a property for a skilled tradesperson that is quite feasible.
Your destination goes to Google Maps only when you submit the form. TraumImmo neither stores nor logs it.