| Type | Detached house |
|---|---|
| Living area approx. | 115 m² |
| Bedrooms | 3 |
| Rooms | 4 |
|---|---|
| Bathrooms | 1 |
| Plot area | 1200 m² |
|---|---|
| Usable floor area | 280 m² |
| Purchase price | 525.000 € |
|---|---|
| Price per m² | 4,565.22 €/m² |
| Commission | 4,76% (4,76 % inkl. gesetzl. gültiger MwSt.) |
Calculate using this listing's purchase price. Every assumption is editable and all figures are non-binding estimates.
The initial payment is estimated as loan amount × (interest + repayment) ÷ 12. Individual lending terms, special repayments and further fees are not included. Tax, notary and agent costs may differ in your case. This is not a financing offer or financial advice.
Your inputs are calculated only in this browser and are not saved or sent to TraumImmo.
More financing calculators and assumptionsHere you will finally find the space and opportunities you have been looking for so long.
Welcome to your new home. Here, you can combine living with work and leisure.
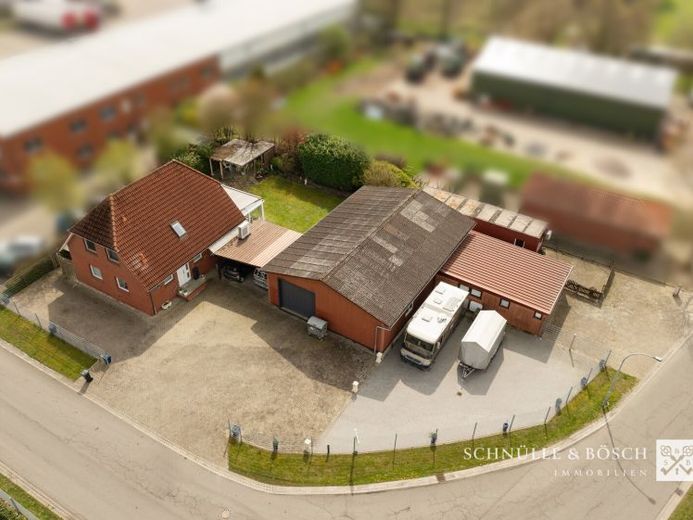
The heated hall was built in 1996 and is equipped with an automatic door. Thanks to a door height of 3 m, larger vehicles or motorhomes can also use the hall. The hall is heated with gas heaters and has high-voltage power connections. The hall floor was only recently fitted with high-quality stone carpeting (stone flooring), which is suitable for forklifts.
Due to the hall’s size of approx. 150 m² (10x15 m), it also houses a separate office and an additional storage room.
The double garage directly adjoins the hall and can therefore be used as additional storage space or for your vehicles.
A 40-foot container with electricity and air conditioning completes the storage complex of this commercial property.
But you can also finally integrate your private life into your daily working life. The detached house on the property was built in 1997. A few steps next to the double carport lead to the white entrance door, which opens into the hallway of the house. From here, you can access the bright kitchen with pantry, the guest WC, the utility room, or the open-plan living and dining room with fireplace. A particular highlight is the beautiful conservatory with panoramic views of the garden.
The upper floor contains three attractive rooms as well as the bathroom with shower and bathtub. An air-conditioning unit in the hallway provides a pleasant temperature on this floor even on hot summer days. The gas heating system was replaced in 2024, and the electric shutters throughout the house provide additional comfort.
The garden is fenced in at the rear and, thanks to the planting, is not overlooked. Here, you can unwind and relax. A well provides sufficient water for your plants.
There are 5 additional outdoor parking spaces on the property. The grounds are surrounded by a sturdy fence along the street. The electrical connection for an electric gate has already been installed.
Seize your opportunity to purchase this excellent property and get in touch with us.
Feel free to use our 360° virtual tour to gain an impression of this beautiful property yourself. Simply follow the link below or copy it into your browser: https://app.immoviewer.com/portal/tour/3148524
Your destination goes to Google Maps only when you submit the form. TraumImmo neither stores nor logs it.
 339.000 € Large two-family house in Ahlerstedt21702 Ahlerstedt
 220.000 € °°° Single-level living with a full basement and large plot °°°21702 Kakerbeck

