Calculate using this listing's purchase price. Every assumption is editable and all figures are non-binding estimates.
The initial payment is estimated as loan amount × (interest + repayment) ÷ 12. Individual lending terms, special repayments and further fees are not included. Tax, notary and agent costs may differ in your case. This is not a financing offer or financial advice.
Your inputs are calculated only in this browser and are not saved or sent to TraumImmo.
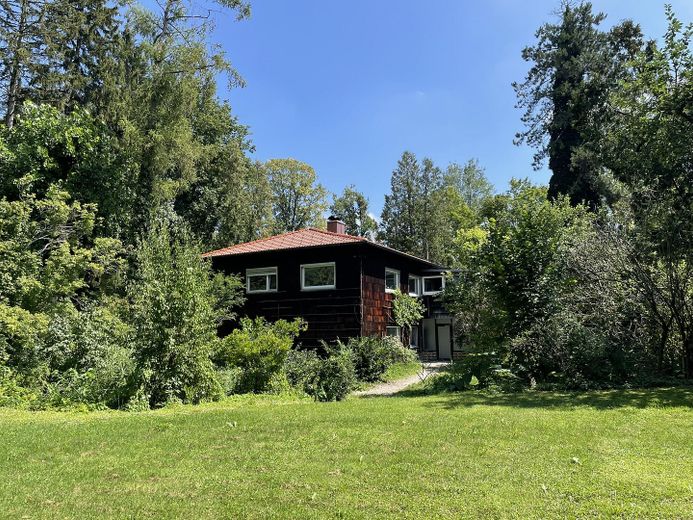
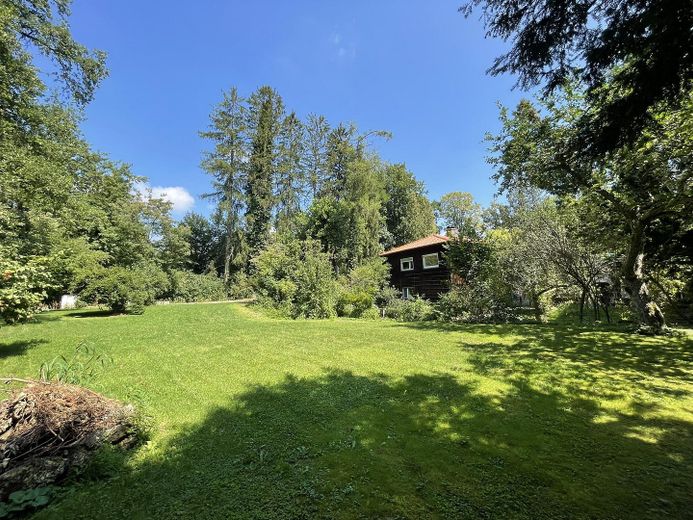
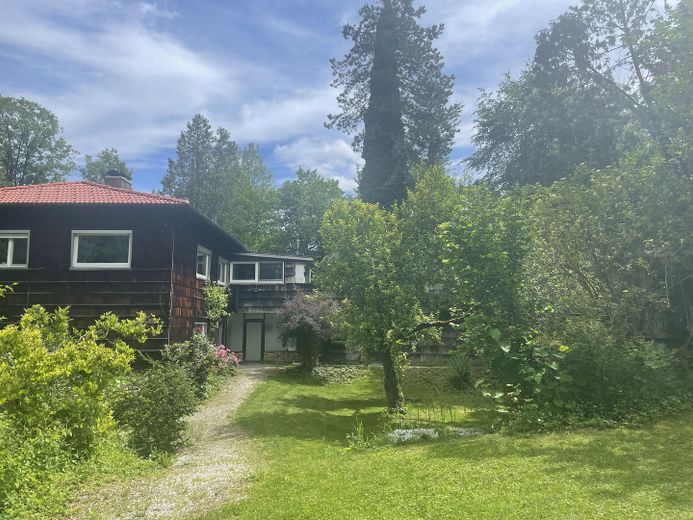
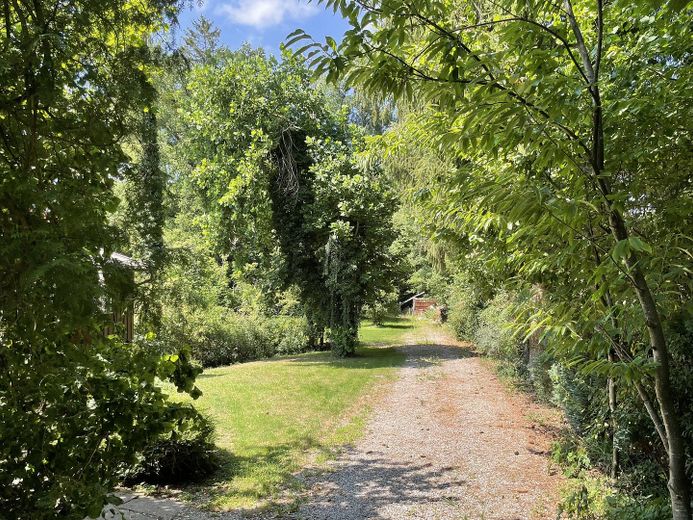
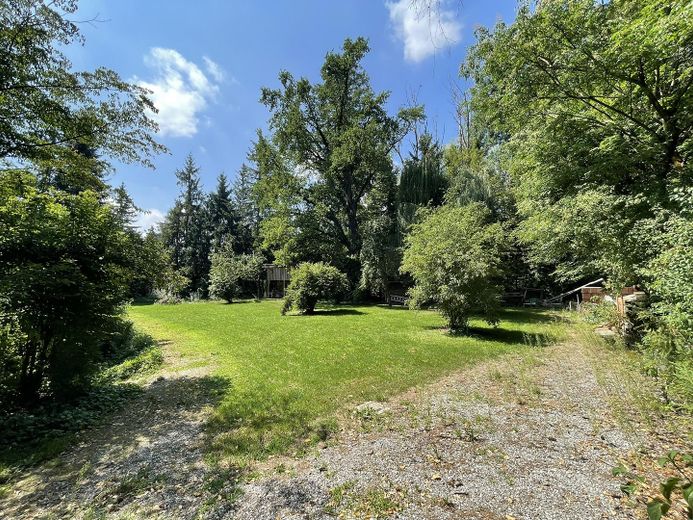
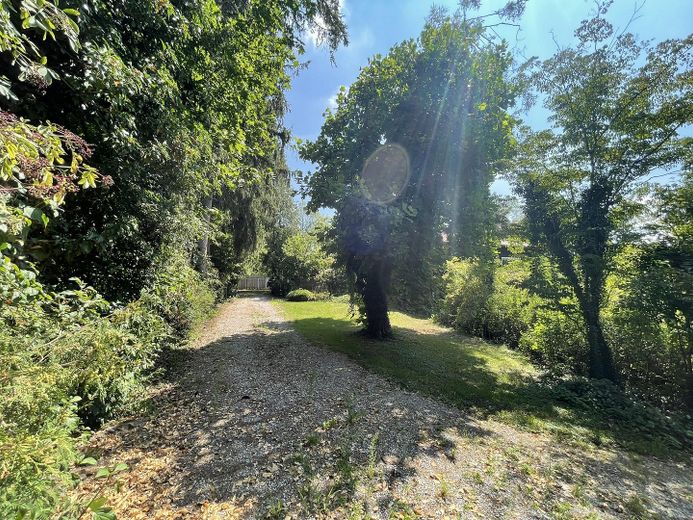
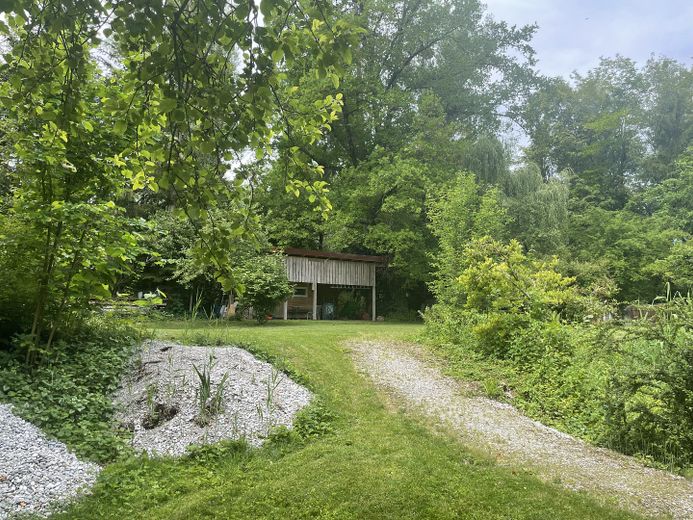
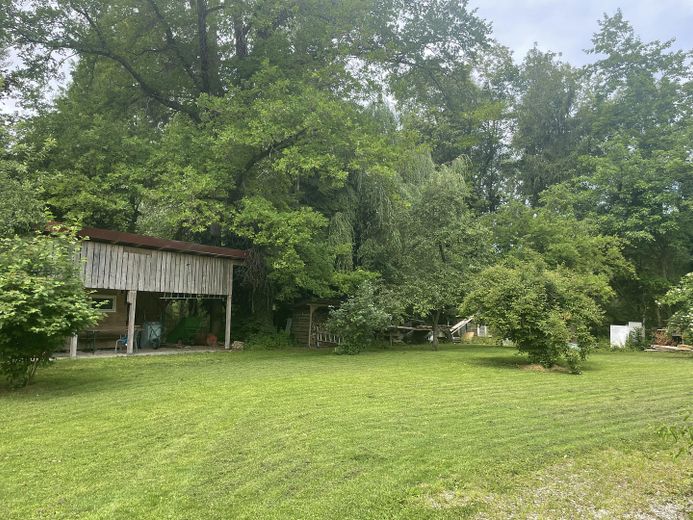
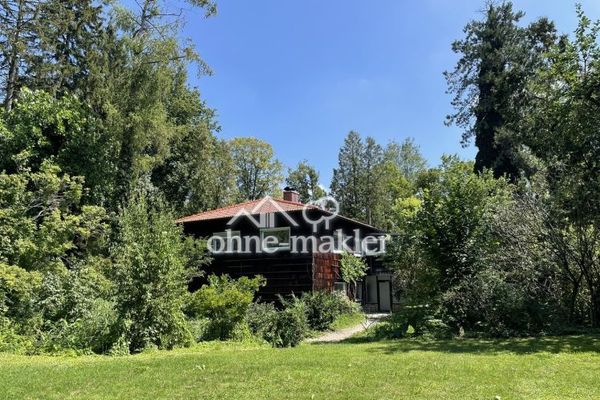
The property is situated on an exceptionally spacious plot with an area of approx. 3,863 m². With approx. 176 m² of living space and an additional approx. 90 m² of usable space, the house offers plenty of room for a variety of living and lifestyle concepts.
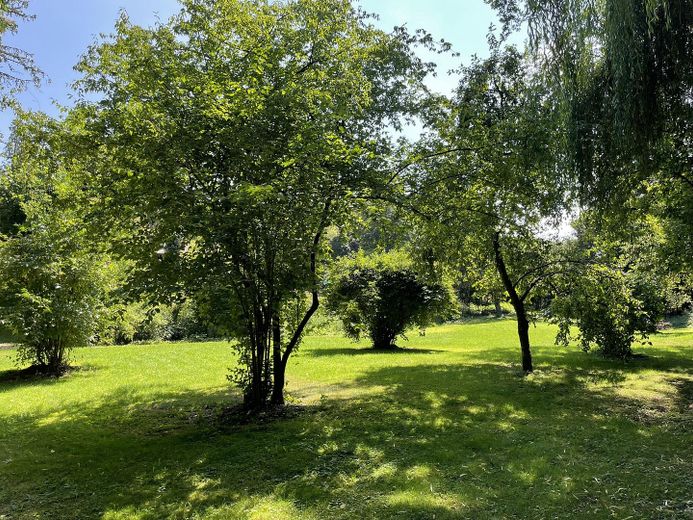
The expansive plot opens up a wide range of possible uses and offers an attractive setting, especially for families, nature lovers, self-sufficient living enthusiasts, and buyers with a need for space. Depending on personal preferences, generous garden, leisure, and relaxation areas can be created here.
A particular highlight is the approx. 60 m² south-facing terrace, which offers an impressive view of the mountains all the way to the Zugspitze.
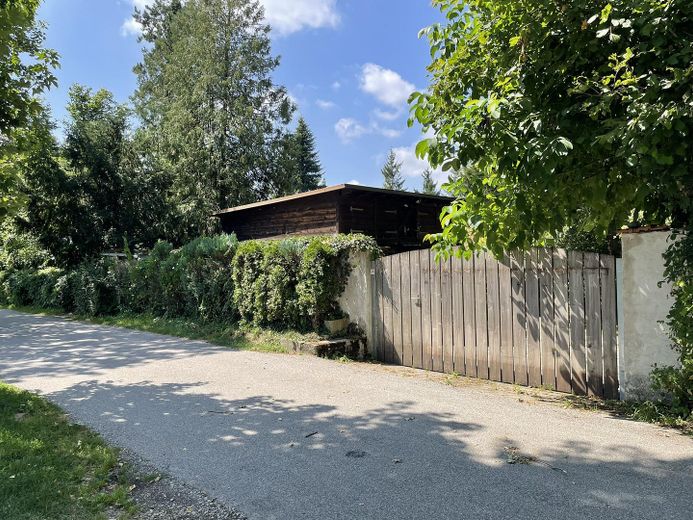
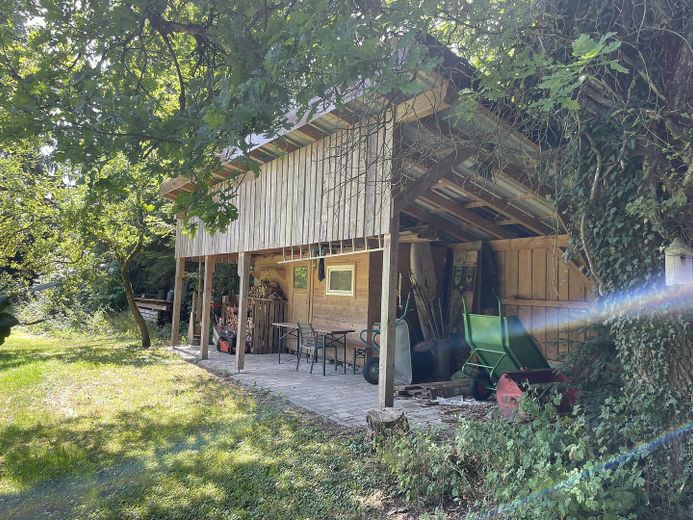
The house is complemented by several outbuildings. A garage provides space for two vehicles. In addition, there is an approx. 8.50 × 5.00 m shed on the property with an integrated chicken coop. This can be used, among other things, as a sheltered shelter, storage space, or for keeping animals close to nature. A pavilion and an apple cellar are also available.
The combination of a spacious house, an extensive plot, existing outbuildings, and the immediate proximity to Lake Dietlhofer makes the property a unique real estate offering in the Weilheim city area.
Fittings and features, as described
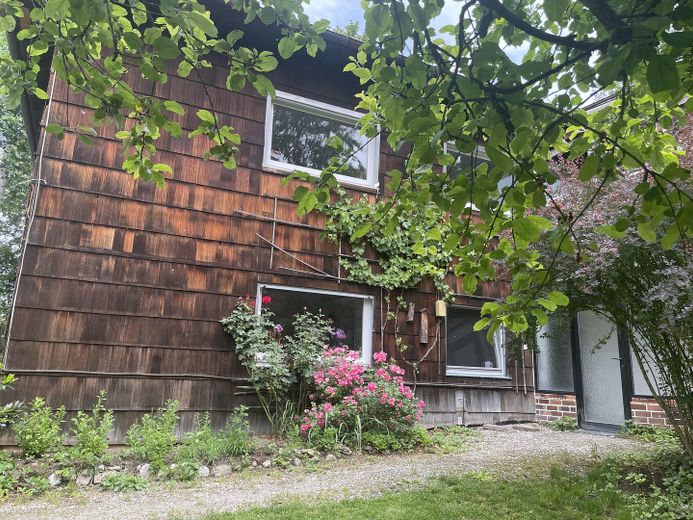
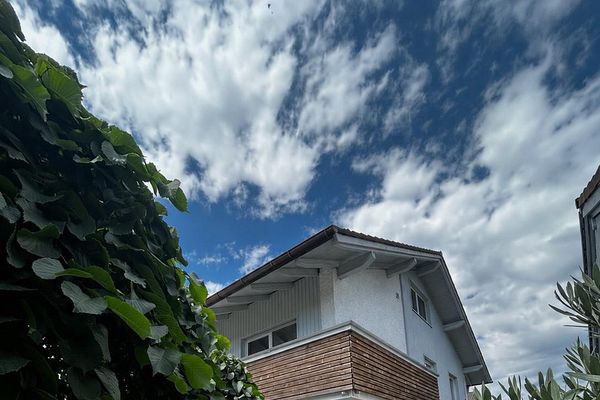
The residential building was modernized in essential areas in the period from 2021 to 2024. In 2024, among other things, the roof covering of the hipped roof was renewed with roof tiles.
Heating is provided by a pellet heating system. A separate bunker room is available for storing the pellets. In addition, a Swedish stove ensures a pleasant living atmosphere.
The features include two shower bathrooms as well as a fitted kitchen. The existing fiber optic connection enables high-performance internet access and thus creates good conditions for home office and digital applications.
The room layout generally opens up the possibility of dividing the building into a main apartment and a separate granny flat. The specific implementation depends on individual requirements and, if necessary, required structural or permit-related measures.
The extensive plot is characterized by mature trees. A private well is available for garden irrigation.
Due to the size of the plot and the existing development, the property generally offers potential for further renovation, structural expansion or, if applicable, new construction. The type and scope of possible structural measures must be coordinated in advance with the responsible authorities and require separate building law review.
The property is currently rented. Details of the existing tenancy and possible availability will be provided as part of the sales process.
Location
Area and routes
Plan a route
Your destination goes to Google Maps only when you submit the form. TraumImmo neither stores nor logs it.
Location details
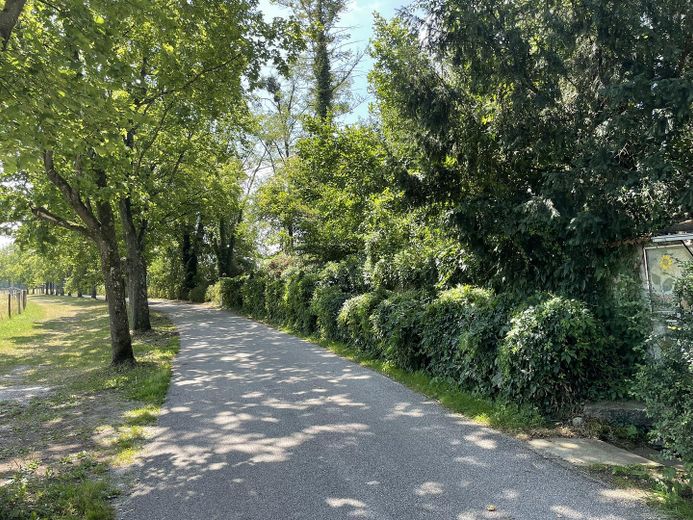
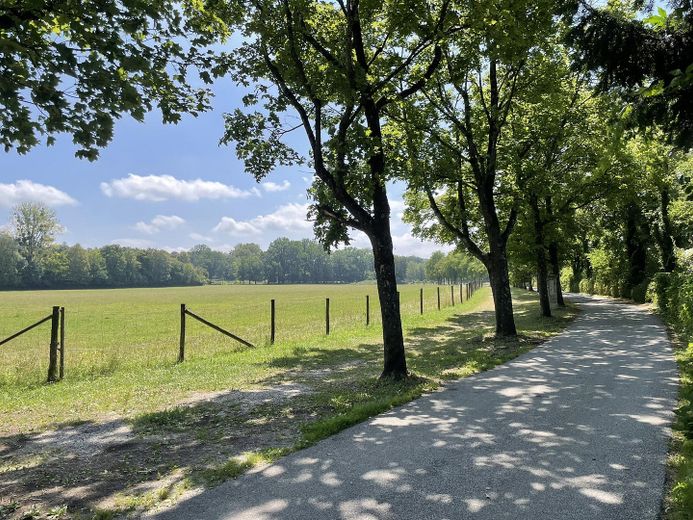
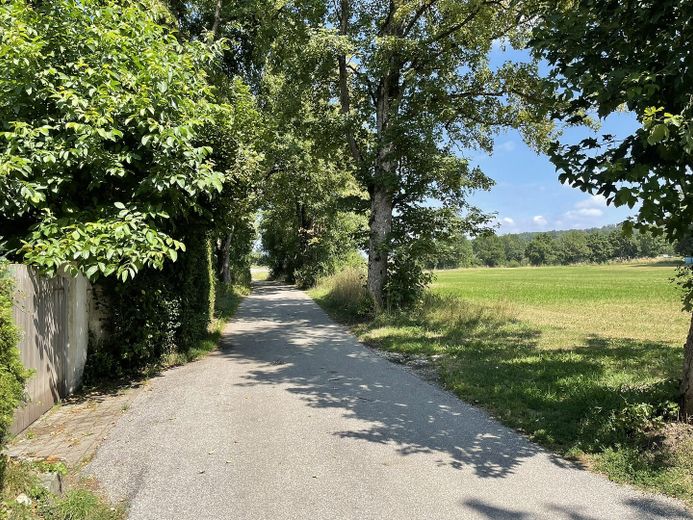
The property is located in Dietlhofen on the northern outskirts of Weilheim in Upper Bavaria. The location combines a natural, rural residential environment with the good infrastructure and short distances of a well-established district town. Particularly noteworthy is the exceptionally quiet and secluded location with only one neighboring estate. Gut Dietlhofen is about 400 m away and characterizes the surroundings without compromising the privacy of the property.
A special feature is the immediate proximity to Dietlhofer See. The idyllic bathing lake and the surrounding landscape offer a wide range of opportunities for recreation and leisure activities. Walking, running, and cycling paths begin practically at the doorstep. The gently rolling foothills of the Alps with their lakes, meadows, and forests characterize the high leisure and recreational value of the area.
Weilheim city center with shopping facilities, doctors, schools, daycare centers, gastronomy, as well as cultural and public institutions, can be reached in a short time. Weilheim also offers a broad range of services for daily needs and, as a district town, assumes a central supply function for the region.
Due to its location on the northern outskirts of the town, there is good transport connection in the direction of Munich. Via the B 2 and the further connecting transport routes, Starnberg and the greater Munich area, among others, are easy to reach. Weilheim station offers regular regional train connections toward Munich as well as into the southern Alpine foothills. This makes the location suitable also for commuters who wish to live close to nature while remaining connected to the Munich economic area.
Dietlhofen thus offers a rare combination of spacious living in green surroundings, immediate proximity to a lake, and good accessibility to urban infrastructure.