| Type | Detached house |
|---|---|
| Living area approx. | 172 m² |
| Year built | 2019 |
| Bedrooms | 5 |
| Available from | Nach Vereinbarung |
|---|---|
| Rooms | 8 |
| Bathrooms | 2 |
| Heating | Underfloor heating |
| Fuel type | Geothermal |
| Plot area | 300 m² |
|---|---|
| Parking spaces | 2 |
| Condition | Well kept |
| Floors in the building | 2 |
| Purchase price | 899.000 € |
|---|---|
| Price per m² | 5,226.74 €/m² |
| Commission | no commission for buyers |
Calculate using this listing's purchase price. Every assumption is editable and all figures are non-binding estimates.
The initial payment is estimated as loan amount × (interest + repayment) ÷ 12. Individual lending terms, special repayments and further fees are not included. Tax, notary and agent costs may differ in your case. This is not a financing offer or financial advice.
Your inputs are calculated only in this browser and are not saved or sent to TraumImmo.
More financing calculators and assumptionsGreetings to the buyer,
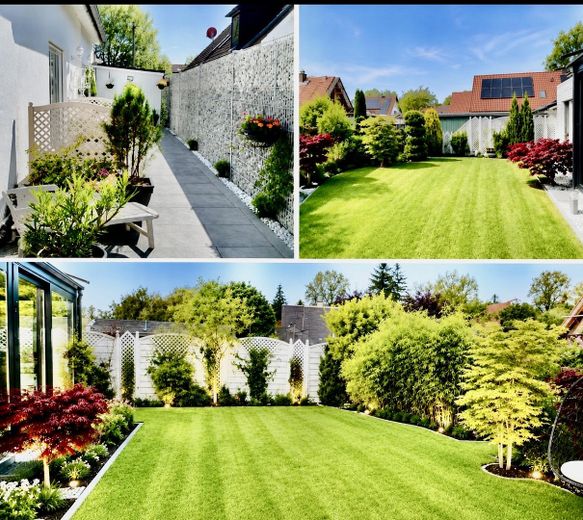
Our house is located in a beautiful, quiet place in Weilheim and offers you the perfect setting to spend wonderful times with your family. You will feel like you are on vacation here – a true feel-good paradise.
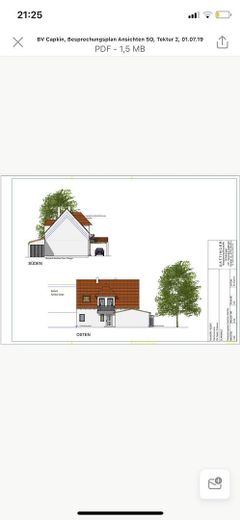
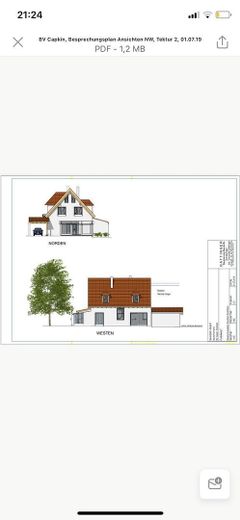
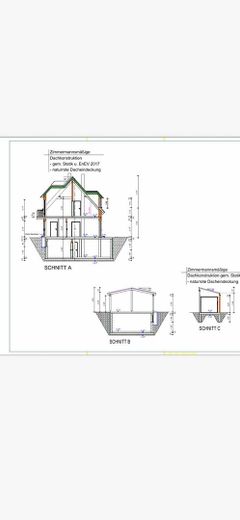
The house has a living area of approx. 172 m², the basement level is approx. 91.5 m², so the total area of the house is approx. 232.5 m².
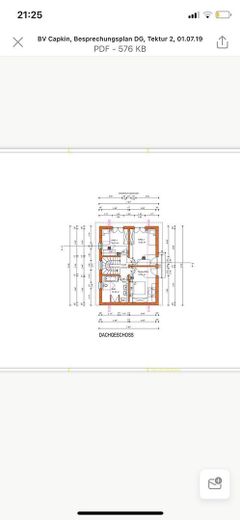
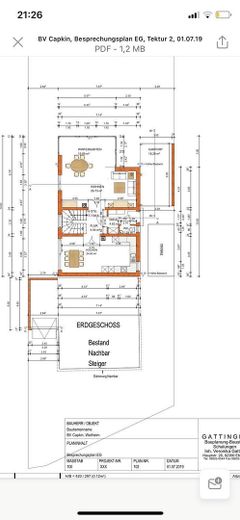
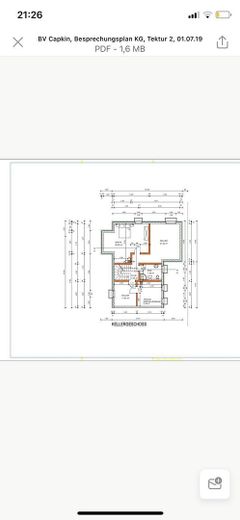
It offers a total of 8 rooms: two on the ground floor, three on the upper floor and three in the basement, as well as a heating room.
The flooring on the ground floor is made of high-quality solid oak parquet, as is the upper floor. In the basement, you will find durable vinyl flooring. In addition, there is the possibility of creating a play area or another room layout in the attic or roof structure.
The entire house is equipped with underfloor heating in all areas – in the basement, ground floor and upper floor
General information:
•Living area: approx. 172 m²
•Basement level: approx. 91.5 m²
•Total area: approx. 232.5 m²
•Number of rooms: 8 (2 on the ground floor, 3 on the upper floor, 3 in the basement, 1 heating room)
House features:
1.Ground floor:
•High-quality solid oak parquet
•Guest WC with washbasin and cloakroom
•Spacious, high-quality island kitchen
•Large living room with glass canopy and fireplace
•Terrace (approx. 30 m²) facing south-west
•Underfloor heating throughout the ground floor
2.Upper floor:
•3 rooms
•Large balcony
•Designer bathtub, shower cabin, washbasin, WC
•Underfloor heating
3.Attic storage:
•Large space for various uses, e.g. as a play area for children or additional living space
4.Basement:
•Total area: approx. 91.5 m²
•Two large rooms and one medium-sized room
•Bathroom with bathtub, shower cabin, laundry room
•Heating room
•Vinyl flooring in the basement
•Underfloor heating throughout the house
Features in detail:
•Year of construction: 2019
•Condition: As good as new
•Heating system: Ground source heat pump with underfloor heating
•Windows: Triple glazing with electric shutters KFW 55 windows
•Kitchen: High-quality, scratch-resistant ceramic worktop, Siemens appliances worth approx. €50,000
•Conservatory: approx. 5.5 m x 3 m,
•Garage: With roof and storage, approx. 5.5 m x 3 m,
Further features:
•Oak parquet
•Underfloor heating on all floors
•LED ceiling spots
•Terrace, balcony and garden with approx. 100 m²
Commission: No commission for the buyer
Note: Viewings are only possible by prior arrangement.
We look forward to presenting this exceptional house to you and are happy to provide you with further information or to arrange a viewing appointment.
TEL:01718096939
Your destination goes to Google Maps only when you submit the form. TraumImmo neither stores nor logs it.
Location and Transport Links
The town of Weilheim is nestled in the foothills of the Alps between Munich and the Bavarian Alps. As a historic district town, it is the center of the Upper Bavarian Pfaffenwinkel with its famous monasteries, churches, and lakes. In addition, Weilheim is also a popular shopping town with an inviting pedestrian zone in the historic old town.
Weilheim can be reached via well-developed roads and by train. Weilheim station is on the Munich - Garmisch-Partenkirchen - Mittenwald railway line and is served every half hour during the day; there are also direct train connections to Augsburg and Schongau.
On Federal Highway 2, Weilheim can be reached from Munich (50 kilometers) via Starnberg, and from the south from Garmisch-Partenkirchen (45 kilometers) via Murnau. From the east, access to Weilheim is possible via the Garmisch - Munich motorway and Seeshaupt on Lake Starnberg; from the west, the route leads via Schongau - Peißenberg or Landsberg - Wessobrunn to Weilheim.
 998.000 € Spacious house, exceptionally well-maintained, quiet location and beautiful garden82362 Weilheim– Weilheim in Oberbayern
 1.800.000 € Paradise in a secluded location82362 Weilheim
 1.800.000 € Paradise in a secluded location82362 Weilheim


