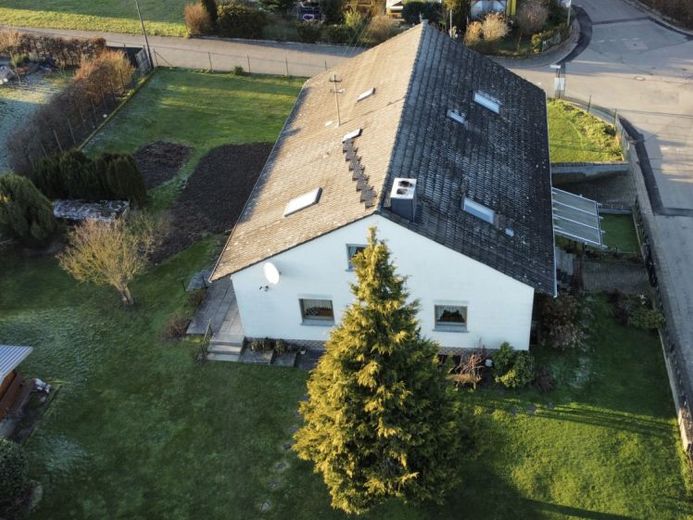
| Type | Detached house |
|---|---|
| Living area approx. | 220 m² |
| Bedrooms | 5 |
| Rooms | 6,5 |
|---|---|
| Bathrooms | 2 |
| Plot area | 1757 m² |
|---|---|
| Usable floor area | 295 m² |
| Purchase price | 395.000 € |
|---|---|
| Price per m² | 1,797.42 €/m² |
| Commission | 3,57% (3,57 % inkl. 19 % MwSt. des beurkundeten Kaufpreises) |
Calculate using this listing's purchase price. Every assumption is editable and all figures are non-binding estimates.
The initial payment is estimated as loan amount × (interest + repayment) ÷ 12. Individual lending terms, special repayments and further fees are not included. Tax, notary and agent costs may differ in your case. This is not a financing offer or financial advice.
Your inputs are calculated only in this browser and are not saved or sent to TraumImmo.
More financing calculators and assumptionsCopy link and view the 360-degree tour :
https://tour.ogulo.com/431L
Pure capital investment or use yourself or partially rent out !
This spacious detached house impresses with a living area of approx. 211 m² and is located on a spacious 1,757 m² plot. The property offers plenty of space for families or the combination of living and working under one roof.
On the ground floor, you will find a bright and spacious living and dining room with direct access to the kitchen. The open design creates a pleasant living atmosphere and short distances in everyday life. There are also three additional rooms on this level, which can be used flexibly as bedrooms, children's rooms, guest rooms, or offices. A daylight shower room rounds off the space on the ground floor.
The converted attic features two spacious rooms that offer a wide range of possible uses – for example as a bedroom, studio, or hobby area. This floor is complemented by another bathroom.
The house is fully basemented and therefore offers additional usable and storage space as well as room for household and technology.
A special highlight of the property is the large barn on the plot. It opens up numerous possibilities, whether as storage space, workshop, shelter for vehicles, or for creative projects.
The spacious plot also offers plenty of room for garden lovers, children, or for individually designing a green oasis of well-being.
A property with great potential, generous space, and versatile usage options.
Your destination goes to Google Maps only when you submit the form. TraumImmo neither stores nor logs it.


