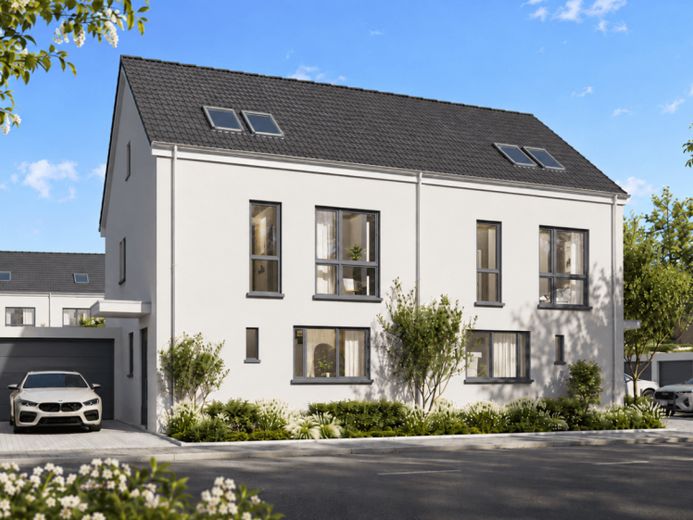
| Type | Semi-detached house |
|---|---|
| Living area approx. | 173 m² |
| Bedrooms | 4 |
| Rooms | 5 |
|---|---|
| Bathrooms | 2 |
| Plot area | 230 m² |
|---|
| Purchase price | 895.000 € |
|---|---|
| Price per m² | 5,173.41 €/m² |
| Commission | no commission for buyers |
Calculate using this listing's purchase price. Every assumption is editable and all figures are non-binding estimates.
The initial payment is estimated as loan amount × (interest + repayment) ÷ 12. Individual lending terms, special repayments and further fees are not included. Tax, notary and agent costs may differ in your case. This is not a financing offer or financial advice.
Your inputs are calculated only in this browser and are not saved or sent to TraumImmo.
More financing calculators and assumptionsAt Bismarckstraße 30 in Kaarst-Holzbüttgen, two spacious semi-detached houses are being built, combining modern architecture, a well-thought-out room layout and an arrangement that is particularly attractive for families. Each house offers around 173 m² of living space across three floors, as well as a full basement with around 59 m² of usable space. The plots comprise approx. 241 m² for the left-hand semi-detached house and approx. 230 m² for the right-hand one.
The house’s spacious character is apparent from the ground floor. The open-plan living, dining and kitchen area forms the heart of family life and opens onto the private garden via a large terrace. The floor is complemented by a separate entrance area with space for a coat closet and a guest WC. The open staircase connects the individual floors and becomes a defining architectural feature of the house.
The first floor contains the spacious main bedroom, two further flexibly usable rooms—ideal as children’s, guest or home office rooms—and a full family bathroom. In semi-detached house A2 on the right, for example, approx. 19.33 m² is allocated to the bedroom, approx. 13.23 m² to children’s/guest room 2, approx. 11.54 m² to the children’s room/office, and approx. 7.67 m² to the bathroom.
The attic floor further expands the available space considerably. The gallery of around 34 m² is ideally suited as an additional lounge, spacious work area, hobby room or private retreat. A separate WC and another ancillary room complete this floor.
The basement also offers much more than mere storage space. In addition to the utility/house connection room, there are two further large basement rooms, one of which is ideally suited, for example, as a home office, fitness, hobby or guest area. The houses thus combine a classic family layout with exceptional flexibility for additional uses.
Your destination goes to Google Maps only when you submit the form. TraumImmo neither stores nor logs it.
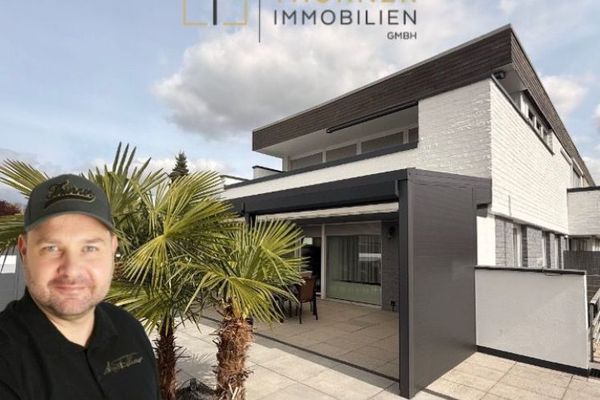 929.200 € NO COMMISSION 3 units + PV + sauna: Flexible multigenerational home in Kaarst41564 Kaarst
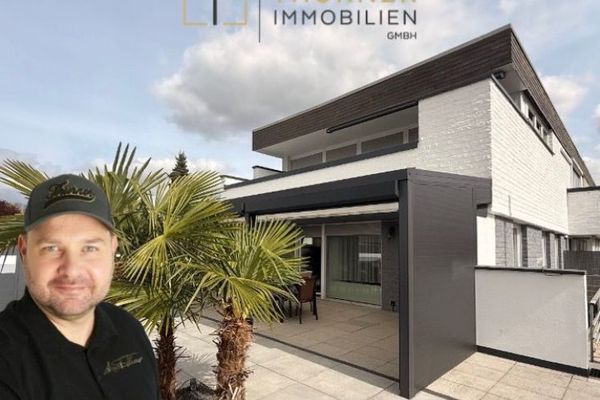 929.200 € 3 residential units in Kaarst | approx. 5.94% yield | PV, sauna & 3 separate entrances41564 Kaarst
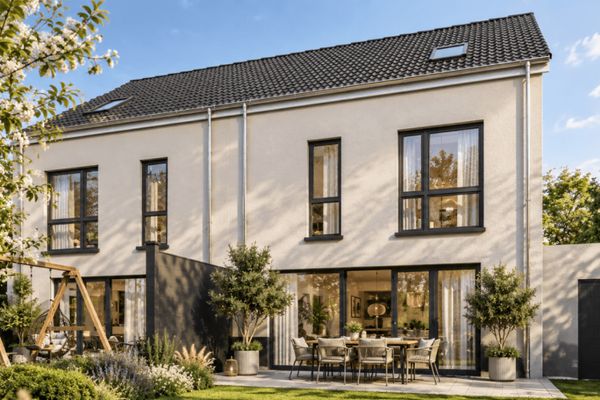 899.000 € KAARST-HOLZBÜTTGEN ... EDGE-OF-FIELD LOCATION ... 2 EXCLUSIVE SEMI-DETACHED HOUSES41564 KAARST

