| Type | Detached house |
|---|---|
| Living area approx. | 307 m² |
| Bedrooms | 4 |
| Rooms | 8 |
|---|---|
| Bathrooms | 2 |
| Plot area | 602 m² |
|---|
| Purchase price | 860.000 € |
|---|---|
| Price per m² | 2,801.30 €/m² |
| Commission | 3,57% |
Calculate using this listing's purchase price. Every assumption is editable and all figures are non-binding estimates.
The initial payment is estimated as loan amount × (interest + repayment) ÷ 12. Individual lending terms, special repayments and further fees are not included. Tax, notary and agent costs may differ in your case. This is not a financing offer or financial advice.
Your inputs are calculated only in this browser and are not saved or sent to TraumImmo.
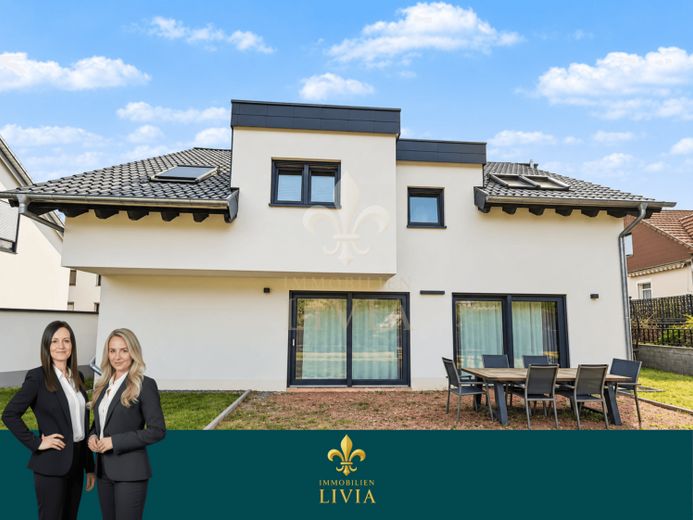
More financing calculators and assumptionsThis exceptional detached house in Sankt Ingbert combines contemporary architecture, high-quality fittings and an impressive amount of space to create a distinctive living concept. Built just around six years ago, the property is in correspondingly young and well-maintained overall condition. With approx. 307 m² of living space, it offers spacious living areas, five bedrooms, a self-contained apartment and an attractive outdoor area with a pool – ideal conditions for families looking to combine plenty of space with elevated living standards.
The entrance area immediately conveys the house’s clean, elegant design. The open feel and a large, seamlessly integrated bank of wardrobes combine appealing design with practical storage. From here, the different living levels can be accessed, offering a first impression of the property’s thoughtful architecture and generous space.
A strikingly spacious kitchen with an adjoining dining area forms the heart of the house. The fitted kitchen, carefully integrated into the overall layout, combines clean lines with a high level of functionality. Brand-name appliances, extensive work surfaces and numerous custom-fitted cabinets provide an exceptional amount of workspace and storage. Crockery, provisions and kitchen utensils can be conveniently stored away, while the kitchen retains its calm, uncluttered appearance. The generous spacing and work areas also make it comfortable for several people to cook together – ideal for families as well as sociable evenings cooking with guests. Immediately adjacent, the dining area offers ample room for a large table and creates a stylish setting for shared meals and special occasions. The seamless transition to the living area enhances the open feel and harmoniously connects the individual spaces. Large-format windows let in plenty of natural light and open up views of the terrace and garden. At the same time, they create a direct connection between the interior and exterior, adding particular value to the home, especially in the warmer months. A guest WC and a separate utility and laundry room complete this level.
The upper floor is reserved for the family’s private quarters. Three children’s bedrooms offer a variety of options for sleeping, playing andStudy. The master bedroom is complemented by a separate dressing room, creating a pleasantly secluded retreat. The family bathroom also fits seamlessly into the home’s upscale character. A spacious walk-in shower and a bathtub combine contemporary comfort with a relaxing atmosphere, making the bathroom an appealing private sanctuary.
The separate apartment in the basement offers additional flexibility. With its own living and dining area, bedroom, and bathroom with shower, it provides a fully functional residential unit. It is suitable, for example, for adult children, parents, or guests, and allows for independent living within the home. This gives the property interesting possibilities for different stages of life and family arrangements. This level also includes a separate fitness room and the boiler room. The double garage, integrated directly into the building, comfortably accommodates two vehicles and adds extra storage space.
Another highlight is the outdoor area. On the approx. 602 m² plot, the spacious terrace, well-maintained garden, and private pool form a sheltered and appealing ensemble. During the summer months, this area becomes an extension of the living space outdoors—for relaxing hours by the pool, time with family, or sociable evenings on the terrace.
Carefully selected materials and fittings complete the overall picture. Parquet and tiled floors, the comprehensively equipped fitted kitchen, the clear room layout, and the combination of functionality and aesthetics give the home its timelessly elegant character.
Your destination goes to Google Maps only when you submit the form. TraumImmo neither stores nor logs it.
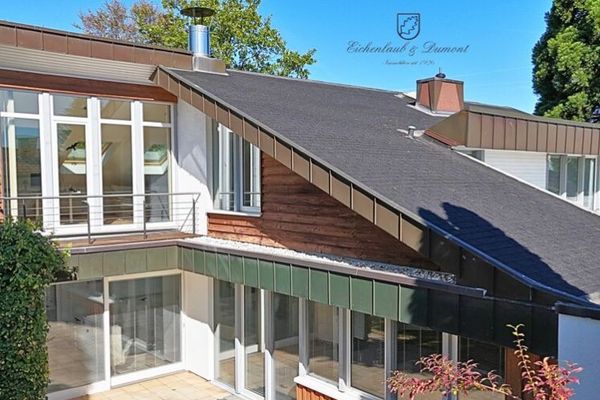 760.000 € High-quality modernized detached villa property in a beautiful location66386 Sankt Ingbert
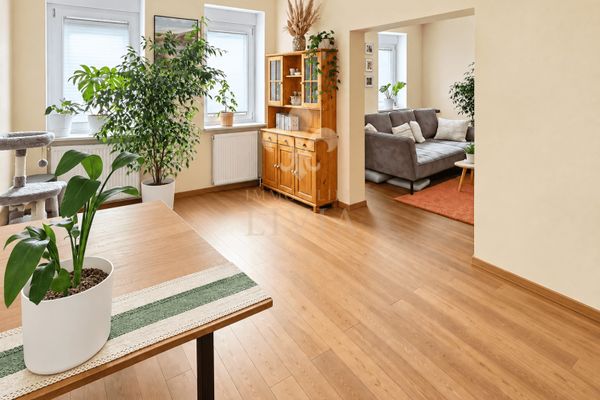 1000 € Attractive two-family house with two residential units, garden, balconies and parking spaces66386 Sankt Ingbert
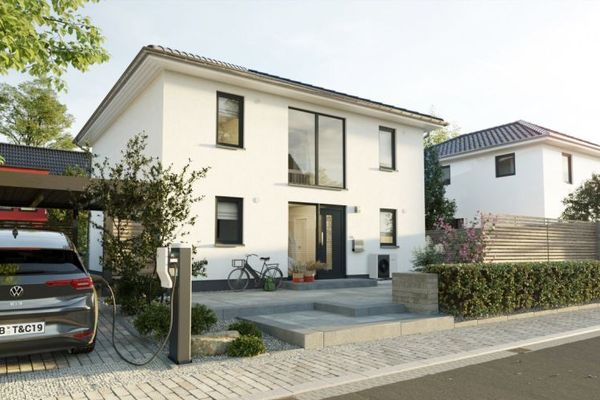 431.000 € Semi-detached house on a quiet residential street, close to the town center, solid-construction house by Town & Country EFF55, price incl. plot66386 St. Ingbert

