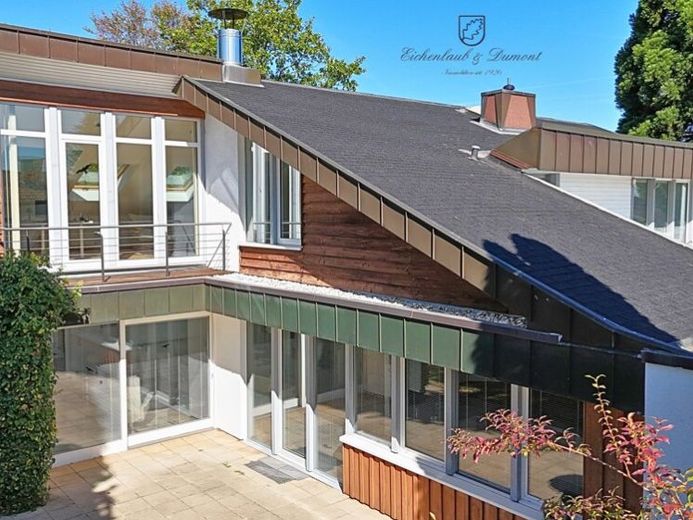
| Type | Detached house |
|---|---|
| Living area approx. | 320 m² |
| Bedrooms | 3 |
| Rooms | 9 |
|---|---|
| Bathrooms | 3 |
| Plot area | 614 m² |
|---|---|
| Usable floor area | 65 m² |
| Purchase price | 760.000 € |
|---|---|
| Price per m² | 2,375.00 €/m² |
| Commission | 3,57% (3,57 % des Kaufpreises) |
Calculate using this listing's purchase price. Every assumption is editable and all figures are non-binding estimates.
The initial payment is estimated as loan amount × (interest + repayment) ÷ 12. Individual lending terms, special repayments and further fees are not included. Tax, notary and agent costs may differ in your case. This is not a financing offer or financial advice.
Your inputs are calculated only in this browser and are not saved or sent to TraumImmo.
More financing calculators and assumptionsSituated in a sought-after, quiet yet central location in the district town of St. Ingbert, this very well-maintained property, extensively modernized in 2002, offers an impressive, light-filled living atmosphere.
Elegant marble, modern tiles, and solid wood parquet floors underscore the timeless elegance of the high-quality fixtures and finishes.
With its well-designed layout, this wonderful house is ideal for a family, a discerning couple, or a combination of living and working.
The ground floor has all the key living spaces on one level, with age-friendly, step-free access: From the entrance hall and guest WC, you reach the living area, which flows openly into the kitchen and dining area. Three further rooms form a suite comprising a bedroom, dressing room, and adjoining bathroom.
Doors leading outside from almost all the ground-floor rooms provide the opportunity to enjoy the wraparound terraces at any time of day or year.
A spiral staircase leads to the gallery on the upper floor, which has been fitted with custom-built cabinets and currently includes a work area with an adjoining balcony. Two separate bedrooms, each with an adjoining roof terrace, and a shower room complete this level, which could also work very well as a “children’s floor” or guest area.
There is also space for working or creating a wellness area in the basement, where two rooms were previously used as a practice or treatment area. A sauna, WC, shower, storage room, heating room, and utility area are also located on this floor.
A double garage with a door leading to the garden provides ample space for your vehicles.
The property offers a high level of security with its alarm system connected to a security service.
If you are interested in arranging a viewing, please contact us and provide your full contact details.
Your destination goes to Google Maps only when you submit the form. TraumImmo neither stores nor logs it.
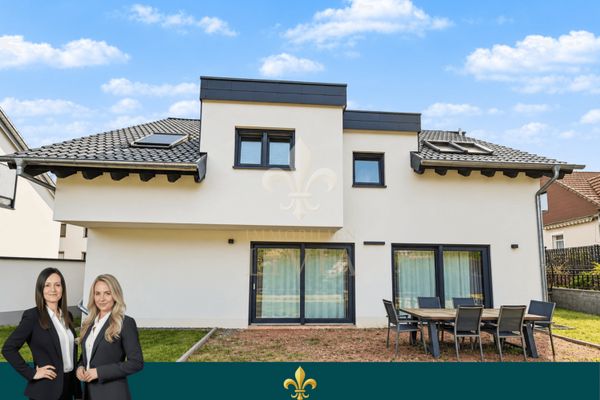 860.000 € Exclusive detached house with exceptional space and high-end amenities66386 Sankt Ingbert
 1000 € Attractive two-family house with two residential units, garden, balconies and parking spaces66386 Sankt Ingbert
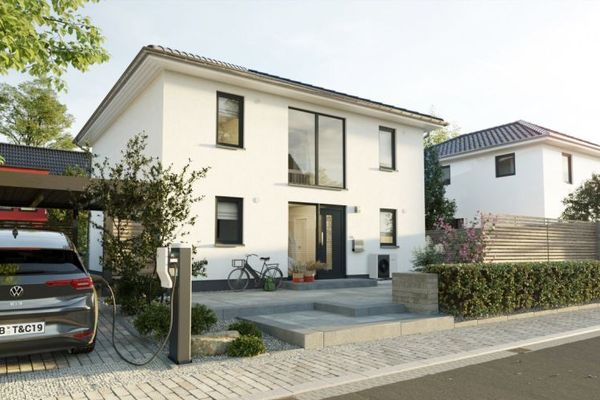 431.000 € Semi-detached house on a quiet residential street, close to the town center, solid-construction house by Town & Country EFF55, price incl. plot66386 St. Ingbert

