| Type | Mid-terrace house |
|---|---|
| Living area approx. | 79 m² |
| Bedrooms | 2 |
| Rooms | 3 |
|---|---|
| Bathrooms | 1 |
| Plot area | 120 m² |
|---|
| Purchase price | 149.000 € |
|---|---|
| Price per m² | 1,886.08 €/m² |
| Commission | 3,57% (3,57 % inklusive gesetzlicher Mehrwertsteuer) |
Calculate using this listing's purchase price. Every assumption is editable and all figures are non-binding estimates.
The initial payment is estimated as loan amount × (interest + repayment) ÷ 12. Individual lending terms, special repayments and further fees are not included. Tax, notary and agent costs may differ in your case. This is not a financing offer or financial advice.
Your inputs are calculated only in this browser and are not saved or sent to TraumImmo.
More financing calculators and assumptionsThis terraced house from 1944 offers charming living in a popular location.
With a living space of approx. 79 m², the terraced house has a modern and open room layout. It is in need of renovation and is just waiting for your design ideas.
A friendly entrance area offers enough space for a wardrobe and connects all rooms on the ground floor.
The kitchen scores with a pleasant size and the cozy dining area.
The adjacent dining room with the bright window front and access to the terrace is ideal as a living room.
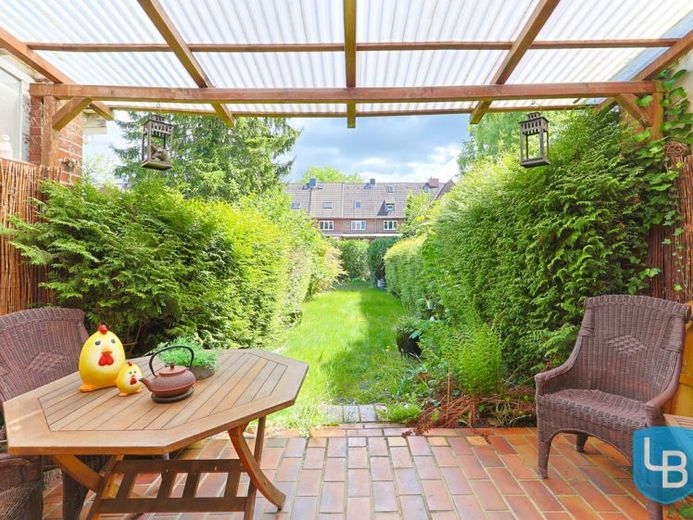
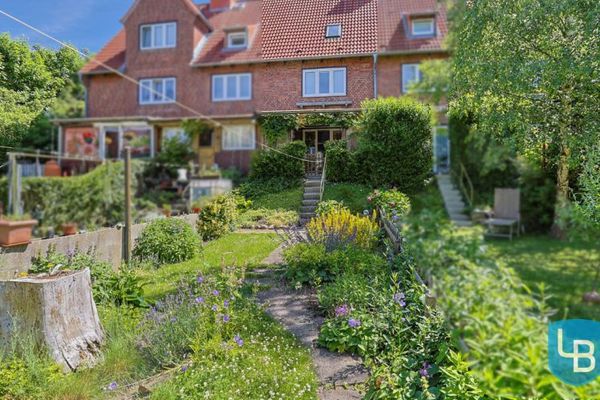
The terrace invites you to linger in the well-kept garden. Relaxed morning hours are guaranteed here.
By creating an opening to the kitchen, you can create a modern and open living atmosphere.
On the upper floor there is currently the living room with a view of the garden.
A wooden staircase leads to the converted attic, where there is a large bedroom. With little effort, however, it can quickly be divided into two rooms.
The top floor offers additional expansion reserve or sufficient storage space.
The heated basement includes a tiled bathroom with bathtub and a heating and laundry room.
Overall, the middle terraced house impresses with its excellent layout, the possibility to completely realize your own vision from A to Z, and the lovingly designed outdoor areas. It offers everything needed for comfortable living and is ideal for a small family looking for a cozy home.
Your destination goes to Google Maps only when you submit the form. TraumImmo neither stores nor logs it.
 219.000 € Charming middle terraced house with parking space in Kiel-Elmschenhagen!24147 Kiel
 369.000 € Private sale: Cleverly converted mid-terrace house in a quiet location24147 Kiel– Elmschenhagen
 255.000 € Top-renovated terraced house in Kiel-Elmschenhagen24147 Kiel

