Calculate using this listing's purchase price. Every assumption is editable and all figures are non-binding estimates.
The initial payment is estimated as loan amount × (interest + repayment) ÷ 12. Individual lending terms, special repayments and further fees are not included. Tax, notary and agent costs may differ in your case. This is not a financing offer or financial advice.
Your inputs are calculated only in this browser and are not saved or sent to TraumImmo.
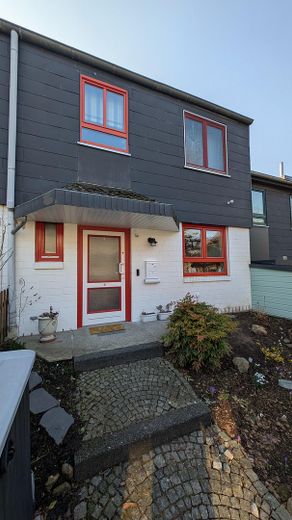
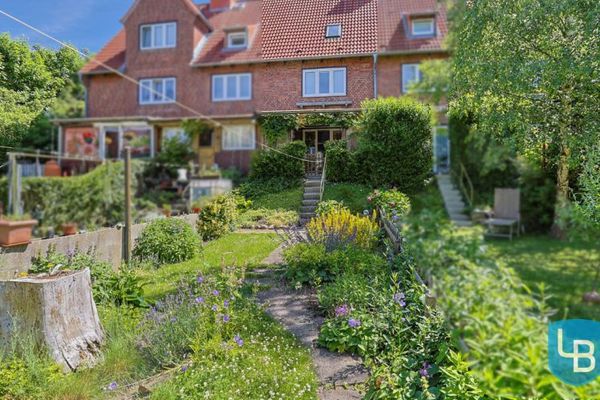
Charming, well-maintained mid-terrace house in a quiet location with a view of the Tröndeltal nature reserve is looking for new owners!
What might appeal to you:
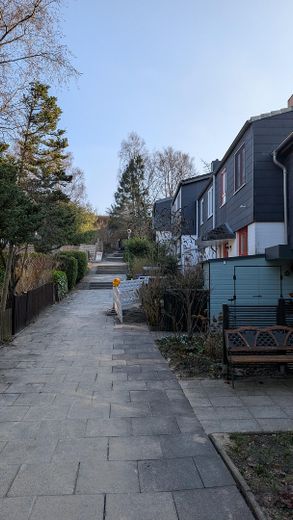
Very quiet location, set low down with a view of the Tröndeltal, no steps on the access path, right by the cul-de-sac, including a parking space in the immediate vicinity. This means short distances to the car.
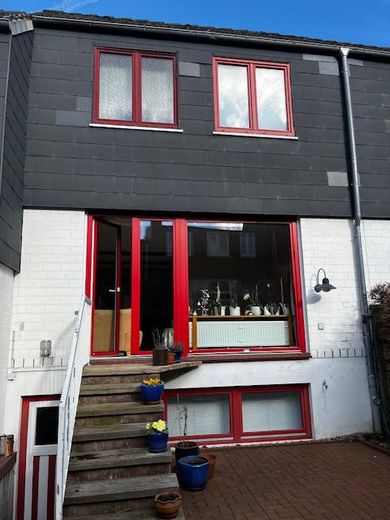
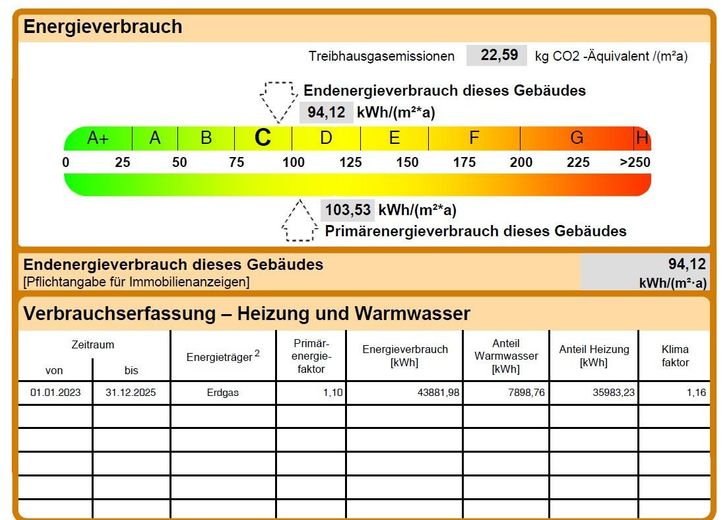
Built in 1980, energy certificate "C" thanks to a new Weishaupt gas condensing boiler, new radiators and new windows (PVC, all lockable). Both front doors have additional security features. For data freaks: Fibre optic has been installed and connected!
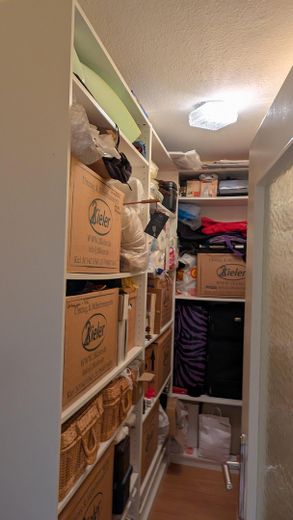
The floor plan has been optimised, the dining room enlarged, and on the upper floor two small children's bedrooms were combined into one large room, making space for a storage room as well.
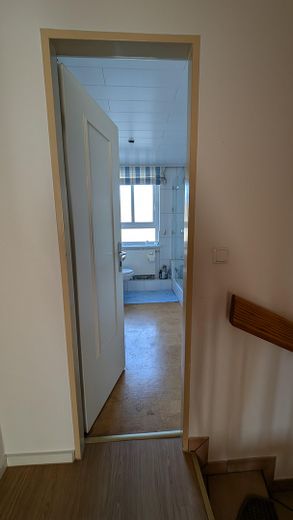
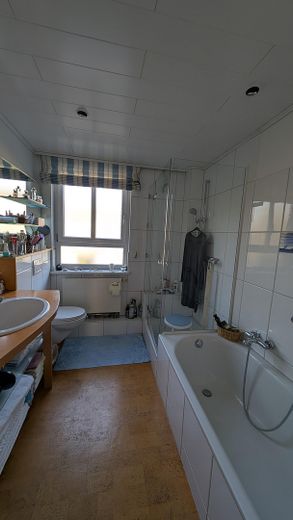
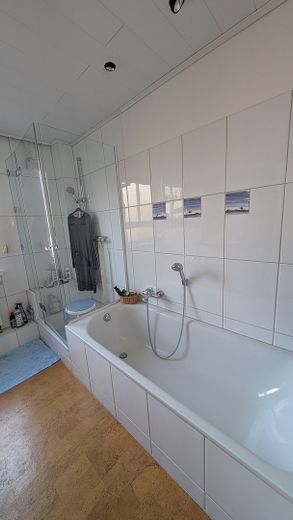
Beautiful bathroom with a very large bathtub (for the tall lads and lasses) and a spacious shower with real glass.
All floors in the living area are high-quality and quiet, as well as warm (cork, designer parquet, fitted carpeting).
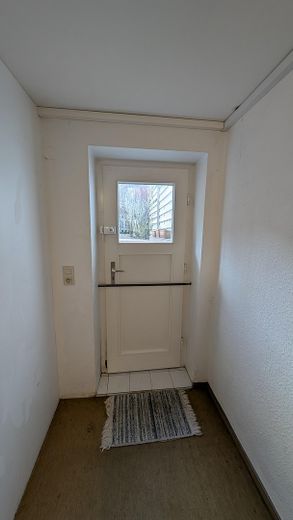
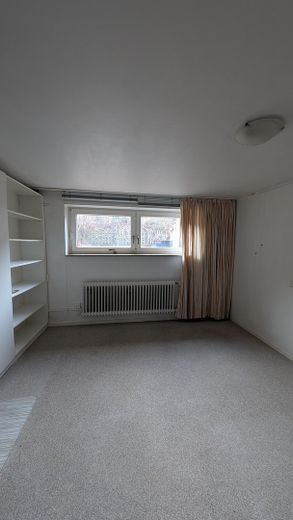
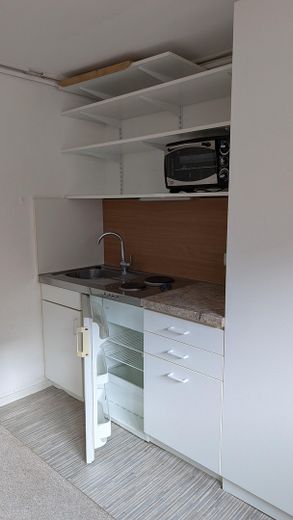
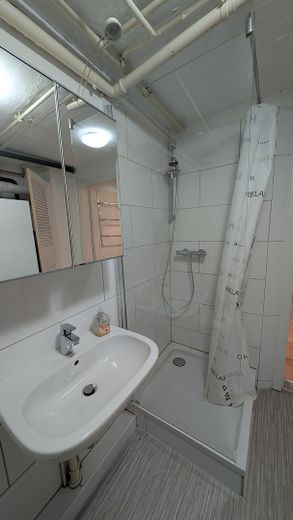
The 1980 mid-terrace house has been cleverly extended over time; many practical storage options provide plenty of storage space, both on the ground floor and upper floor. The basement has been converted into living space with an office/teenager's room, kitchenette and shower room. Ideal as a guest room or for teenagers who want their own space.
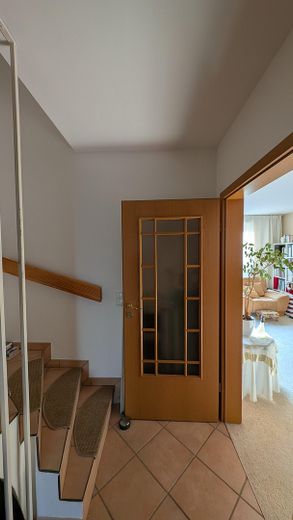
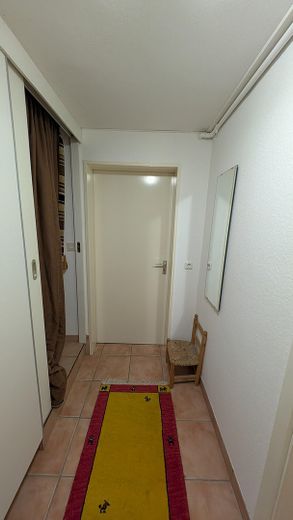
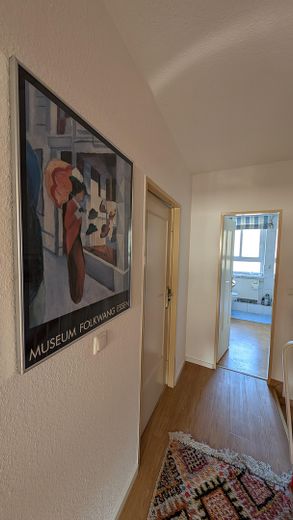
From the hallway, you reach the modern guest WC; in the hallway area, there are cupboards extending to the ceiling that provide plenty of storage space. Anyone who owns many pairs of shoes will be happy here.
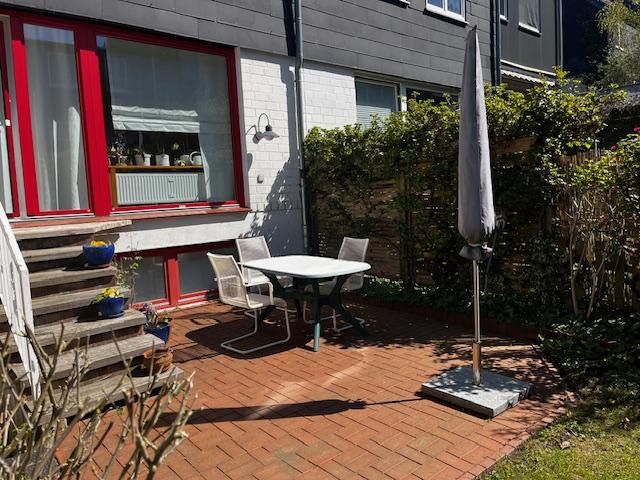
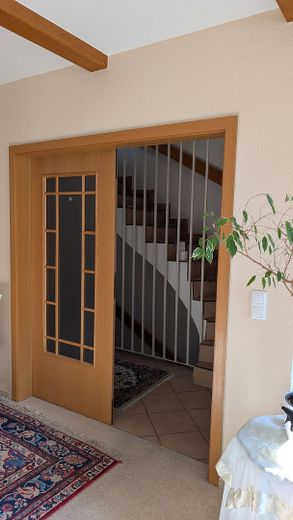
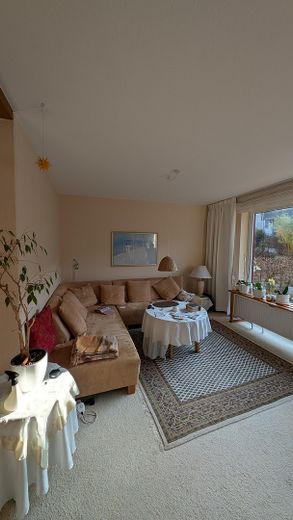
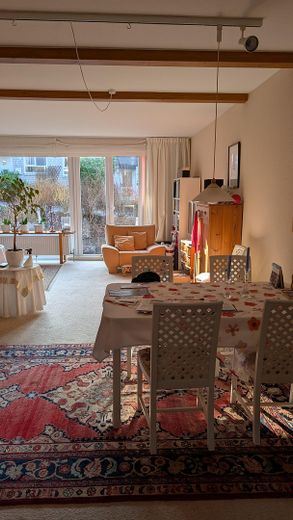
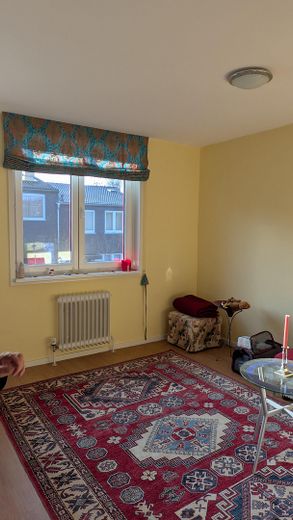
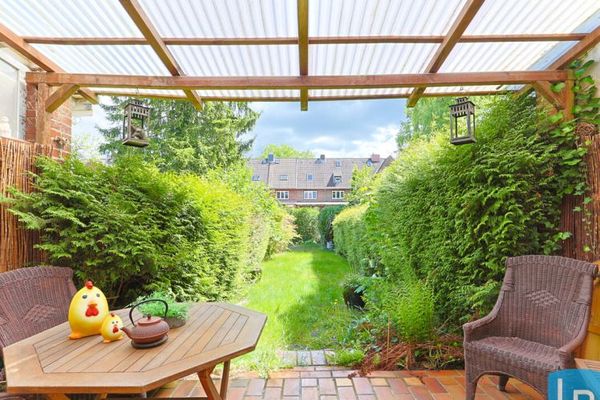
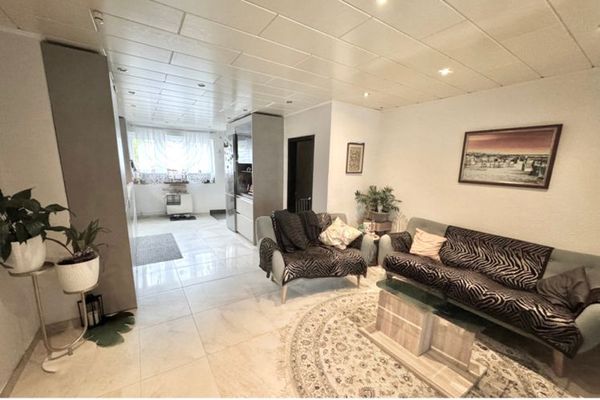
The living room is accessed from the hallway through a large double door. It is very bright and spacious, and offers a view of the small garden, which is situated slightly lower down and sheltered from the wind. The terrace, an ideal spot for sunbathing, faces southwest.
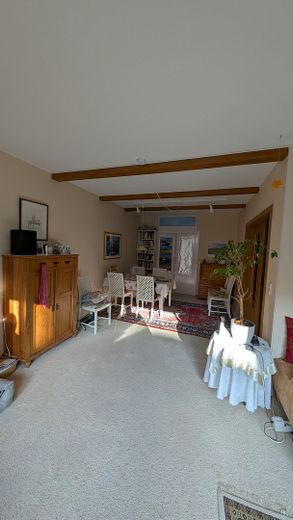
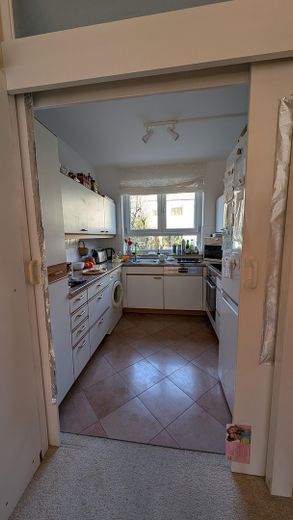
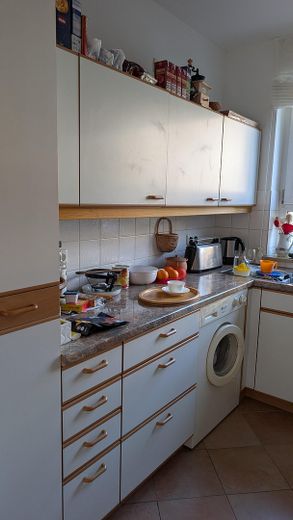
The dining area adjoins the living room directly. It was enlarged at a later date. The kitchen can be closed off with two half-doors. All important built-in appliances are housed here, including the washing machine. This saves you the trip to the basement.
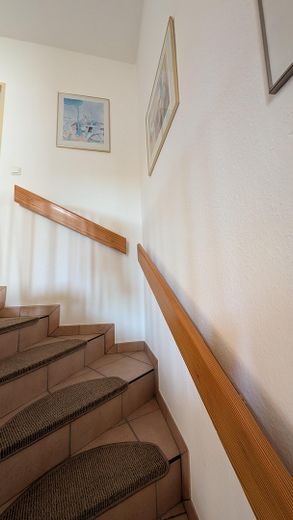
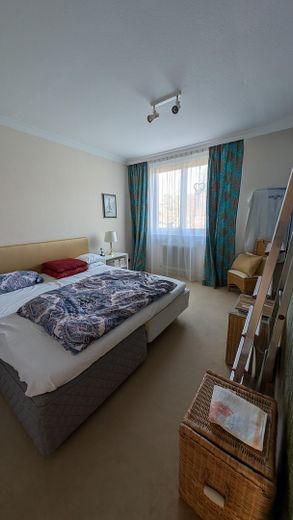
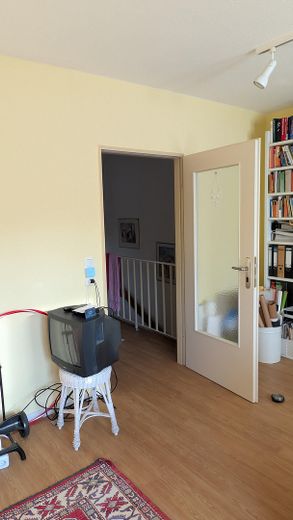
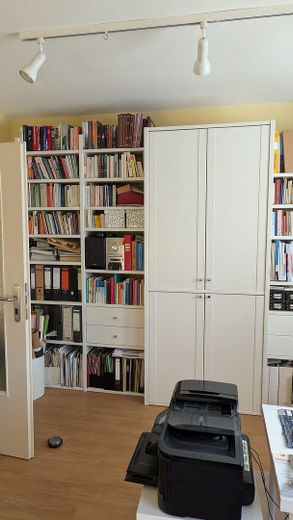
The upper floor is reached via a beautiful staircase with a wooden railing. The bedroom is relatively large, with space for a double bed and a wardrobe up to 4 m wide. Two small children's bedrooms have been combined into one large room with two windows. Bright and airy. Ideal as a child's bedroom or office. A highlight is the bathroom with a modern wall-hung WC, a very large bathtub and a beautiful shower. Everything very well-maintained.
A folding loft ladder provides access to the attic, which offers additional storage space.
Fittings and features, as described
Energy condition:
The heating system was replaced in 2025 (natural gas), as were some radiators. The electrical system is up to date; fiber optic has been installed and connected. All windows have been replaced with PVC windows.
The consumption certificate indicates a final energy demand of 94.12 kWh/(m² x a). This corresponds to rating “C”.
In brief:
A mid-terrace house with a clever layout, much better than in the original plan, featuring a bright living room with views of the garden, a dining area and practical kitchen, two large rooms (bedroom and children’s room/office) on the upper floor with a very attractive bathroom. The basement offers space for living or guests. Hobby DIY enthusiasts can make their dreams come true here. The technology is up to date.
A low-maintenance small garden completes this lovely property.
The mid-terrace house is occupied by the owner and is to be sold at the earliest possible date.
Location
Area and routes
Plan a route
Your destination goes to Google Maps only when you submit the form. TraumImmo neither stores nor logs it.
Location details
The nature reserve is right on the doorstep, while the location is quiet despite its proximity to the B 76. Transport connections are excellent, and public transport can be reached very easily on foot. The central bus station (train station) is just 12 minutes away. With Aldi, Lidl, famila and Rewe, shopping facilities are excellent; the weekly market and many small shops at Andreas-Hofer-Platz offer an interesting alternative. Schools can also be reached on foot.