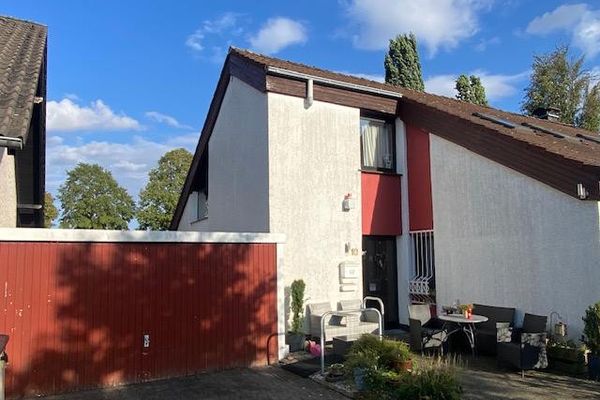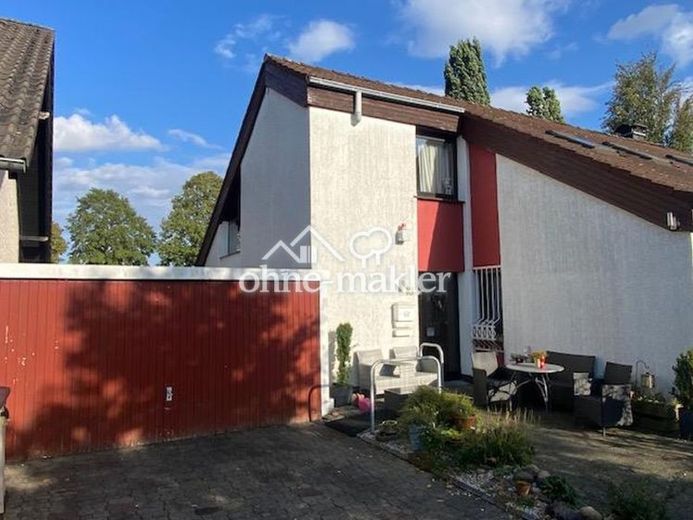
| Type | Block of flats |
|---|---|
| Living area approx. | 236 m² |
| Bedrooms | 6 |
| Rooms | 10 |
|---|---|
| Bathrooms | 3 |
| Plot area | 790 m² |
|---|
| Purchase price | 535.000 € |
|---|---|
| Price per m² | 2,266.95 €/m² |
| Commission | no commission for buyers |
Calculate using this listing's purchase price. Every assumption is editable and all figures are non-binding estimates.
The initial payment is estimated as loan amount × (interest + repayment) ÷ 12. Individual lending terms, special repayments and further fees are not included. Tax, notary and agent costs may differ in your case. This is not a financing offer or financial advice.
Your inputs are calculated only in this browser and are not saved or sent to TraumImmo.
More financing calculators and assumptionsSpacious two-family home with a large garden, double garage and versatile potential uses .
The ground floor offers a comfortable home for a family of four
The upper floor is rented out at a highly profitable rate.
Purchase price: €535,000
Plot: approx. 790 m²
Year built: 1982
Ground-floor living area: approx. 185 m²
Upper-floor living area: approx. 51 m²
Available: immediately
Property description
For sale is a spacious, well-maintained two-family home built in 1982, set on a plot of approx. 790 m² in a quiet residential area with traffic calming in the Ostinghausen district (59510 Lippetal).
With its spacious ground-floor apartment, separate upper-floor apartment and extensive garden, the house offers numerous possibilities—for example, for a large family, multigenerational living or a combination of owner-occupation and rental income.
The ground-floor apartment has approx. 185 m² of living space and stands out in particular for its spacious layout and direct connection to the lovingly landscaped outdoor areas.
It comprises:
•three bedrooms
•spacious living room
•separate dining room
•kitchen
•utility room
•bathroom with barrier-free shower
•guest WC
•heated conservatory
•terrace / large veranda with access to the large garden
The spacious living room opens onto the dining area and conservatory, creating a particularly generous and welcoming central space in the house.
A special highlight is the existing fireplace with tiled stove. It not only creates a cosy atmosphere, but can also comfortably heat the living room, adjoining dining area and conservatory.
Your destination goes to Google Maps only when you submit the form. TraumImmo neither stores nor logs it.