Calculate using this listing's purchase price. Every assumption is editable and all figures are non-binding estimates.
The initial payment is estimated as loan amount × (interest + repayment) ÷ 12. Individual lending terms, special repayments and further fees are not included. Tax, notary and agent costs may differ in your case. This is not a financing offer or financial advice.
Your inputs are calculated only in this browser and are not saved or sent to TraumImmo.
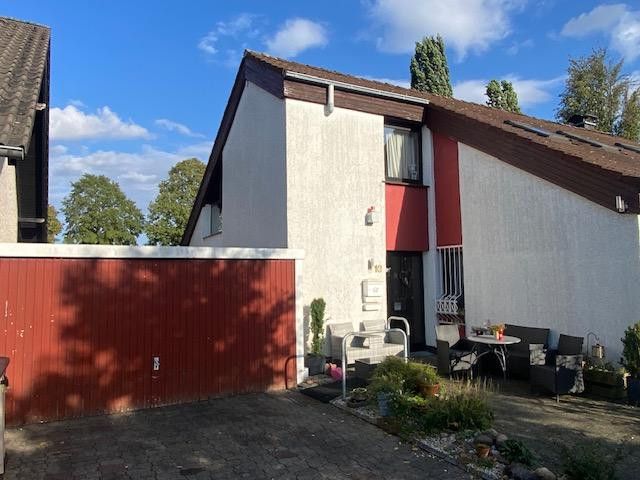
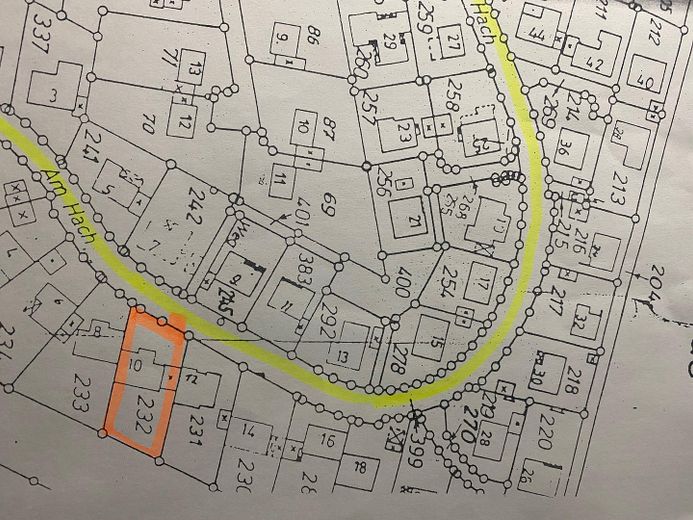
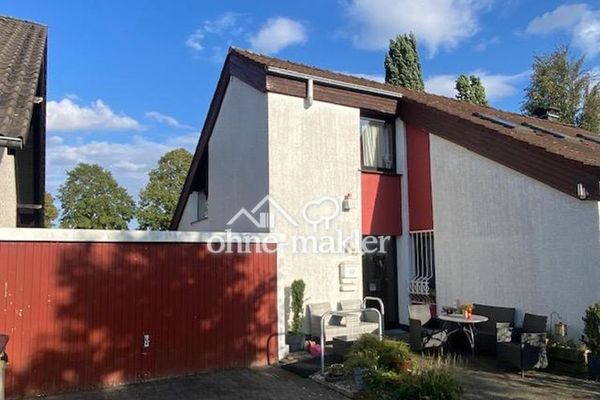
Spacious two-family house with a large garden, double garage and versatile uses . The ground floor offers a comfortable home for a family of four The upper floor is rented out at a high profit. Purchase price: €535,000 Plot: approx. 790 m² Year built: 1982 Living area GF: approx. 185 m² Living area UF: approx. 51 m² Available: immediately
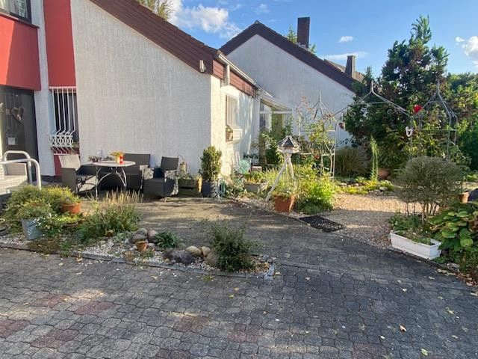
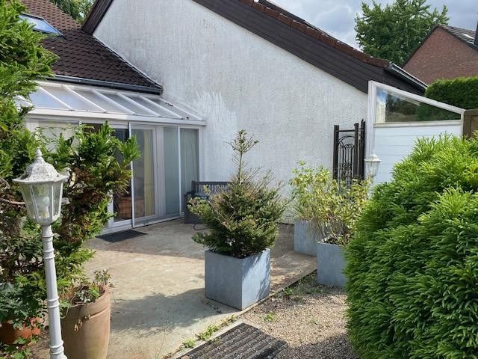
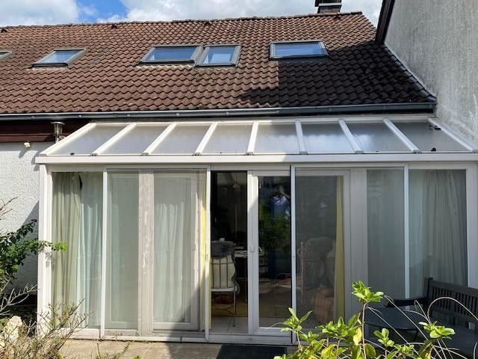
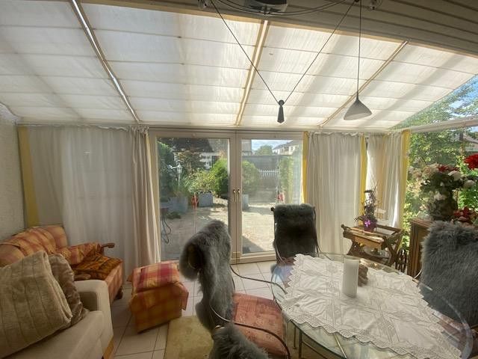
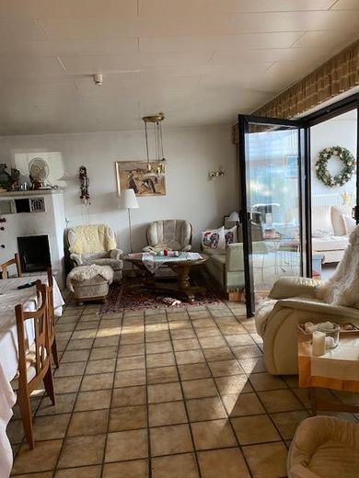
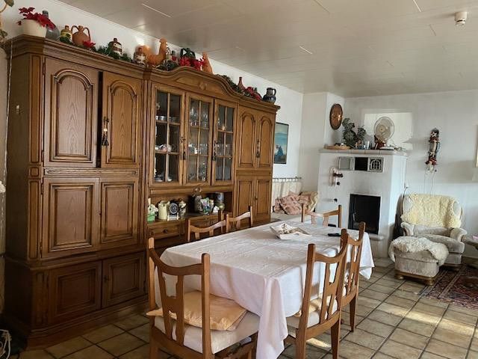
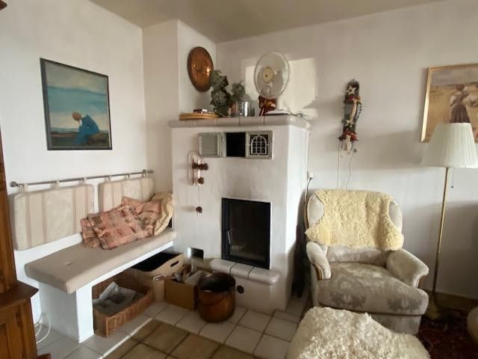
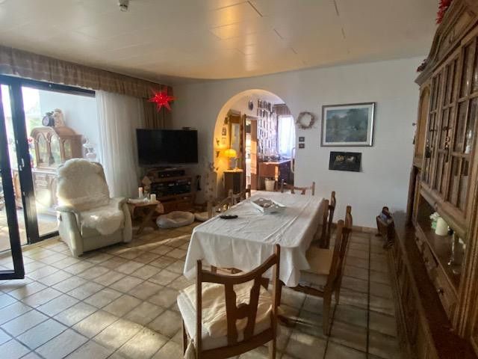
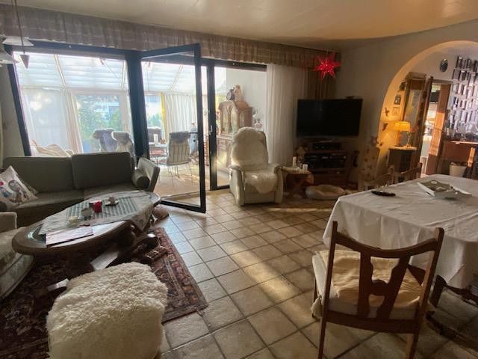
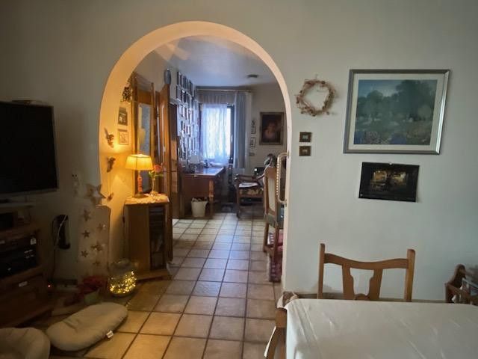
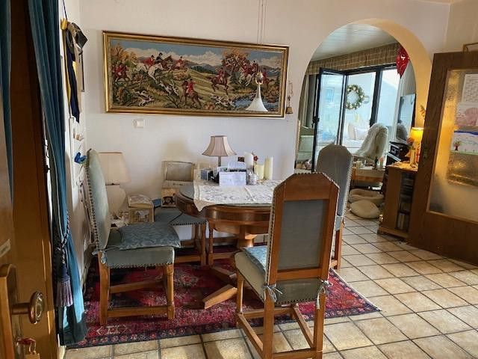
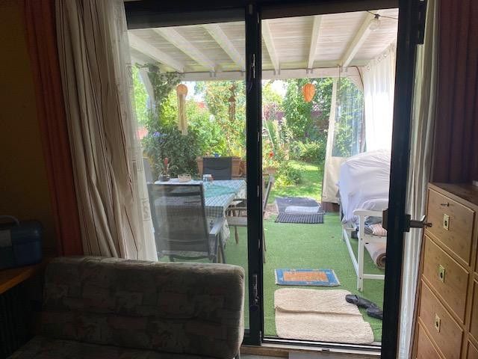
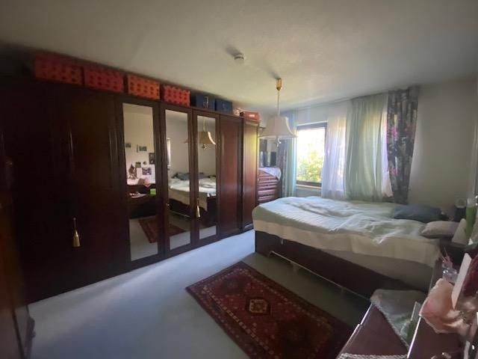
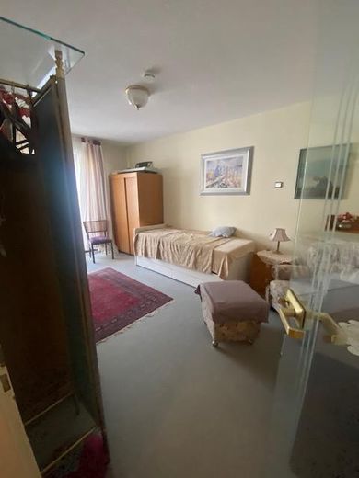
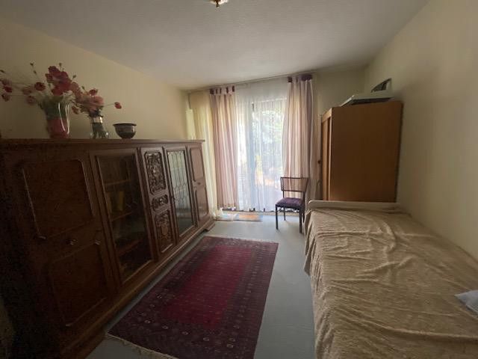
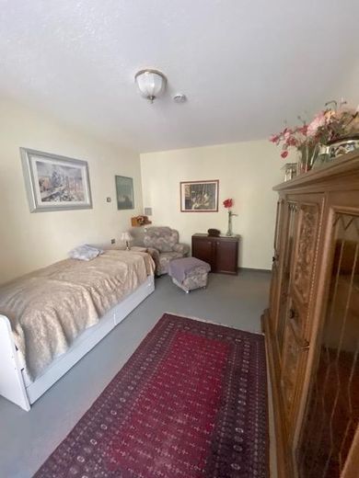
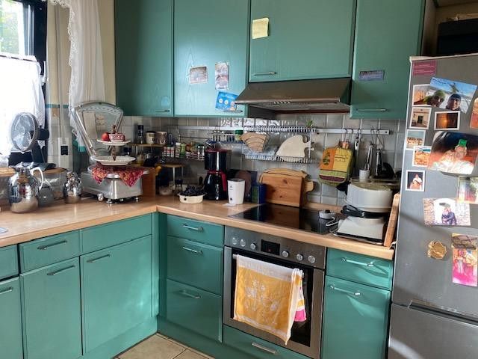
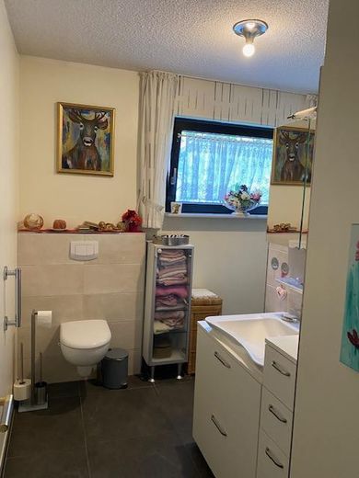
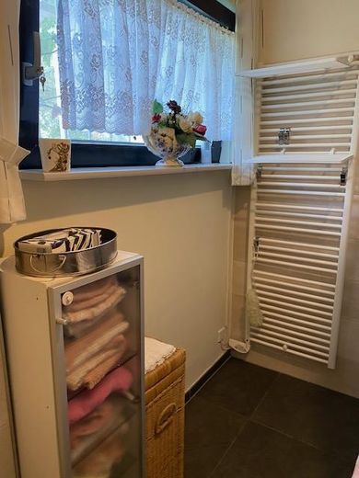
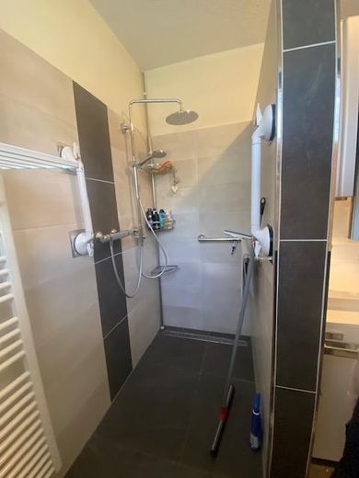
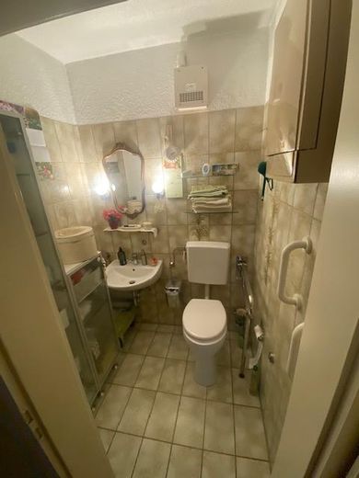
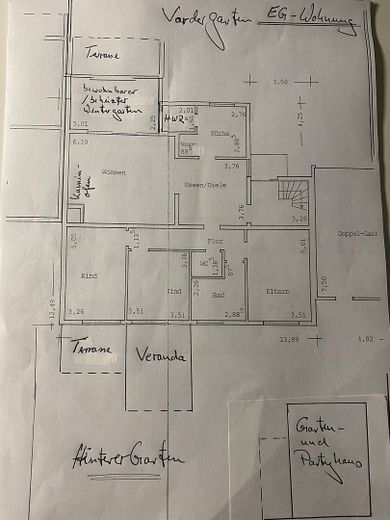
Property description For sale is a spacious, well-maintained two-family house built in 1982 on a plot of approx. 790 m² in a quiet, traffic-calmed residential area in the district of Ostinghausen (59510 Lippetal). Thanks to its spacious ground-floor apartment, separate upper-floor apartment and extensive garden, the house offers numerous possibilities—for example, for a large family, multigenerational living or a combination of owner-occupancy and rental. The ground-floor apartment offers approx. 185 m² of living space and stands out in particular for its spacious layout and direct connection to the lovingly landscaped outdoor areas. It comprises: • three bedrooms • spacious living room • separate dining room • kitchen • utility room • bathroom with barrier-free shower • guest WC • heated conservatory • terrace / large veranda with access to the large garden The spacious living room opens onto the dining area and conservatory, creating a particularly generous and welcoming focal point of the house. A special highlight is the existing fireplace with tiled stove. It not only creates a cosy atmosphere but can also comfortably heat the living room, adjoining dining area and conservatory.
Fittings and features, as described
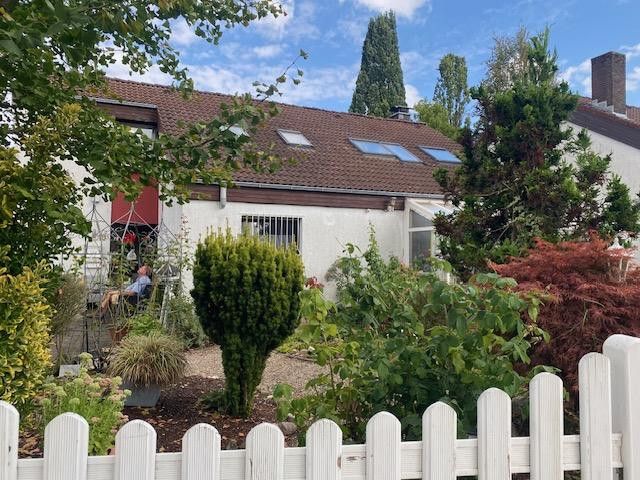
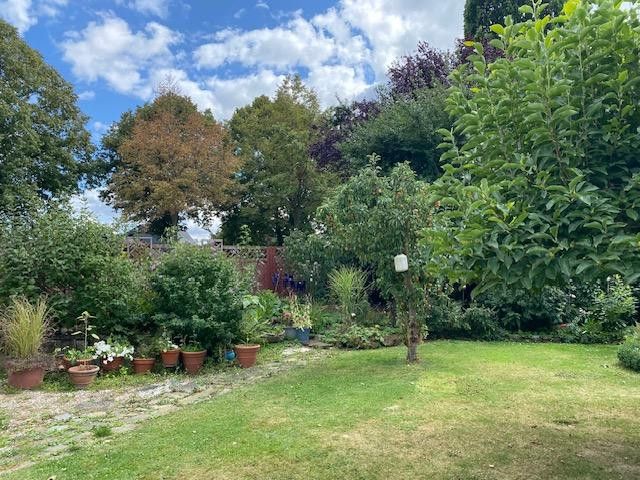
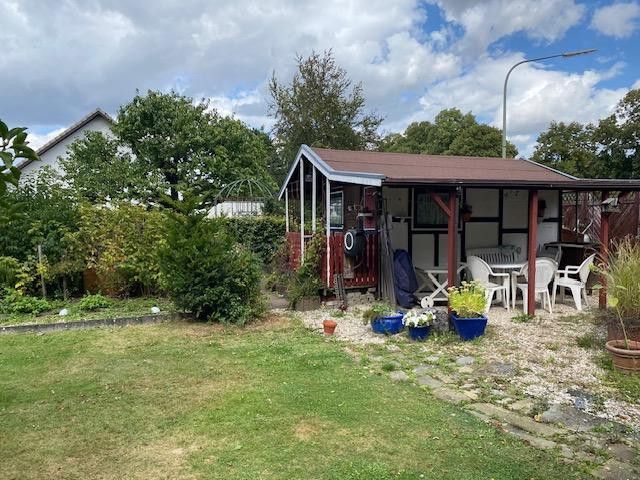
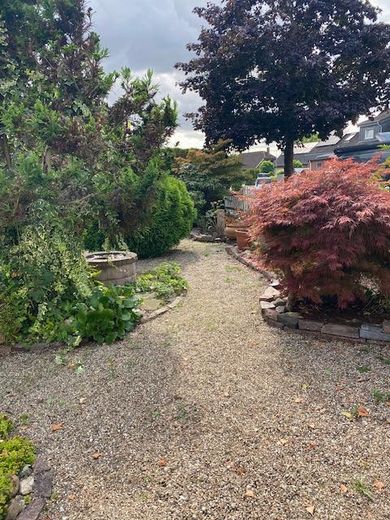
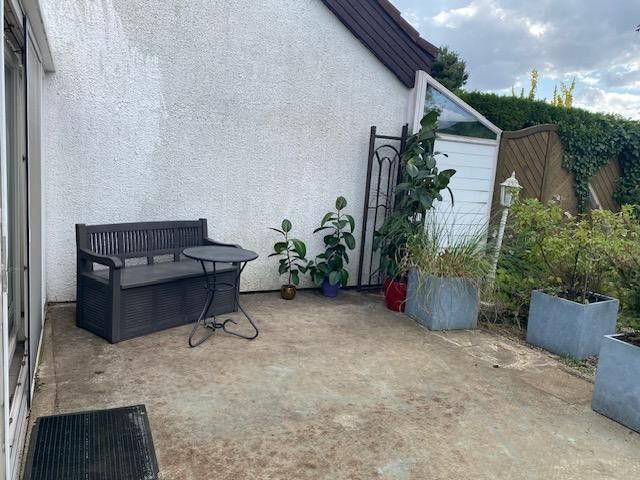
Spacious garden and attractive outdoor areas The well-maintained garden areas have been lovingly and harmoniously landscaped by a professional landscaping company and offer plenty of space for relaxation, leisure and socialising. In addition to the large terrace or spacious veranda, there are further terrace areas assigned to the various rooms at the rear of the house. In summer, life can be wonderfully enjoyed outdoors here – whether relaxing, celebrating with family or spending cosy evenings with friends. At the rear of the garden there is a separate garden and recreation cabin in the style of a small half-timbered house. Double garage with additional uses Directly to the left of the entrance to the house is a double garage with space for two cars. The area also includes: •a separate workshop •a bicycle storage room •an outdoor kitchen This property therefore offers not only spacious living accommodation, but also an exceptionally large amount of storage and practical usable space.
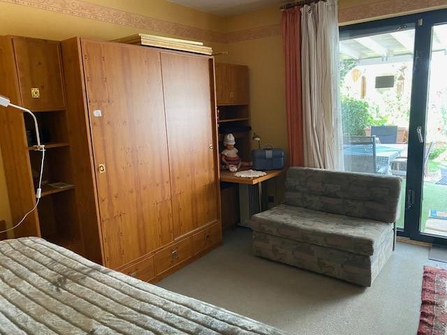
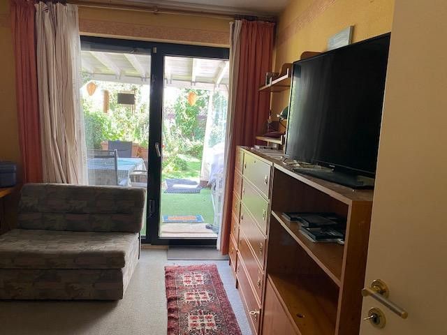
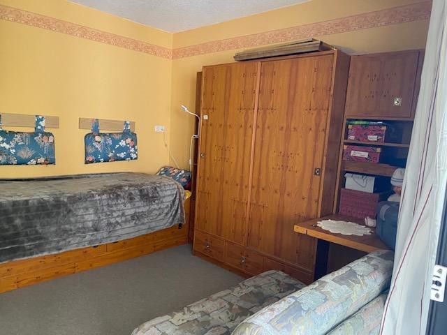
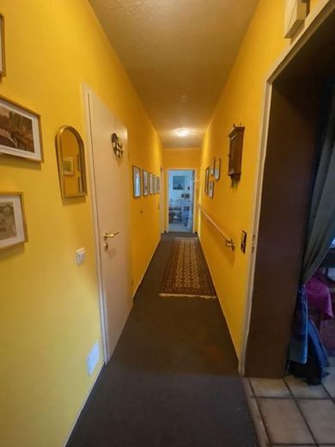
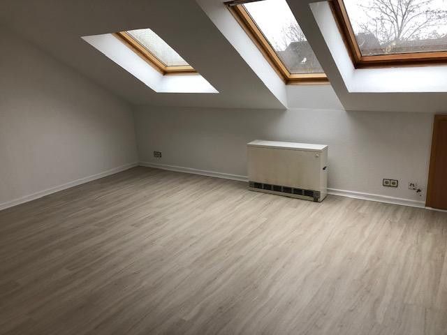
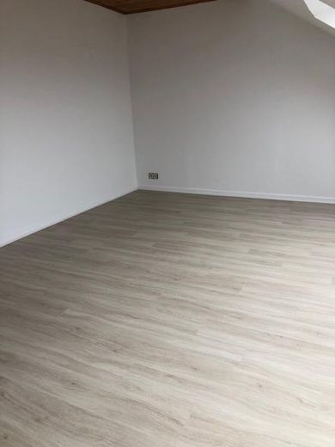
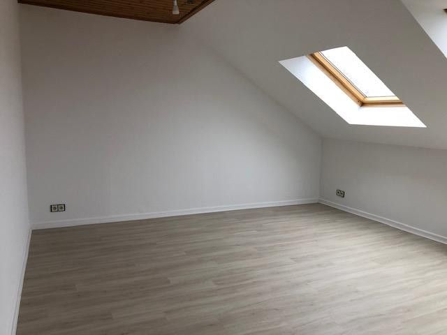
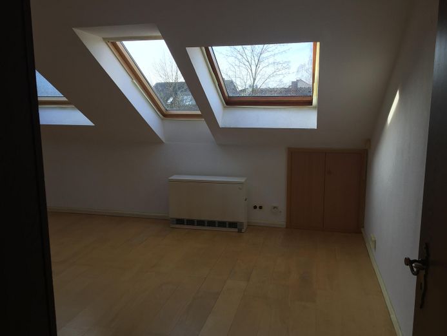
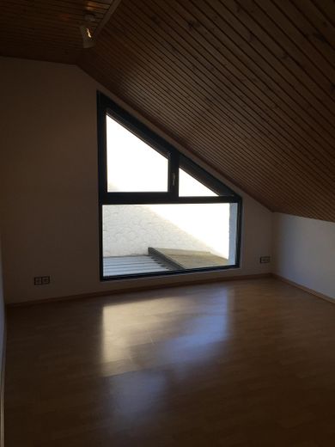
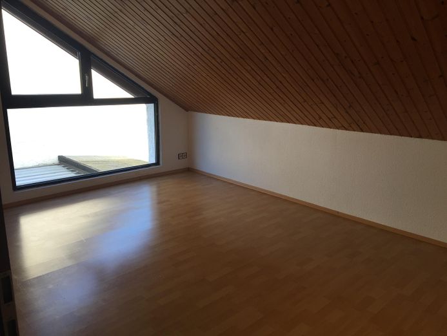
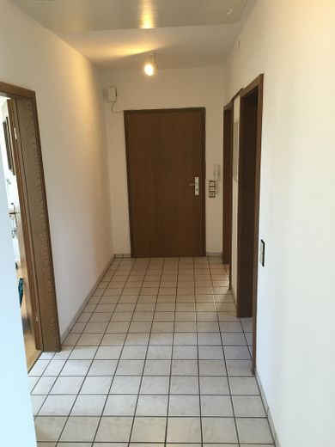
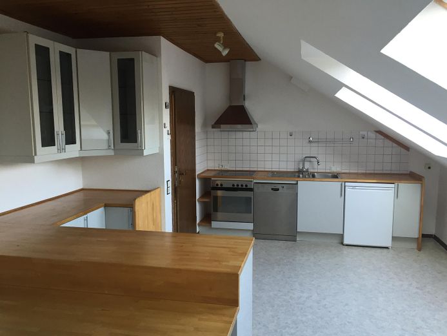
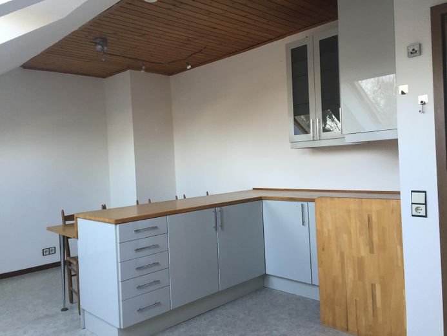
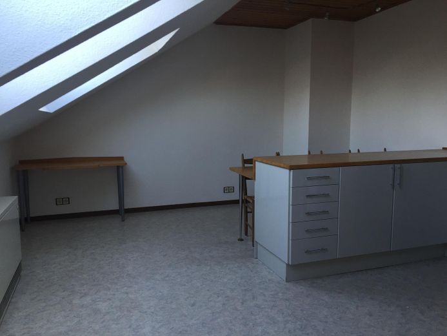
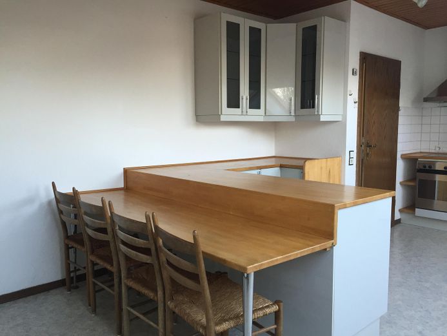
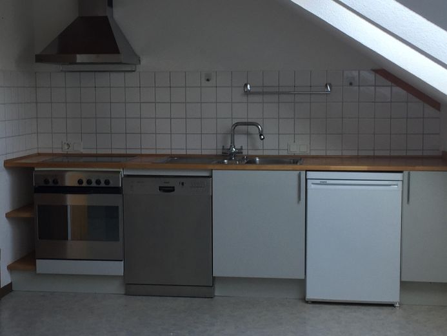
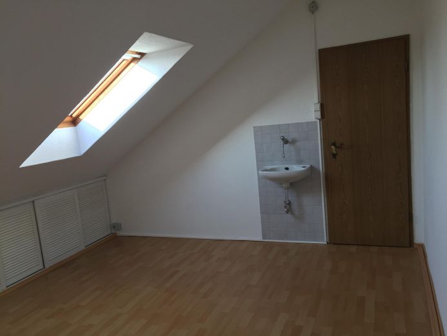
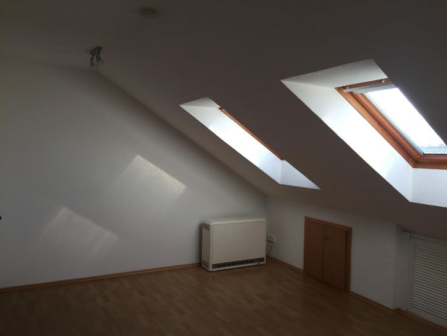
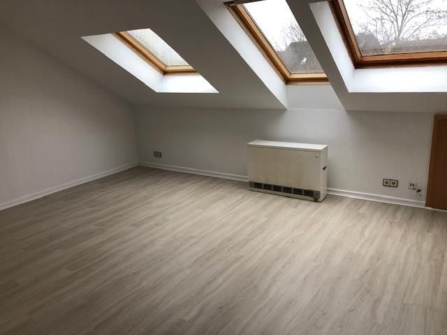
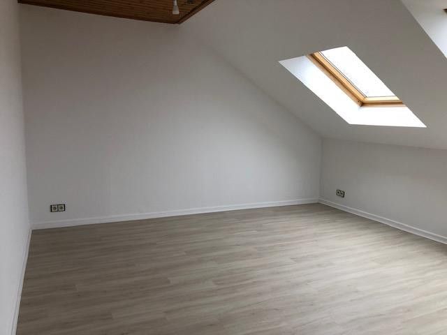
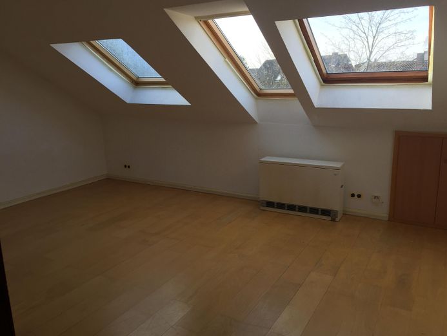
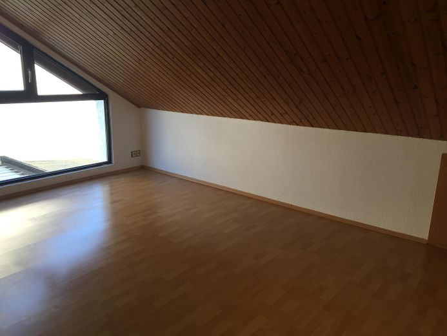
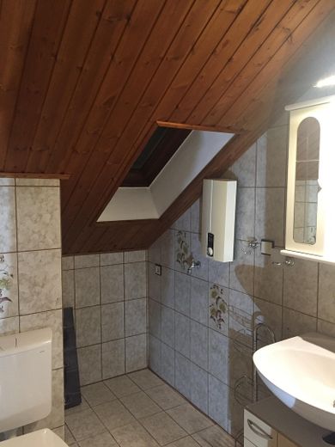
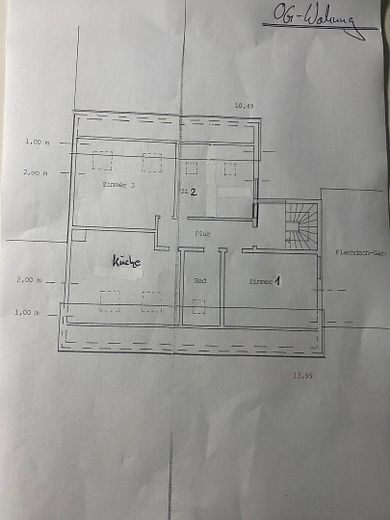
The apartment on the upper floor has a floor area of approx. 80 m² and a living area of approx. 51 m². It comprises: •three bedrooms •kitchen-diner •shower room with WC The upper-floor apartment is currently rented. The monthly net rent is €1,141. This makes the property an attractive prospect for buyers who wish to live in part of the house themselves while also earning rental income.
Other
Both apartments are currently heated by electric heating systems. The ground-floor apartment has electric underfloor heating, while the upper-floor apartment is equipped with night-storage heaters. The building has an external thermal insulation composite system and an estimated final energy consumption of approx. 92.14 kWh/(m²·a). The energy performance certificate for this residential building was recently issued and is valid until 10.09.2036. The pitched roof, with its east-west orientation, offers another interesting possibility. In principle, the roof surfaces provide very good conditions for installing a photovoltaic system. Based on the available assessment, a system with a capacity of up to around 20 kWp could be installed. This would allow a substantial part of the house’s future electricity needs to be met by self-generated solar power. An energy self-sufficiency rate of 60% is therefore achievable.
Location
Area and routes
Plan a route
Your destination goes to Google Maps only when you submit the form. TraumImmo neither stores nor logs it.
Location details
Quiet location with excellent infrastructure The two-family house is situated in a very quiet residential area with traffic-calmed streets. At the same time, numerous everyday amenities are conveniently within walking distance. These include: •primary school •kindergarten •church •bakery •butcher •fruit and vegetable stand •large Aldi supermarket •doctor's surgery •hairdresser •church and community centre Public transport links are also good. Soest railway station is about 7 km away and is therefore also easily accessible.