About this property
The commercial premises are intended for catering use and are located entirely on the ground floor. A total of approximately 250 m² is available, distributed across six rooms. If required, the premises can be divided into two separate areas. In addition, the property includes a basement area of approx. 213.82 m², offering plenty of space for storage and organization.
The rooms are well-maintained and practically laid out. The catering area comprises one section of approx. 120.52 m², including access to the spacious basement, and another section of approx. 133.19 m². This offers various possible uses for different catering concepts.
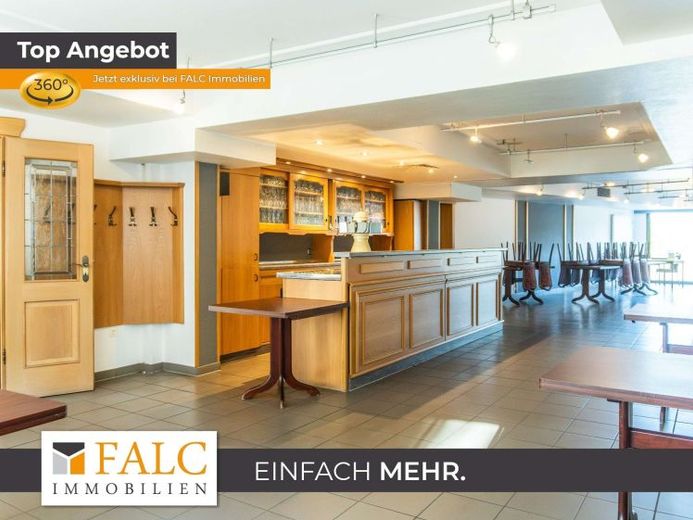
The entrance area leads into the first dining room. Adjacent to it is the central counter measuring approx. 19.64 m², which serves as the focal point for service and guests. Several additional dining rooms provide sufficient space and can be used flexibly.
At the rear are the commercial kitchen measuring approx. 30.33 m² and a prep kitchen measuring approx. 28.00 m², enabling optimal work processes. The large basement complements the offering with additional storage and utility areas.
Overall, the property offers a well-designed combination of dining rooms, kitchen area and ancillary spaces. The flexible layout and generous storage areas provide good conditions for a successful catering business.