| Type | Farmhouse |
|---|---|
| Living area approx. | 305 m² |
| Bedrooms | 8 |
| Rooms | 8 |
|---|---|
| Bathrooms | 4 |
| Plot area | 6725 m² |
|---|
| Purchase price | 398.000 € |
|---|---|
| Price per m² | 1,304.92 €/m² |
| Commission | 3,57% |
Calculate using this listing's purchase price. Every assumption is editable and all figures are non-binding estimates.
The initial payment is estimated as loan amount × (interest + repayment) ÷ 12. Individual lending terms, special repayments and further fees are not included. Tax, notary and agent costs may differ in your case. This is not a financing offer or financial advice.
Your inputs are calculated only in this browser and are not saved or sent to TraumImmo.
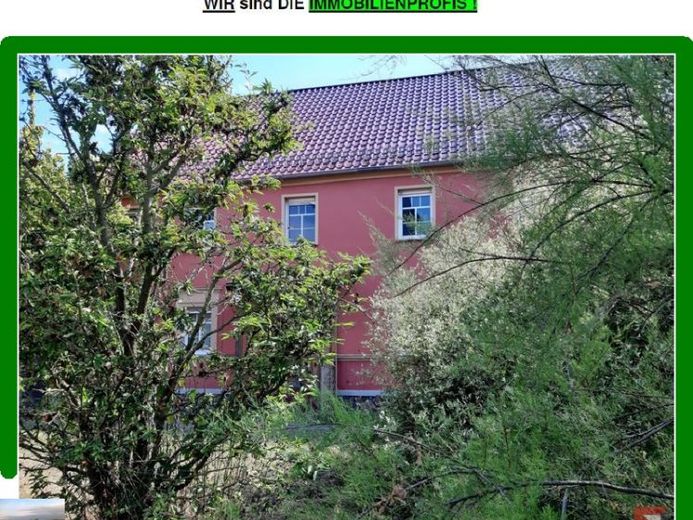
More financing calculators and assumptionsThis property is not an off-the-shelf house, but a classic farmstead with substance, history and an unusually large amount of space.
The approximately 6,725 m², fully enclosed plot contains a former estate or farm complex built as an expansive four-sided farmstead. The residence, gatehouse, two stable buildings, another utility building and the large barn standing across the rear enclose the inner courtyard, which cannot be seen from outside.
The solidly built residence, constructed around 1900, has been continuously renovated, modernized and maintained since the 1990s. Approximately 305 m² of living space offers 8 rooms, 2 large fitted kitchens with dining areas, 4 tiled bathrooms, hallways, entrance halls and a rear entrance veranda.
The ground floor includes, among other things, a living room and dining room connected by an open passage, a bedroom with an en-suite bathroom with bathtub, another room, a second shower room, as well as a kitchen and pantry.
The upper floor comprises a kitchen, large living room with wood-burning stove, bedroom, guest room and a large bathroom with freestanding bathtub and separate shower. The attic of the residence offers additional potential for conversion.
The partially converted attic of the left stable building contains another guest area and a shower room. Also located there is the approximately 50 m² party room with sandblasted Prussian cap ceilings, wood-burning stove, two kitchen units and guest WC.
The approximately 600 m² barn, additional stable, workshop, storage and garage areas, as well as the additional utility building, offer an exceptional amount of space for hobbies, keeping animals, crafts, a studio, storage or combining living and working.
Outside the farmstead are mainly meadow areas, trees, a covered terrace, a small animal shelter and an approximately 50 m² natural swimming pond.
Note regarding the energy performance certificate pursuant to the German Building Energy Act (GEG):
An energy performance certificate is -not yet- available.
Your destination goes to Google Maps only when you submit the form. TraumImmo neither stores nor logs it.
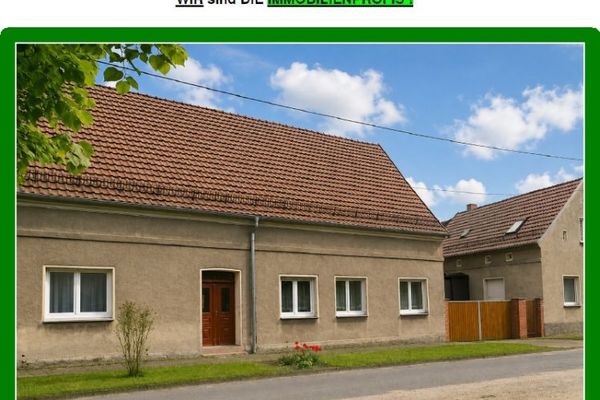 75.000 € Two Residential Houses *** Classic Four-Sided Farmstead with Stables and Barn ***04916 Schönewalde
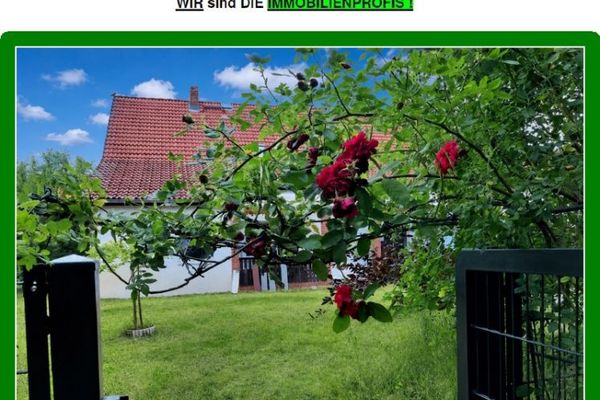 125.000 € *** Detached house with separate apartment, stable/barn and large plot ***04916 Schönewalde
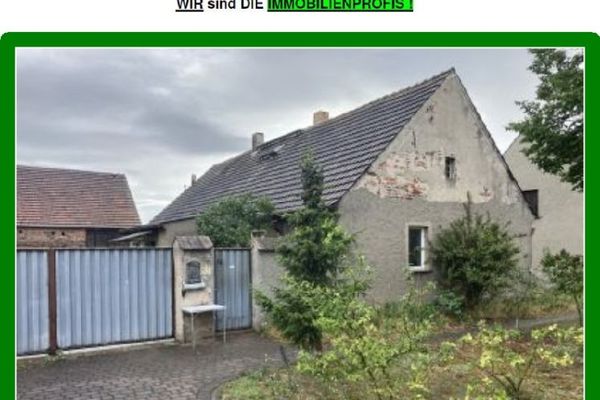 130.000 € *** Four-sided farmstead with approx. 4 ha of land ***04916 Herzberg

