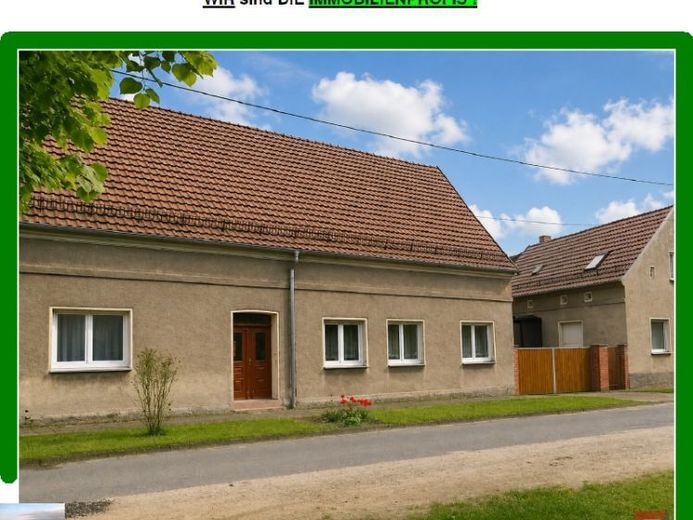
| Type | Farmhouse |
|---|---|
| Living area approx. | 240 m² |
| Bedrooms | 5 |
| Rooms | 7 |
|---|---|
| Bathrooms | 4 |
| Plot area | 3322 m² |
|---|---|
| Usable floor area | 400 m² |
| Purchase price | 75.000 € |
|---|---|
| Price per m² | 312.50 €/m² |
| Commission | 5% |
Calculate using this listing's purchase price. Every assumption is editable and all figures are non-binding estimates.
The initial payment is estimated as loan amount × (interest + repayment) ÷ 12. Individual lending terms, special repayments and further fees are not included. Tax, notary and agent costs may differ in your case. This is not a financing offer or financial advice.
Your inputs are calculated only in this browser and are not saved or sent to TraumImmo.
More financing calculators and assumptionsWe are offering you a classic four-sided farmstead with two residential houses, two stables, a barn, garages, and a summer house.
The built-up front part of the plot, with a secluded courtyard, contains
• front-left residential house
• second residential house (former retirement home / old-age residence) at the front right
• Stable 1 on the left behind the residential house (accessible from the residential house)
• Stable 2 on the right behind the retirement home
• Barn at the rear, spanning between the two stables
• Solid, spacious shed with currently 2 garages behind the barn.
• Summer house in the garden
The partially basemented residential house, with approx. 145 m² of living space, has the following on the ground floor
• Hallway 1
• large living room
• small living room
• Bedroom 1
• Bedroom 2
• Hallway 2 with large historic bread oven
• large eat-in kitchen
• older GDR bathroom with bathtub (very old)
• older GDR bathroom with WC/shower
• Bathroom No. 3 (started, but not yet completed)
• Hallway 3
• large utility kitchen / summer kitchen with old cooking stove
• Pantry
• Hallway 4
• large storage room
The impressively large attic, with a smokehouse, offers tremendous potential for conversion if required.
The separate retirement home/old-age residence, with approx. 94 m² of living space, has
• Hallway/entrance hall
• Living room (formerly used as a kitchen)
• Bedroom
• Guest room with tiled stove
• Bathroom
• Connecting passage
The retirement home/old-age residence also includes an attic with a summer room. The summer room was not included in the living space or counted in the number of rooms.
Fortunately, most of the farmstead has been preserved in its historic condition, including
• historic bread oven
• historic cooking stove in the utility kitchen
• wooden floorboards
• beautiful old doors
• old tiles
• terrazzo floors and much more.
The main residential house and the second residential house (former retirement home / old-age residence) were re-roofed after reunification. Windows were replaced and new entrance doors installed. The electrical system in the main residential house was partially renewed. There is a manageable need for renovation and modernization. However, the main residential house can certainly be used immediately in its current condition.
If you require more grassland, for example because you want to keep horses, it may also be possible to lease additional areas.
Note regarding the energy certificate pursuant to the GEG:
An energy certificate is -not yet- available.
Your destination goes to Google Maps only when you submit the form. TraumImmo neither stores nor logs it.
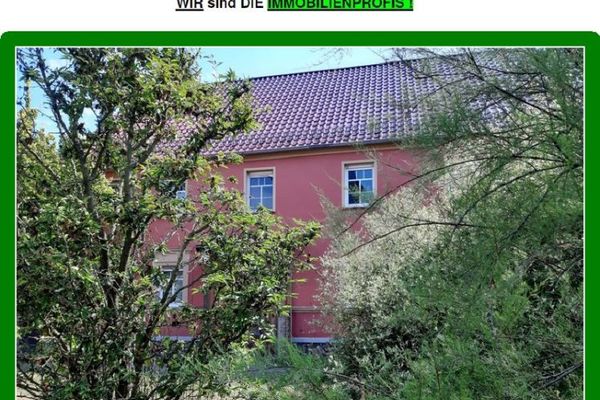 398.000 € *** Space galore? Almost. Four-sided farmstead with 8 rooms, 2 kitchens, 4 bathrooms, barn, stables, swimming pond and more, on a 6,725 m² plot ***04916 Schönewalde
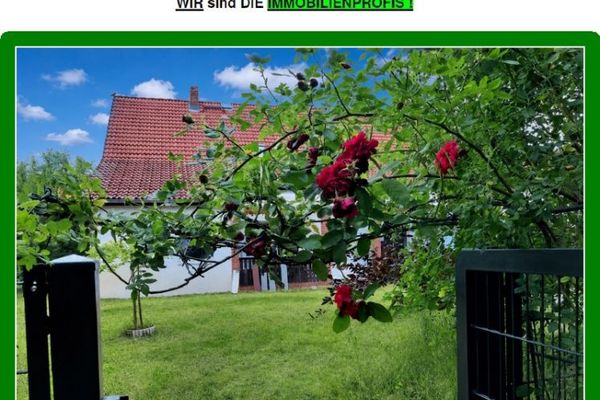 125.000 € *** Detached house with separate apartment, stable/barn and large plot ***04916 Schönewalde
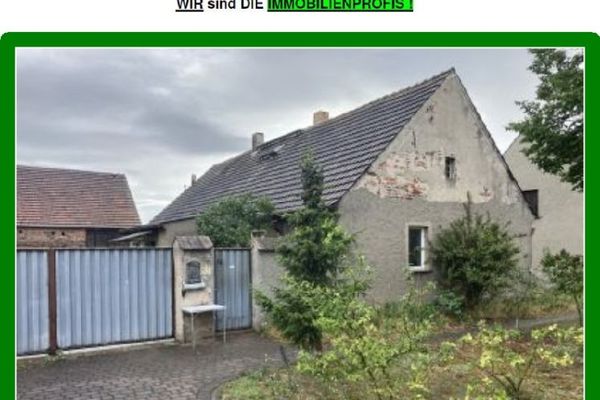 130.000 € *** Four-sided farmstead with approx. 4 ha of land ***04916 Herzberg

