| Type | Detached house |
|---|---|
| Living area approx. | 207 m² |
| Bedrooms | 3 |
| Rooms | 6 |
|---|---|
| Bathrooms | 4 |
| Plot area | 1014 m² |
|---|---|
| Usable floor area | 45 m² |
| Purchase price | 850.000 € |
|---|---|
| Price per m² | 4,106.28 €/m² |
| Commission | 3% (3 % des beurkundeten Kaufpreises) |
Calculate using this listing's purchase price. Every assumption is editable and all figures are non-binding estimates.
The initial payment is estimated as loan amount × (interest + repayment) ÷ 12. Individual lending terms, special repayments and further fees are not included. Tax, notary and agent costs may differ in your case. This is not a financing offer or financial advice.
Your inputs are calculated only in this browser and are not saved or sent to TraumImmo.
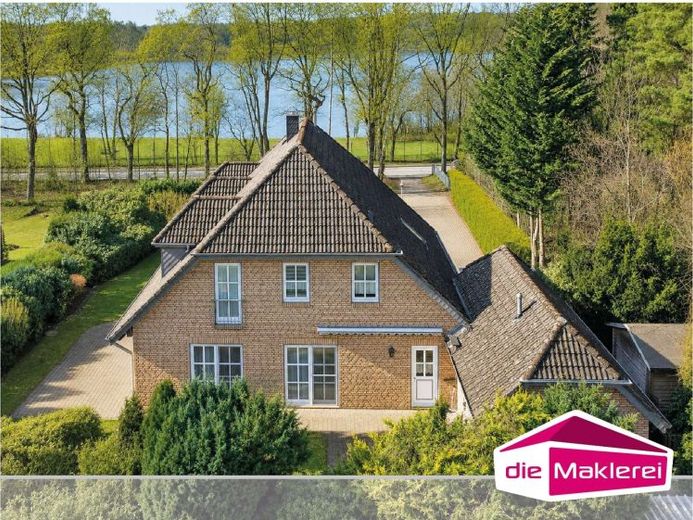
More financing calculators and assumptionsThis detached house, built in 1995, impresses with its special architecture, generous space and light-filled construction. With a living area of approx. 207 m² as well as additional usable space in the attic, the property offers a wide range of possible uses – ideal for families, multi-generational living or a combination of living and letting.
The architecture of the house stands out thanks to its individual construction with a characteristic bay window, which not only enhances the exterior appearance but also creates a special living feeling inside. Many floor-to-ceiling windows flood the rooms with daylight and create a bright, friendly atmosphere.
The integrated granny apartment with its own entrance opens up additional possibilities – whether for guests, adult children, as an office or for renting out. The apartment has been rented out for many years.
The residential unit on the ground floor offers you approx. 141 m² of living space, with a spacious living and dining area, bedroom, room, kitchen, bathroom with sauna, guest WC, storage room, utility room, hallway and entrance area.
The granny apartment in the attic has just under 66 m² of living space and is divided into a living room, kitchen with access to the balcony, bedroom, dining hallway and bathroom.
Furthermore, there is an approx. 45 m² area in the attic, usable e.g. as a work or hobby area.
The offer is complemented in the outdoor area by a solidly built garage with an adjoining storage room, two terraces facing south and east, a garden shed and paved paths. The well-kept garden offers further potential for design.
This property combines spaciousness, architectural features and versatile usage options in an attractive overall package.
If you send us an enquiry, we will immediately send you the detailed exposé with further information. Also let yourself be convinced by this special property and its possibilities during a personal viewing.
Your destination goes to Google Maps only when you submit the form. TraumImmo neither stores nor logs it.
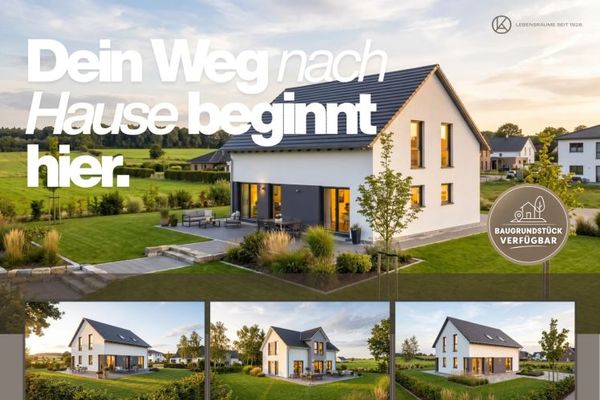 709.900 € A HOUSE THAT IMPRESSES WITH A LARGE AMOUNT OF SPACE23795 Bad Segeberg
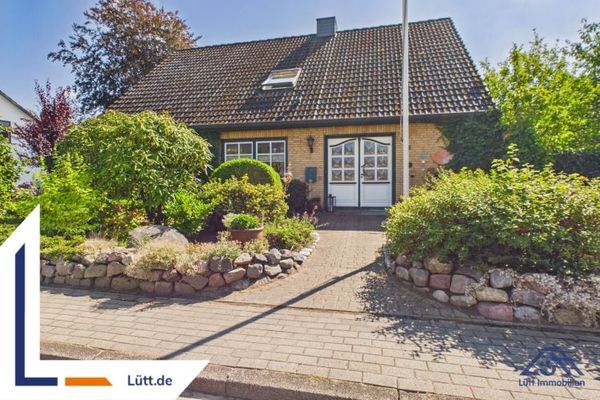 437.000 € Detached house for sale in 23795 Schackendorf | Lütt Immobilien Kiel | Commission-free for buyers23795 Schackendorf
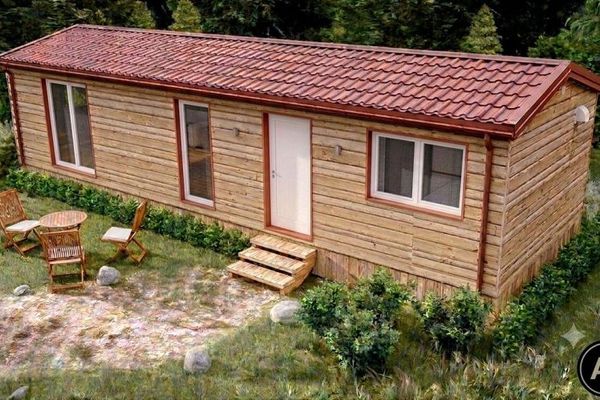 105.000 € Tiny House without Land – Like-New Bungalow in Log Cabin Style23795 Bad Segeberg

