Published on 06/06/2026 · Last checked on 15/08/2026
| Type | Detached house |
|---|---|
| Living area approx. | 70 m² |
| Rooms | 4 |
|---|
| Plot area | 458 m² |
|---|---|
| Bedrooms | 1 |
| Bathrooms | 1 |
| Purchase price | 315.000 € |
|---|---|
| Price per m² | 4,500.00 €/m² |
| Commission | 3,57% |
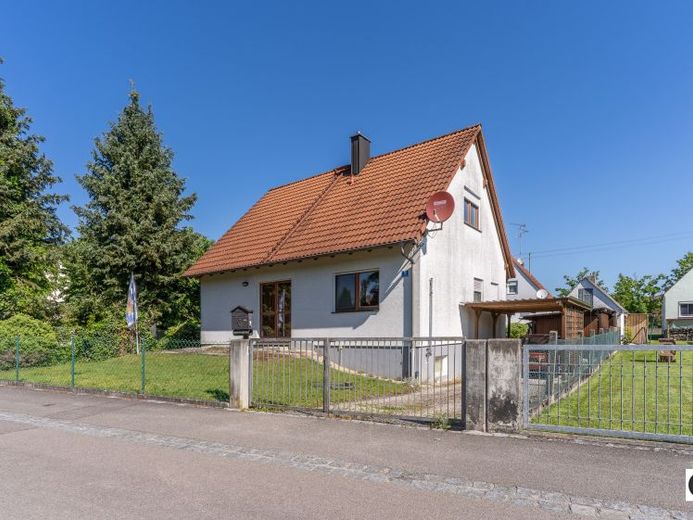
The house was begun in 1999 and completed in 2000. The basement is of solid construction, and the ground floor and upper floor are built in timber-frame construction. Despite its age, the house is in a remarkably well-preserved condition: occupied, but hardly worn. With a few targeted touches, it can be made to shine again in new splendor according to your own taste.
The ground floor offers a functional and family-friendly layout on approx. 70 m². According to the approved submitted plan, the kitchen and living room can be combined, creating a spacious, open living and cooking area with direct access to the approved terrace, still to be built. The bedroom, hallway, as well as a storage and utility room complement the layout. An existing chimney connection for a wood-burning stove rounds off the living character (the current wood-burning stove may no longer be operated and would have to be replaced if desired/needed!)
The attic with approx. 58 m² of floor area and a 2.00 m high knee wall on both sides offers excellent conditions for conversion into two or three additional rooms. This is where the greatest development potential of the house lies: additional bedrooms or children’s rooms, a home office, or a generous retreat area can be realized.
The basement is fully undercut with a total area of approx. 59 m², divided into a basement vestibule, two basement rooms, and the boiler room with oil catch pan (4,500 liter capacity / 3,000 liter tanks available). All lines and connections date from the year of construction 2000.
The plot comprises 458 m², and the house stands detached in the middle of the site with usable garden areas on all sides. Since the property borders the rear of a relative’s property, the erection of a boundary fence is recommended to create privacy. A separate equipment room and an additional outdoor parking space are available.
Your destination goes to Google Maps only when you submit the form. TraumImmo neither stores nor logs it.


