Published on 14/08/2026 · Last checked on 16/08/2026
| Type | Detached house |
|---|---|
| Living area approx. | 178 m² |
| Rooms | 8 |
|---|
| Plot area | 635 m² |
|---|
| Purchase price | 1.499.000 € |
|---|---|
| Price per m² | 8,421.35 €/m² |
| Commission | 3,57% (3,57 % inkl. MwSt.) |
Calculate using this listing's purchase price. Every assumption is editable and all figures are non-binding estimates.
The initial payment is estimated as loan amount × (interest + repayment) ÷ 12. Individual lending terms, special repayments and further fees are not included. Tax, notary and agent costs may differ in your case. This is not a financing offer or financial advice.
Your inputs are calculated only in this browser and are not saved or sent to TraumImmo.
More financing calculators and assumptionsThis impressive architecture combines classic charm with state-of-the-art building technology and high-quality fittings.
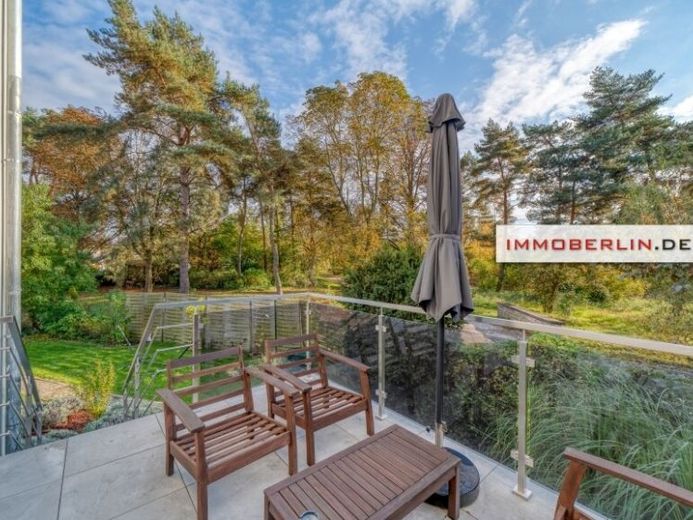
The representative entrance area immediately conveys a sense of spaciousness and style. On the left, a handsome wooden staircase leads elegantly to the upper floors. On the right, the generous eat-in kitchen opens up with new high-quality fitted units including a central cooking island. The homely atmosphere continues in two pleasant rooms, one of which offers direct access to the wonderful sun terrace with excellent southern exposure. A staircase leads from here to another terrace and then into the lovingly landscaped garden. The practical shower room with a window to the garage ideally complements this floor.
On the upper floor, residents can expect three beautiful and cozy rooms as well as an aesthetic, daylight-filled bathroom.
The attic floor impresses with three further attractive rooms and a daylight shower room that underlines the homely character.
In the basement with a homely character, approx. 57 m² of usable space is available. Here you will find the laundry room, the boiler room, and a utility room with refrigerators and a freezer. At present, one room is used as a TV and sports room. The insulated attic, finished with plasterboard, provides additional storage space. Heat supply is provided by a modern Buderus hybrid heating system, consisting of a heat pump and gas heating. As part of the extensive renovations since 2022, all electrical wiring, light switches, and sockets have been renewed. The entire house is equipped with Cat-7 cabling for fast internet, and fiber optic connection is already in place. The original floorboards were lovingly restored, sanded, and treated with oil wax. All walls are smoothly skim-coated. All windows have been replaced with modern triple glazing and fitted with remote- or app-controlled, timer-operated shutters and insect screens.
Your destination goes to Google Maps only when you submit the form. TraumImmo neither stores nor logs it.


