| Rooms | 2 |
|---|---|
| Bathrooms | 1 |
| Usable floor area | 89 m² |
|---|
| Purchase price | 169.000 € |
|---|---|
| Commission | 7,14% (7,14 % inkl. 19 % Mwst) |
Calculate using this listing's purchase price. Every assumption is editable and all figures are non-binding estimates.
The initial payment is estimated as loan amount × (interest + repayment) ÷ 12. Individual lending terms, special repayments and further fees are not included. Tax, notary and agent costs may differ in your case. This is not a financing offer or financial advice.
Your inputs are calculated only in this browser and are not saved or sent to TraumImmo.
More financing calculators and assumptionsWe are offering you a high-quality, light-filled office built in 1986 with an usable area of approx. 89.11 m² in a central location in Baunatal.
The unit can also be converted / reapproved for residential use.
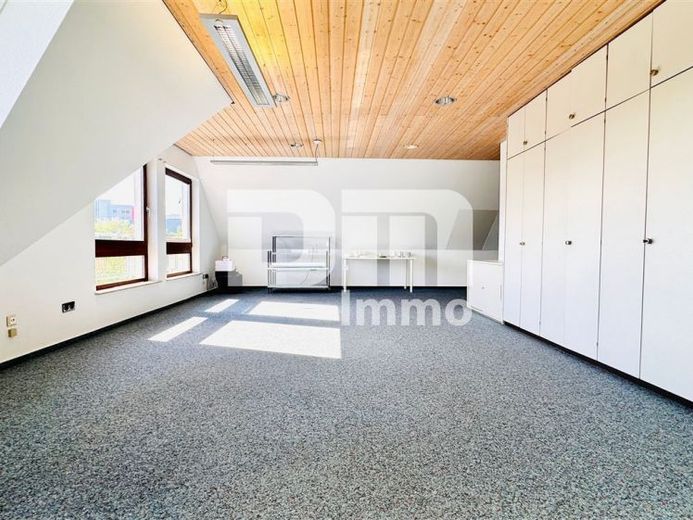
You enter the office on the 3rd upper floor/attic via the practical hallway / corridor / vestibule area, from which you access large, bright Office 1.
This room, as well as the generously laid-out Office 2, impresses with large window elements.
From Office 2, you have access to the tiled balcony/loggia with an appealing panoramic view.
The bright, open room concept has been attractively implemented here.
The office unit is completed by a separate kitchen with kitchenette and a guest WC.
The office is heated by a gas boiler built in 2018 / individual apartment heating system; the property scores energetically with 36.5 cm thick masonry as well as double-glazed insulated wooden windows built in 1986, in good condition.
The office rooms have carpeted floors.
The WC facilities and balconies are fitted with easy-care tiled flooring.
The separate property includes a rare underground parking space in the building as well as a private cellar room.
In addition, the property has a shared basement.
Have we sparked your interest in this exciting office unit?
Then arrange your personal viewing appointment at the property today.


