| Type | Detached house |
|---|---|
| Living area approx. | 141 m² |
| Rooms | 4 |
|---|---|
| Bathrooms | 2 |
| Plot area | 640 m² |
|---|
| Commission | 3,57% |
|---|
Calculate using this listing's purchase price. Every assumption is editable and all figures are non-binding estimates.
The initial payment is estimated as loan amount × (interest + repayment) ÷ 12. Individual lending terms, special repayments and further fees are not included. Tax, notary and agent costs may differ in your case. This is not a financing offer or financial advice.
Your inputs are calculated only in this browser and are not saved or sent to TraumImmo.
More financing calculators and assumptionsView this beautiful detached house in Taucha’s prime location!
We welcome you to our open house on 08/09/2026 between 3 p.m. and 6 p.m. at Ludwig-Feuerbach-Straße 11 in Taucha!
During this time, the house and all its rooms will be open to curious prospective buyers. We are on hand to answer all questions and look forward to seeing you.
Registration is requested but not required!
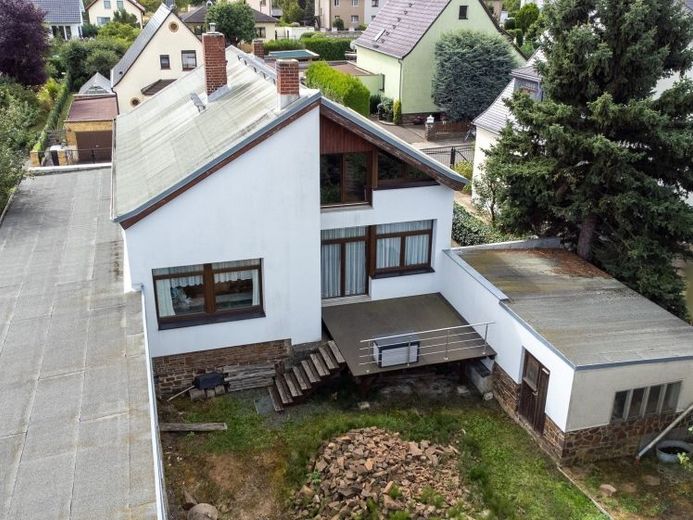
The detached house on offer was built around 1976 using solid construction methods and combines charm with modernity. With approximately 122 square metres in total, it offers space for a couple or even a family! In addition, there is expansion potential on the upper floor to meet every space requirement.
The ground floor of the house is designed as a raised ground floor and, in addition to two flexibly usable rooms, contains the large living room. A special feature of this room, besides the large windows overlooking the garden, is the access to the terrace and the warm real-wood parquet flooring. With sufficient space for a living and dining area, this room is the central meeting place of the house. The kitchen and a guest toilet are also located on this floor.
A stylish staircase leads to the upper floor, which is currently used for a spacious bedroom and a shower room. Generous expansion potential with already new windows allows for the creation of another room.
The basement can also be accessed through the hallway or conveniently via an external staircase. In addition to a utility room and another bathroom, it contains the boiler room and a workshop.
A particular highlight is the nearly 3-metre-high and wide, approximately 31-metre-long garage, including a service pit. Every tinkerer’s dream comes true here!
On the other side of the house, there is another solidly built garage.
The house has its own garden at the rear of the property. Water connections have already been installed to facilitate the construction of a pool or an outdoor kitchen.
Your destination goes to Google Maps only when you submit the form. TraumImmo neither stores nor logs it.
 648.900 € YOUR RETREAT AWAY FROM EVERYDAY LIFE04425 Taucha
 298.000 € Turn the old into a home04425 Taucha
 415.001 € Family Paradise with Country House Charm – Spacious Detached House with Granny Flat on a Dream Plot in Taucha!04425 Taucha
