About this apartment
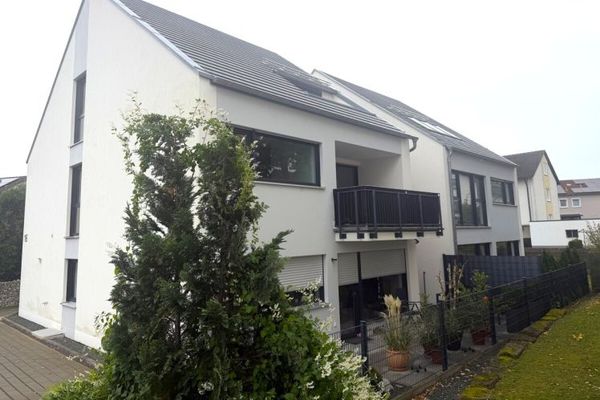
This attic apartment in Forchheim-Buckenhofen, completely renovated in 2024, offers open-plan living on two levels and wide-ranging views across the city to the Walberla.
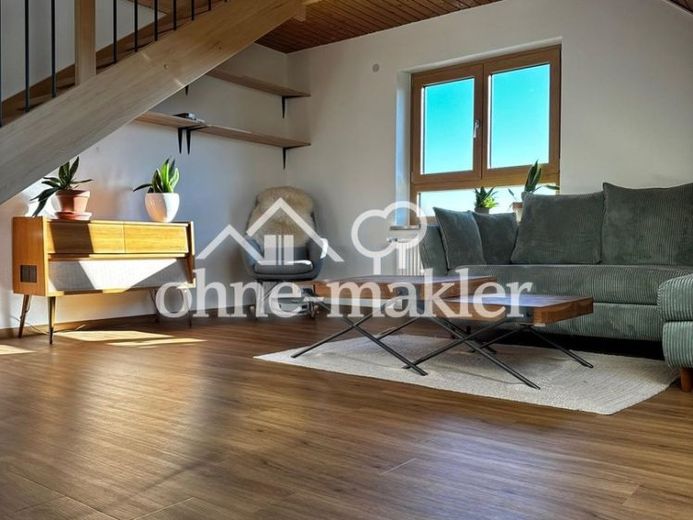
The spacious living room, which opens up to the roof, forms the heart of the home. The high wooden ceiling, exposed beams and open gallery define the apartment’s character. An internal wooden staircase connects the two levels.
The dining area adjoining the living room provides access to the conservatory. The lower level also comprises a separate kitchen with pantry, a bedroom, a children’s room and a bathroom.
The upper level features the gallery, an additional workspace and a separate storage room with sloping ceilings. The layout combines shared living areas with separate spaces for privacy.
 1100 € Modernes Wohnen – offene Küche, Parkett und großer Balkon!91301 Forchheim / Buckenhofen
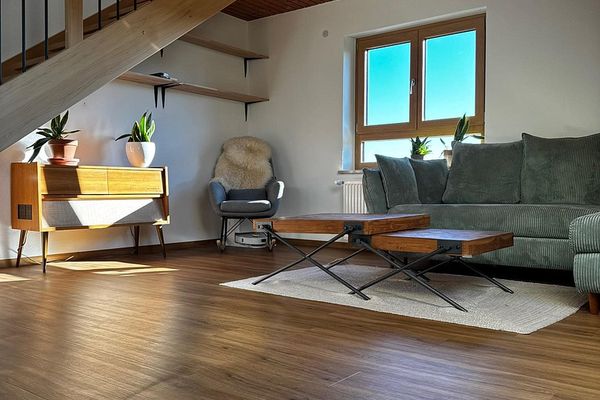 1350 € Maisonette Apartment with Gallery, Conservatory and Views of the Walberla91301 Forchheim– Buckenhofen
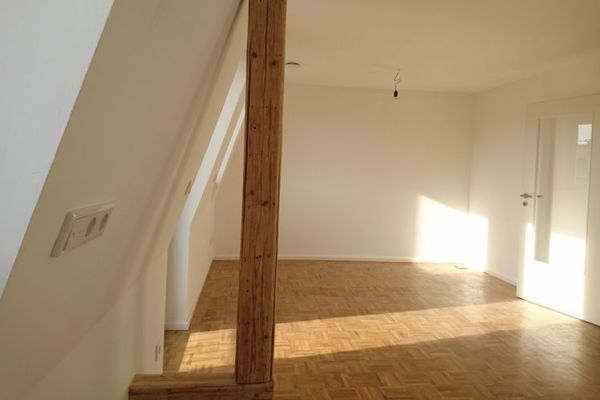 840 € First occupancy after ecological renovation ☀️ Sunny city apartment with large southwest-facing balcony91301 Forchheim


