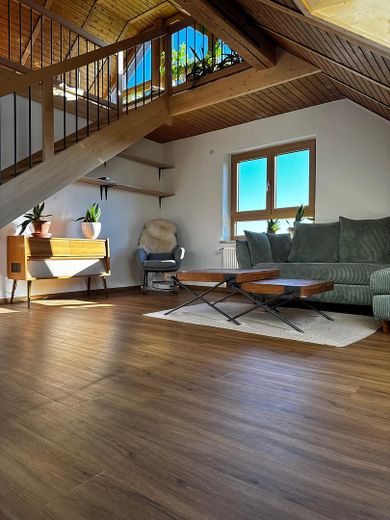
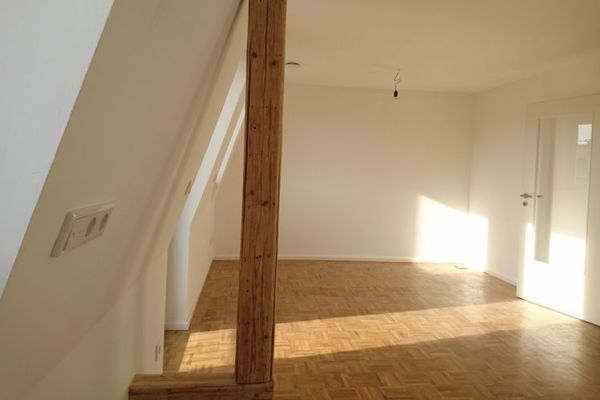
Wohnzimmer
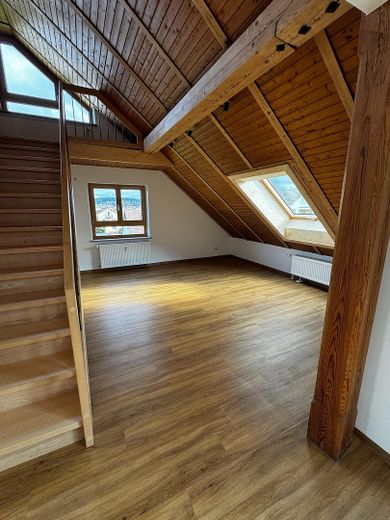
Wohnzimmer
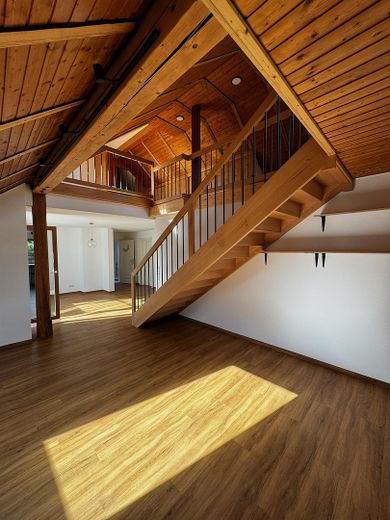
Wohnzimmer
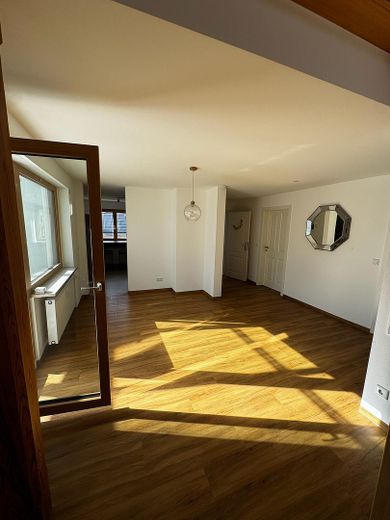
Essbereich
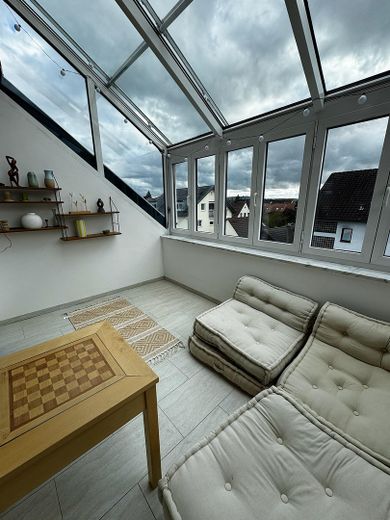
Wintergarten
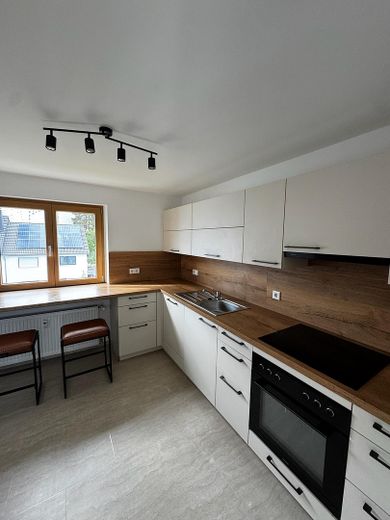
Küche
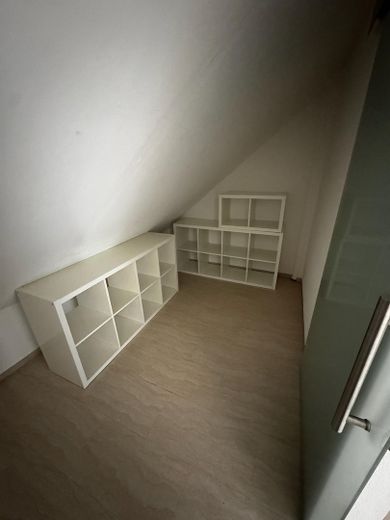
Speißekammer
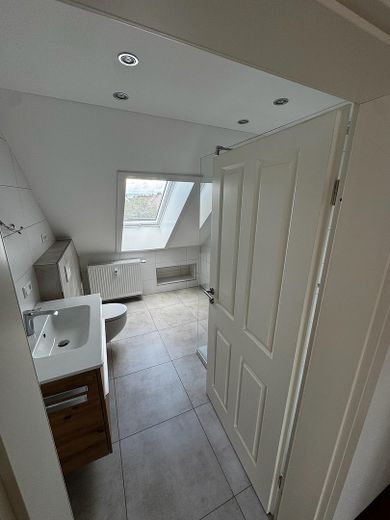
Bad
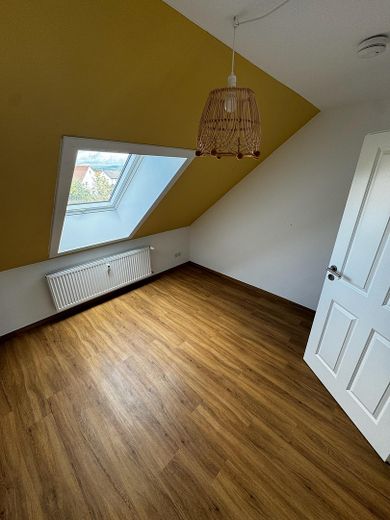
Kinderzimmer
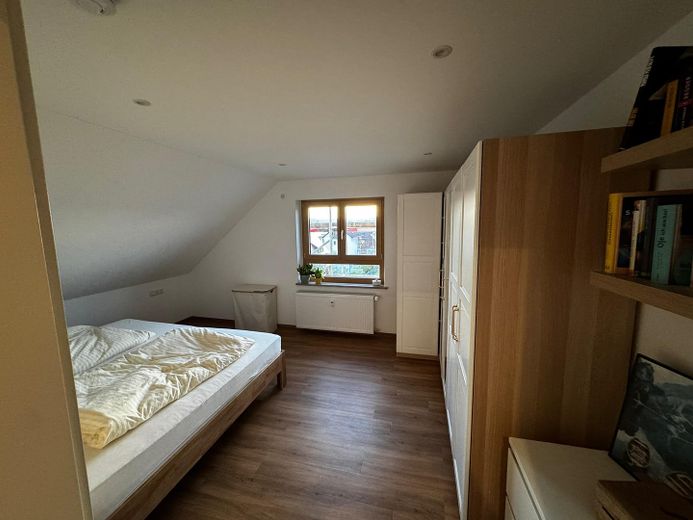
Schlafzimmer
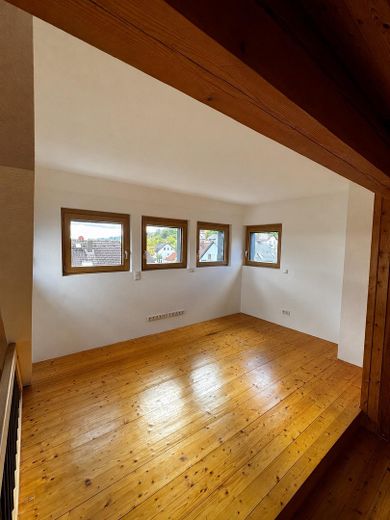
Büro
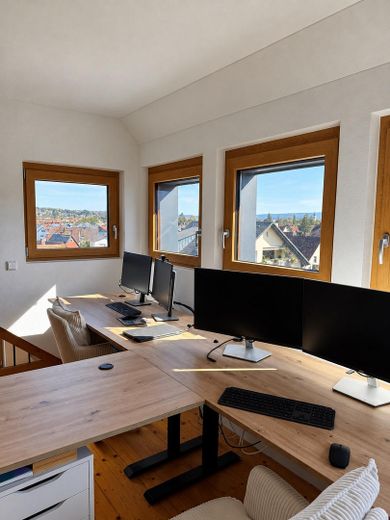
Büro
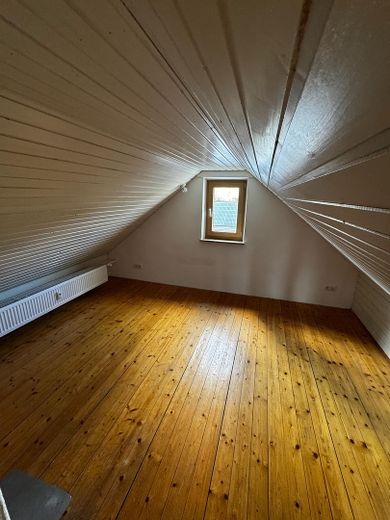
Nebenraum
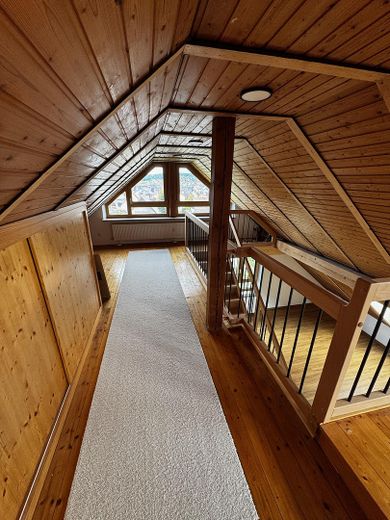
Galerie
| Type | Maisonette |
|---|---|
| Floor | 2 |
| Living area approx. | 110 m² |
| Year built | 1974 |
| Bedrooms | 2 |
| Available from | 01.11.2026 |
|---|---|
| Rooms | 3 |
| Bathrooms | 1 |
| Heating | Central heating |
| Fuel type | Electricity |
| Parking spaces | 2 |
|---|---|
| Condition | Refurbished |
| Floors in the building | 2 |
| Heating costs included in the service charge | No |
| Rent excluding bills | 1350 € |
|---|---|
| Service charge | 150 € |
| Heating costs | 150 € |
| Total rent | 1650 € |
| Deposit | 1500€ |
| Price per m² | 15.00 €/m² |
This attic apartment in Forchheim-Buckenhofen, completely renovated in 2024, offers open-plan living on two levels and wide-ranging views across the city to the Walberla.
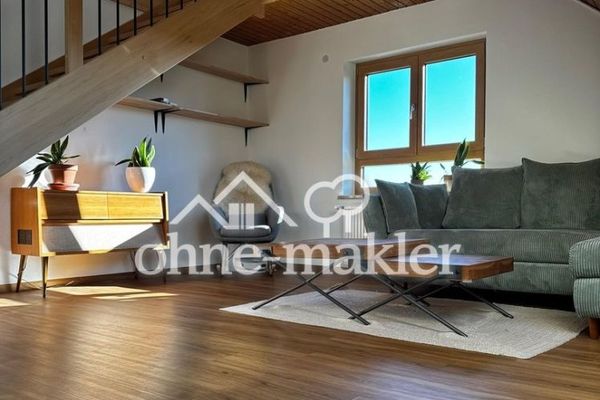
The spacious living room, which opens up to the roof, forms the heart of the home. The high wooden ceiling, exposed beams and open gallery define the apartment’s character. An internal wooden staircase connects the two levels.
The dining area adjoining the living room provides access to the conservatory. The lower level also comprises a separate kitchen with pantry, a bedroom, a children’s room and a bathroom.
The upper level features the gallery, an additional workspace and a separate storage room with sloping ceilings. The layout combines shared living areas with separate spaces for privacy.
• Fitted kitchen with adjoining pantry
• Bathroom with shower and washbasin
• Conservatory adjoining the dining area
• Open gallery with additional workspace
• Separate storage room on the upper level
• Built-in wardrobes in the hallway
• Exposed wooden beams and high wooden ceiling in the living room
• Large roof windows and triangular windows with views
• Bedroom with space for a double bed and wardrobe
• A garage is available on request
• Video intercom system
Building and Energy Supply
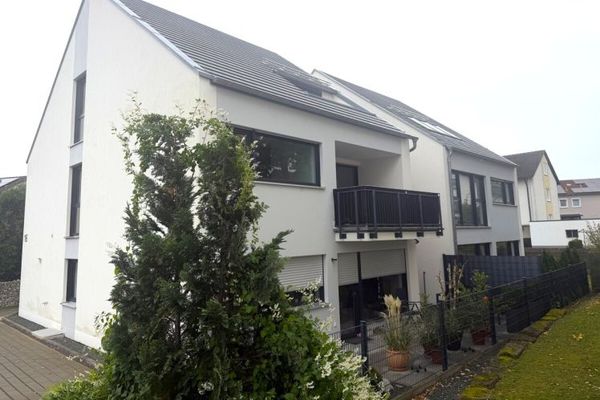
The building was comprehensively modernized and renovated for energy efficiency in 2026. The roof, windows and front door were replaced. The façade was given a fresh coat of paint. A heat pump provides the heating.
The photovoltaic system is part of a tenant electricity scheme, which allows residents to purchase solar power generated on site. As the first residential building in Forchheim, the property offers its future tenants the opportunity to purchase solar power directly from its own roof.
The apartment was completely renovated in 2024. The draft energy performance certificate indicates energy efficiency class A. The final certificate has not yet been issued.
Queer- and BIPoC-friendly
Your destination goes to Google Maps only when you submit the form. TraumImmo neither stores nor logs it.
The apartment is located in the Buckenhofen district of Forchheim. Its elevated position on the top floor offers privacy and views across Forchheim’s old town to the Walberla.
The bus stop is about a two-minute walk away. Supermarkets, drugstores, a pharmacy, doctors, as well as Sparkasse and other banks are nearby. A kindergarten and primary school are also very easily accessible. The bus service provides connections to Forchheim city center.
 1100 € Modernes Wohnen – offene Küche, Parkett und großer Balkon!91301 Forchheim / Buckenhofen
 1350 € Maisonette Apartment with Gallery, Conservatory and Views of the Walberla91301 Forchheim
 840 € First occupancy after ecological renovation ☀️ Sunny city apartment with large southwest-facing balcony91301 Forchheim



