Calculate using this listing's purchase price. Every assumption is editable and all figures are non-binding estimates.
The initial payment is estimated as loan amount × (interest + repayment) ÷ 12. Individual lending terms, special repayments and further fees are not included. Tax, notary and agent costs may differ in your case. This is not a financing offer or financial advice.
Your inputs are calculated only in this browser and are not saved or sent to TraumImmo.
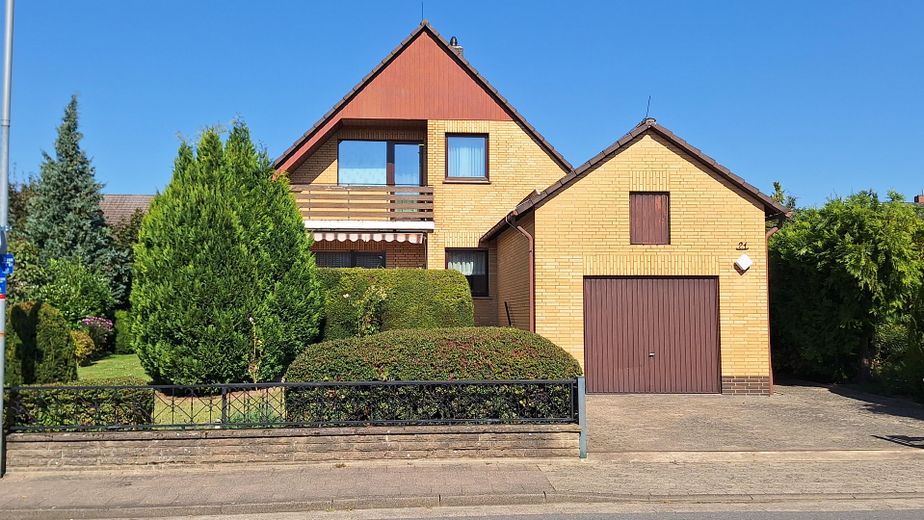
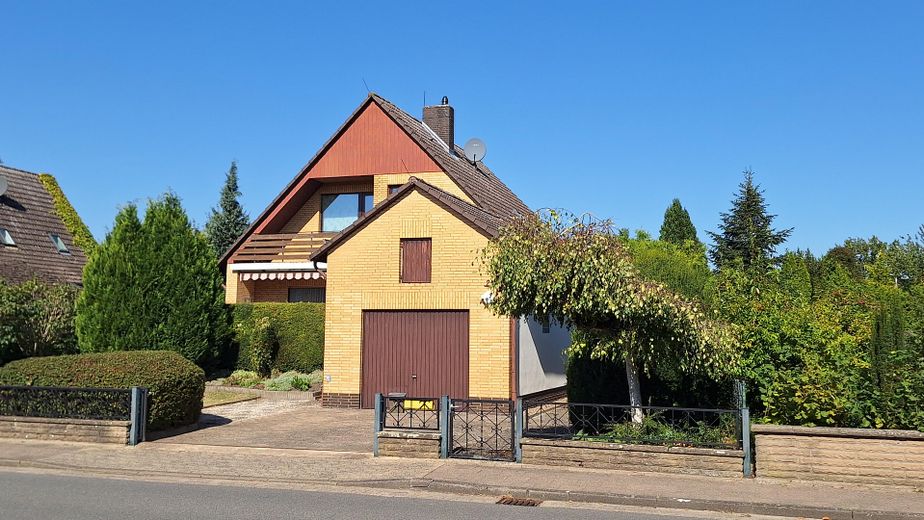
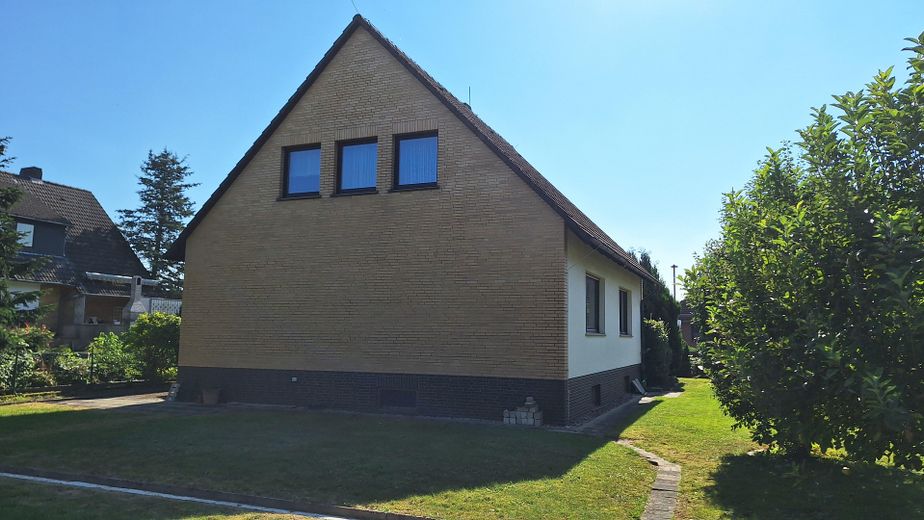
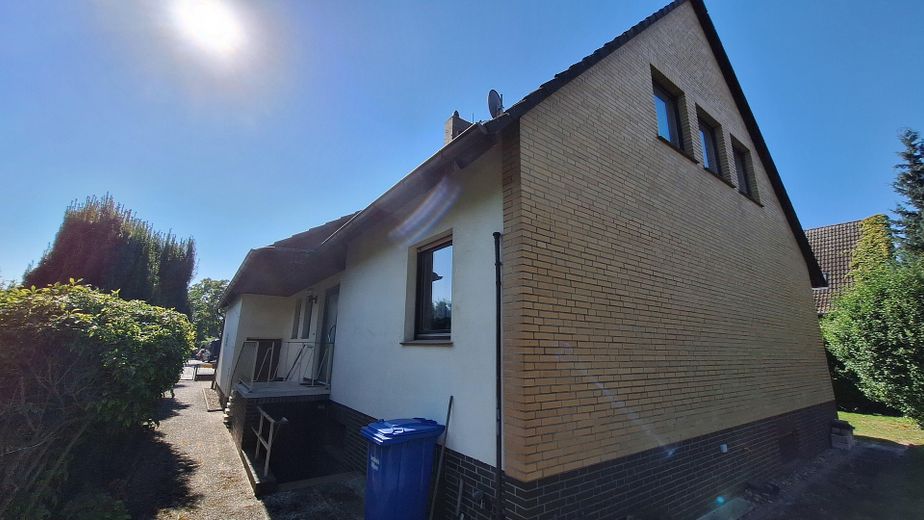
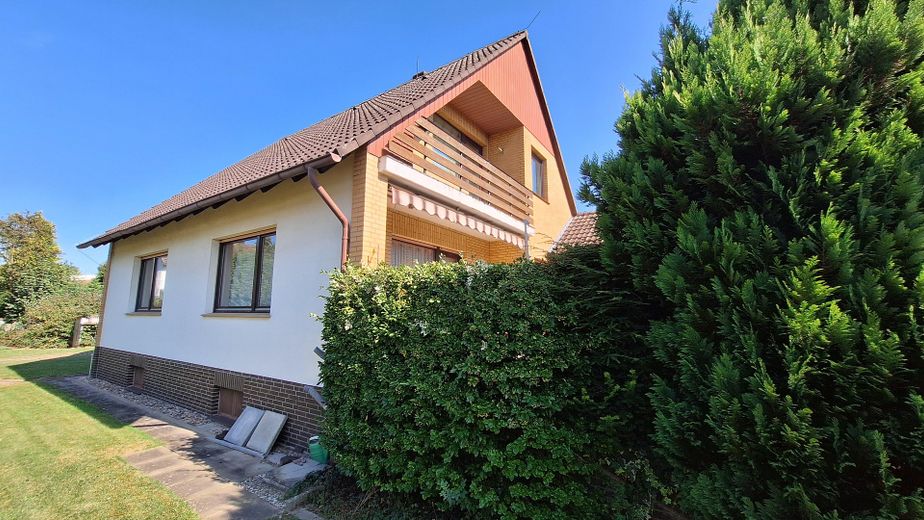
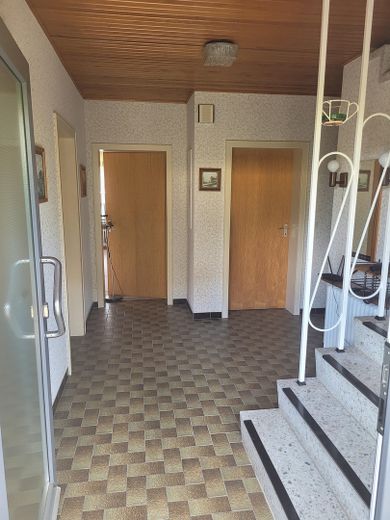
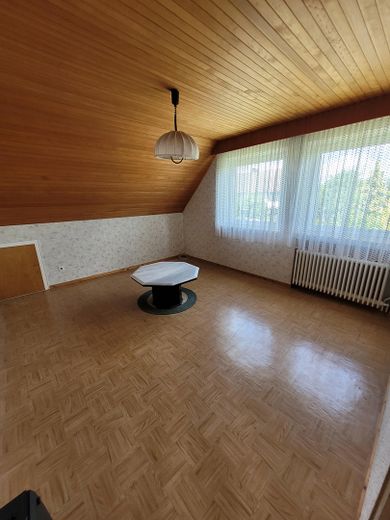
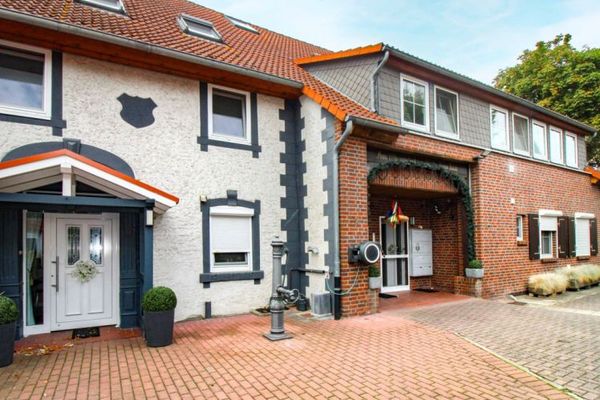
The well-maintained detached house is located in the center of Groß Schwülper. The neighboring properties are residential properties. The detached house and a garage were built in 1972 using conventional solid construction. The residential house with balcony and terrace has a full basement. The attic has been converted.
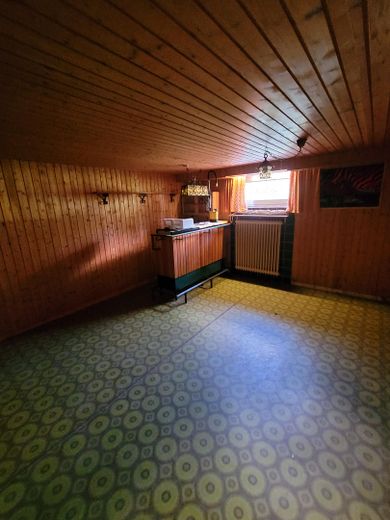
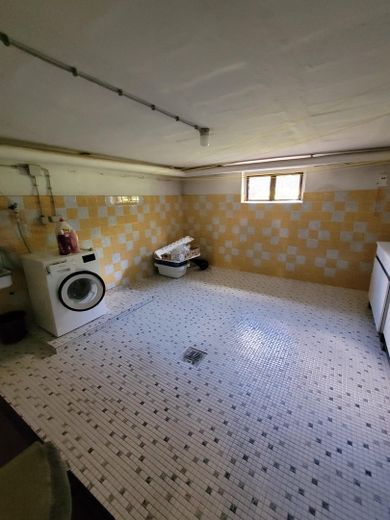
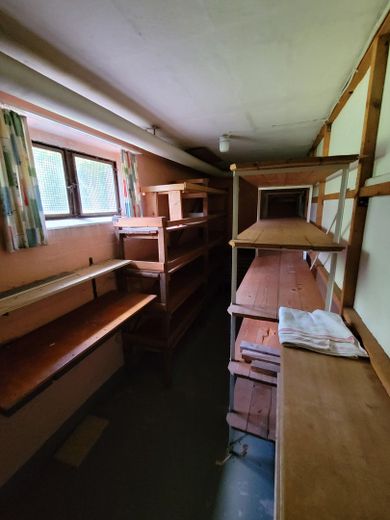
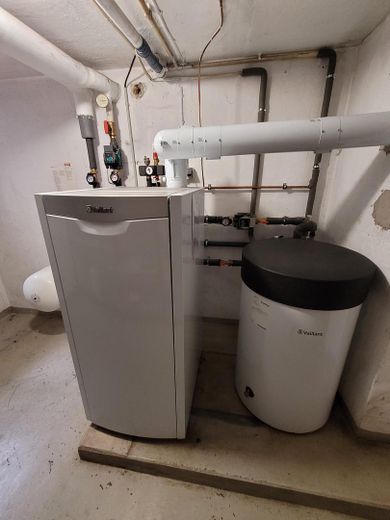
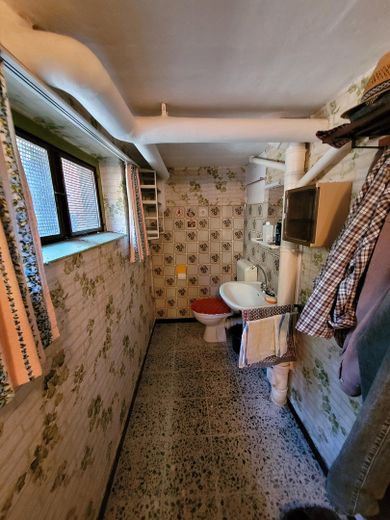
The basement contains the laundry room, the cozy party room, storage room, the tiled WC with window (WC and washbasin), as well as the heating room with oil-fired boiler (Vaillant, built in 2022) with hot-water storage tank (approx. 120 liters) and the oil storage area (approx. 6,000-liter tank system). The basement is accessible via a convenient solid interior staircase and the external basement entrance.
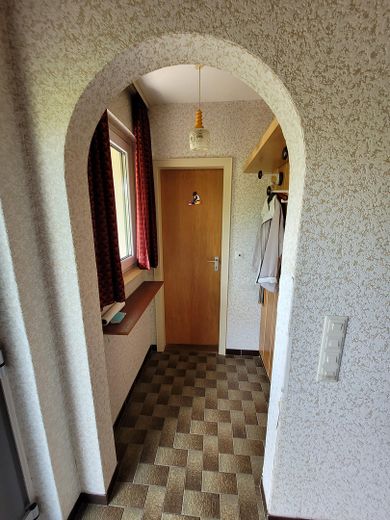
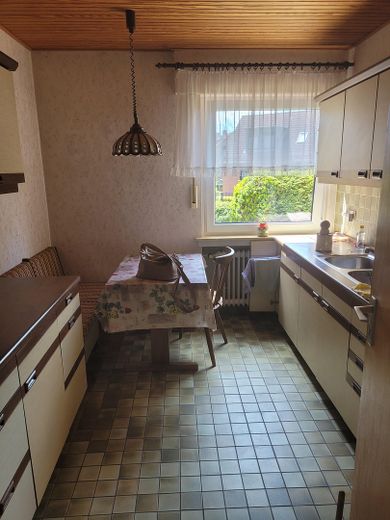
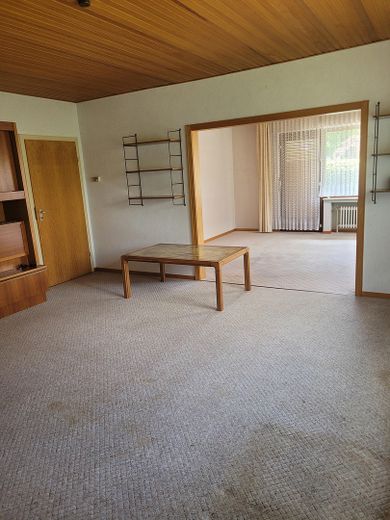
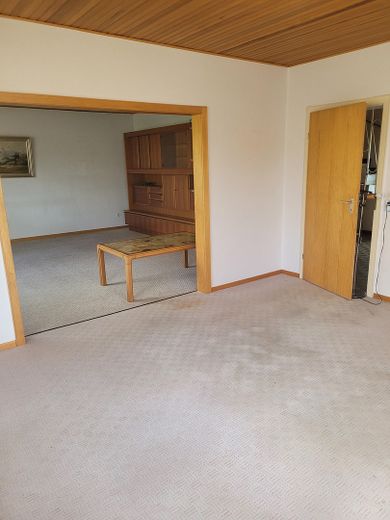
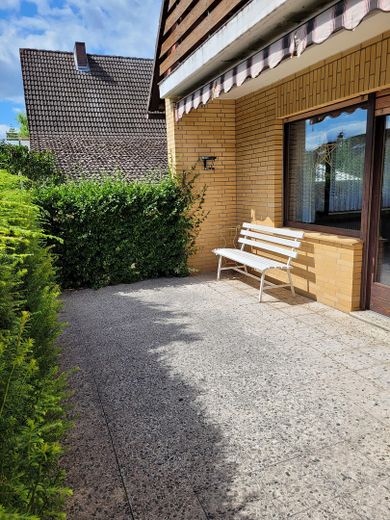
The ground floor contains the spacious living room, guest room, eat-in kitchen, guest WC with window (WC, washbasin, shower), and the terrace.
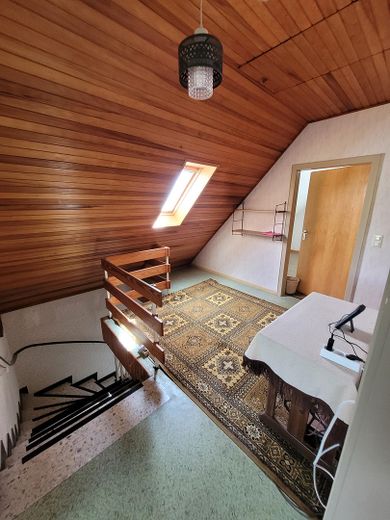
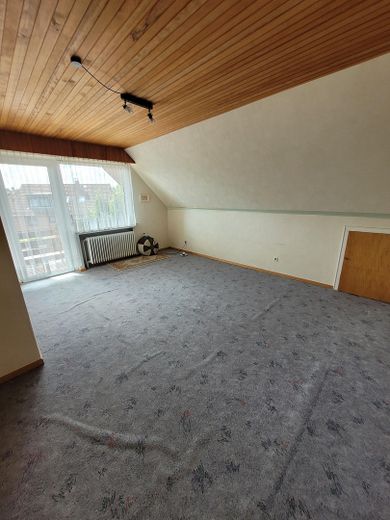
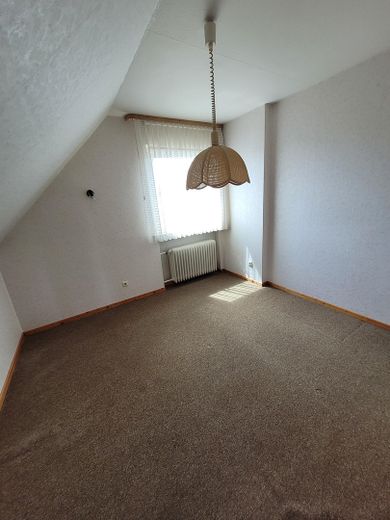
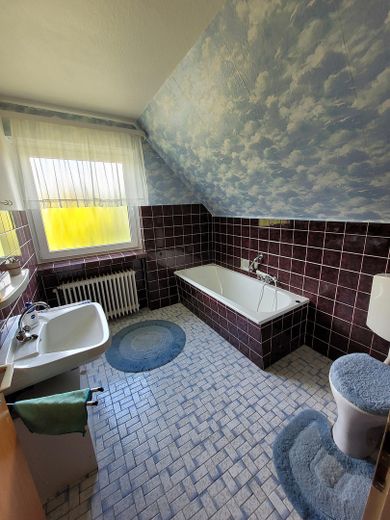
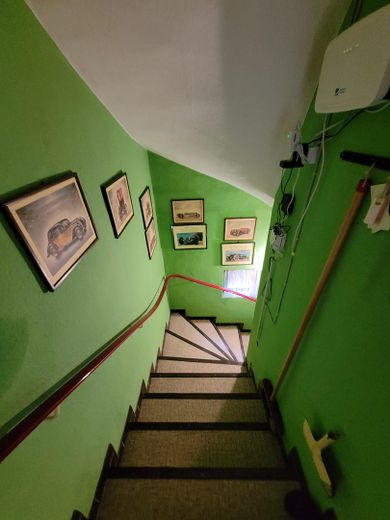
The attic is accessible via a convenient solid interior staircase. The attic contains the bedroom, 2 children's rooms, the tiled bathroom with bathtub and window (washbasin, WC, built-in bathtub), and the balcony.
The residential house is heated by a central hot-water heating system (built in 1972) with wall-mounted radiators with thermostatic valves.
The oil-fired boiler (Vaillant) was newly installed in 2022.
The windows in the attic were replaced in 2012.
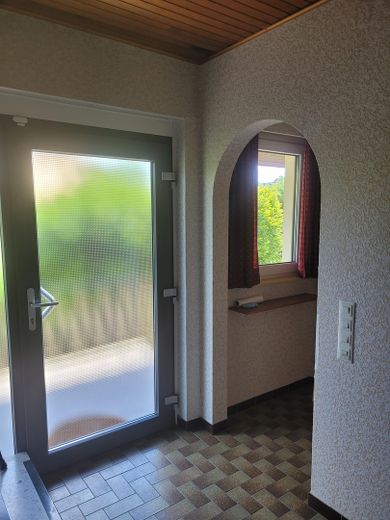
Some of the windows on the ground floor were replaced in 2017, and the front door was replaced in 2016.
The spacious solid garage is accessible via its own lockable driveway from the developed local road. The garage has space for one car and a workshop area. The inspection pit enables personal vehicle maintenance and repairs.
There is a storage room in the attic area of the garage.
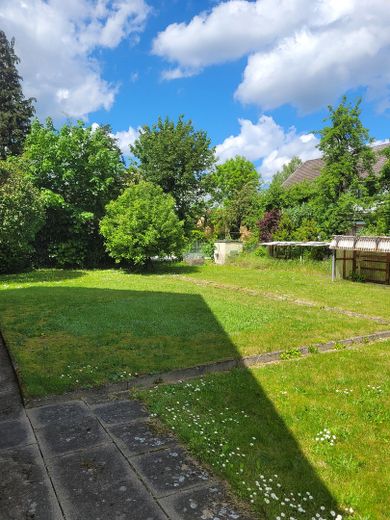
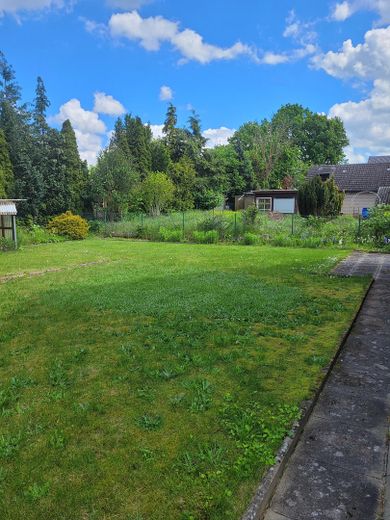
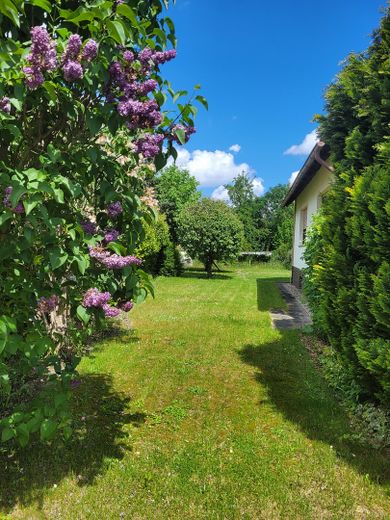
The garden offers space for relaxation and individual garden design.
Other
Please contact us only if you have a serious interest in this property.
This exposé is a brief version and contains only the key facts and figures.
The offer is therefore subject to change and non-binding.
Location
Area and routes
Plan a route
Your destination goes to Google Maps only when you submit the form. TraumImmo neither stores nor logs it.
Location details
The property is located in the central area of Groß-Schwülper. The town has daycare facilities, a primary school with all-day provision, a secondary school with a grammar-school branch, medical and dental practices, two pharmacies, a drugstore, a stationery shop, supermarkets and shopping facilities, bakeries, opticians/hearing-aid specialists, banks, an ice-cream parlor and other dining establishments.
The sports club and the Okerhalle, where events are regularly held, as well as the traditional Easter and Christmas markets, make for a convivial life in the town.
Groß-Schwülper is easily accessible by public bus services to and from Braunschweig (every half hour) and also between the districts.
The town also has good connections to the A2 and B214. The district town of Gifhorn, the city of Wolfsburg and the state capital Hanover are all very easily accessible via these routes.
This town is also very attractive for cyclists, hikers and nature lovers, with a beautiful woodland area and numerous cycle paths.