| Type | Other |
|---|---|
| Living area approx. | 106 m² |
| Bedrooms | 2 |
| Rooms | 5 |
|---|---|
| Bathrooms | 1 |
| Plot area | 1130 m² |
|---|
| Purchase price | 458.110 € |
|---|---|
| Price per m² | 4,321.79 €/m² |
| Commission | no commission for buyers |
Calculate using this listing's purchase price. Every assumption is editable and all figures are non-binding estimates.
The initial payment is estimated as loan amount × (interest + repayment) ÷ 12. Individual lending terms, special repayments and further fees are not included. Tax, notary and agent costs may differ in your case. This is not a financing offer or financial advice.
Your inputs are calculated only in this browser and are not saved or sent to TraumImmo.
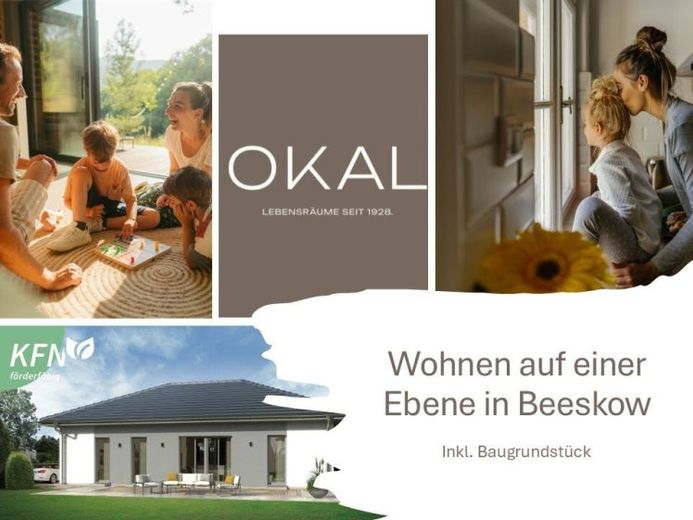
More financing calculators and assumptions**Bungalow 1 with Hipped Roof - Comfortable Family Living on One Level**
Bungalow 1 with hipped roof offers around 107 m² of living space, providing everything a small family needs for comfortable living and well-being. The timeless roof design, a well-thought-out layout and short distances combine appealing architecture with practical solutions for everyday life.
**Bright Center of Family Life**
The generously proportioned living and dining room forms the heart of the house. Three glass doors open the room onto the garden, provide plenty of daylight and create a direct connection to the outdoor area.
The kitchen is open and accessible from the dining area without a door. It offers sufficient space for cooking together and also benefits from plenty of natural light.
The approximately 10 m² utility room is directly adjacent to the kitchen. It has a separate entrance from outside, providing particular practical added value: groceries can be brought directly into the house via a short route, while dirt and wet shoes remain outside the living areas.
**Private Retreats with Plenty of Comfort**
The spacious hallway connects the open living area with the private rooms of the house. The parents’ area comprises a spacious bedroom with an adjoining dressing room. A bright children’s room offers sufficient space for sleeping, playing and learning.
A comfortable family bathroom with a bathtub and separate shower, as well as an additional guest WC, complete the well-thought-out floor plan.
**Your Advantages at a Glance**
* around 107 m² of living space
* comfortable living on one level
* timeless, elegant hipped roof
* spacious living and dining area
* three glass doors with direct access to the garden
* open-access and bright kitchen
* utility room of around 10 m²
* separate outside entrance to the utility room
* master bedroom with adjoining dressing room
* bright children’s room
* family bathroom with bathtub and shower
* separate guest WC
Bungalow 1 with hipped roof combines timeless architecture with a family-friendly layout and well-thought-out details for everyday life.
**Bungalow 1 with Hipped Roof - Compact Planning, Spacious Living.**
Your destination goes to Google Maps only when you submit the form. TraumImmo neither stores nor logs it.
 492.110 € Home is not a place. It is a feeling.15848 Beeskow
 545.110 € Plan today. Arrive tomorrow. Home with OKAL.15848 Beeskow
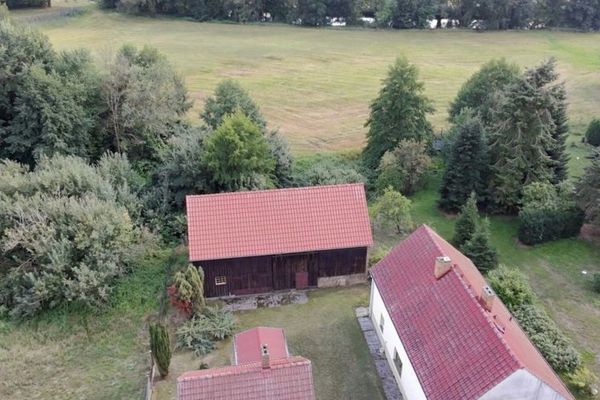 170.000 € Residential building in a quiet, idyllic location directly on the Spree15848 Beeskow / Briescht

