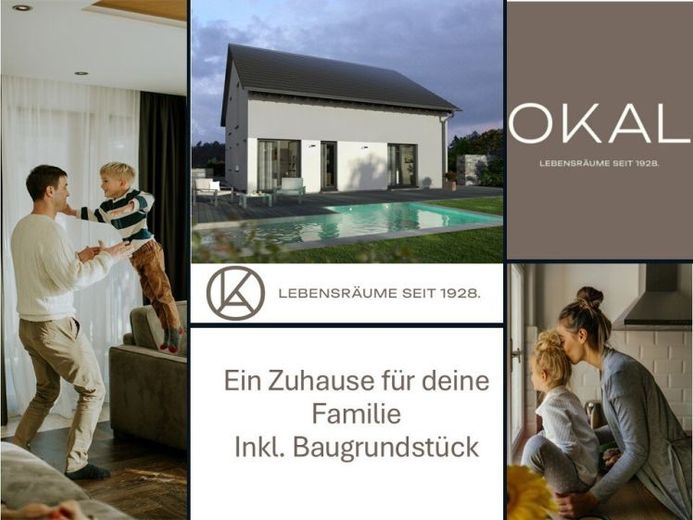
| Type | Detached house |
|---|---|
| Living area approx. | 187 m² |
| Bedrooms | 3 |
| Rooms | 5 |
|---|---|
| Bathrooms | 2 |
| Plot area | 1130 m² |
|---|
| Purchase price | 545.110 € |
|---|---|
| Price per m² | 2,915.03 €/m² |
| Commission | no commission for buyers |
Calculate using this listing's purchase price. Every assumption is editable and all figures are non-binding estimates.
The initial payment is estimated as loan amount × (interest + repayment) ÷ 12. Individual lending terms, special repayments and further fees are not included. Tax, notary and agent costs may differ in your case. This is not a financing offer or financial advice.
Your inputs are calculated only in this browser and are not saved or sent to TraumImmo.
More financing calculators and assumptions**Design 16 - spacious living with a clever room concept**
The Design 16 single-family home impresses across two floors with generous space, a well-thought-out layout and special features. Bright rooms and flowing transitions create an open and inviting living atmosphere.
**Openness and plenty of daylight on the ground floor**
From the entrance area, a long hallway leads directly to the dining area opposite. This area is open on both sides and flows seamlessly into the spacious living area and kitchen.
Numerous windows and glass doors let plenty of daylight into the house, ensuring that even the lower-lying areas appear bright and welcoming.
The ground floor is complemented by:
* a utility room directly accessible from the kitchen
* a guest WC with shower in the entrance area
* a light-filled study
* flexible use of the study as a guest room
**Spacious retreat on the upper floor**
On the upper floor, a centrally located and spacious gallery welcomes you. From here, you reach the generously designed parents’ area.
This includes:
* a comfortable bedroom
* a walk-in wardrobe directly adjoining it
* a private bathroom
This creates a private retreat that combines plenty of space, comfort and short distances.
**Your advantages at a glance**
* generous space across two floors
* open and well-thought-out floor plan
* flowing transitions between living, dining and cooking
* numerous windows and glass doors
* plenty of daylight in all living areas
* separate utility room
* guest WC with shower
* flexibly usable study or guest room
* spacious gallery on the upper floor
* parents’ area with walk-in wardrobe and private bathroom
**More space. More comfort. More possibilities. More included.**
**A home by OKAL.**
Your destination goes to Google Maps only when you submit the form. TraumImmo neither stores nor logs it.
 492.110 € Home is not a place. It is a feeling.15848 Beeskow
 458.110 € Everything on one level. Everything for life.15848 Beeskow
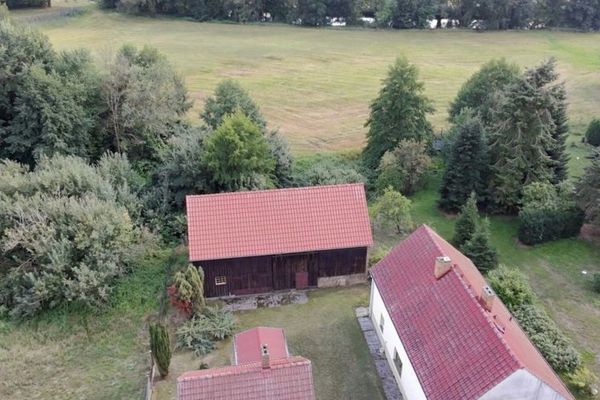 170.000 € Residential building in a quiet, idyllic location directly on the Spree15848 Beeskow / Briescht

