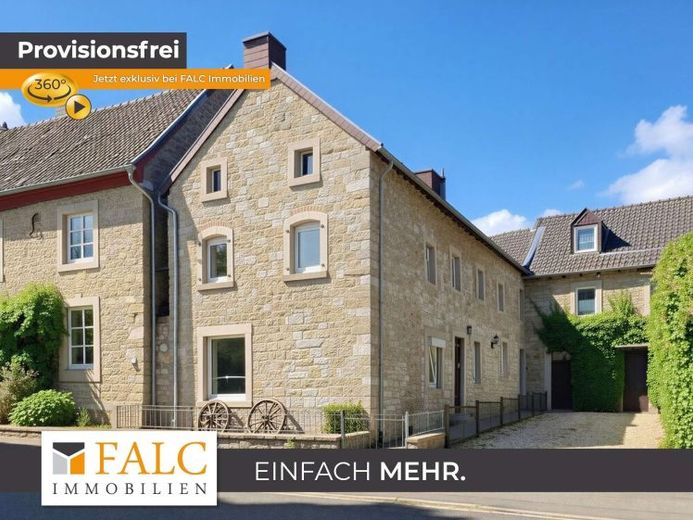
| Type | Detached house |
|---|---|
| Living area approx. | 141 m² |
| Bedrooms | 3 |
| Rooms | 6 |
|---|---|
| Bathrooms | 2 |
| Plot area | 522 m² |
|---|
| Purchase price | 259.000 € |
|---|---|
| Price per m² | 1,836.88 €/m² |
| Commission | no commission for buyers |
Calculate using this listing's purchase price. Every assumption is editable and all figures are non-binding estimates.
The initial payment is estimated as loan amount × (interest + repayment) ÷ 12. Individual lending terms, special repayments and further fees are not included. Tax, notary and agent costs may differ in your case. This is not a financing offer or financial advice.
Your inputs are calculated only in this browser and are not saved or sent to TraumImmo.
More financing calculators and assumptionsWelcome to a house full of character and history! Built in 1850, this Stolberg rubble-stone house (listed monument no. 292/6/05/19/360) combines the unmistakable charm of a historic architectural monument with a layout ideally tailored to the life of a young family. With approx. 141 m² of living space, this cosy nest offers plenty of room for shared moments and individual development.
The centrepiece of the house is the spacious living and dining area. Thanks to its open design, it flows seamlessly into the kitchen, which was tastefully renovated only recently. All electrical appliances are included—perfect for keeping an eye on the children while cooking. The flooring consists of an easy-care and hard-wearing mix of tiles and laminate that effortlessly withstands everyday family life. The bathroom has also been freshly and modernly renovated.
The separate self-contained flat offers real flexibility: Equipped with its own entrance and separate WC, this area is ideal as a quiet home office, playroom or, later, as a private space for growing children.
A workshop of your own and additional storage areas in the house are available for DIY hobbies or extra storage space. The ceiling to the attic has already been energy-insulated in the living area with 20 cm-thick insulation wool. Anyone needing even more space will find generous potential for conversion under the roof for future living dreams. Heating is provided by a reliable Wolff gas heating system from 2008 with a central hot-water storage tank; the radiators and some of the plastic windows have already been modernised. The house’s electrical system is up to 1980s standards.
The absolute highlight for children and parents awaits outside: The approx. 300 m² garden, with its terraced meadow sections, offers the perfect place to play, explore and romp outdoors in the fresh air. While the children discover nature, the cosy garden lounge invites parents to relax and wind down outdoors at the end of the day.
This listed jewel is waiting to be filled with new life by a young family. Here, you are not merely acquiring a property, but a true home with soul.
Your destination goes to Google Maps only when you submit the form. TraumImmo neither stores nor logs it.
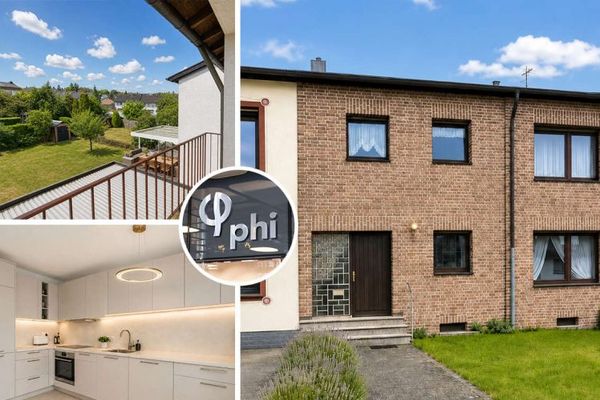 274.900 € PHI AACHEN - Family-friendly residential bliss with garden idyll and balcony in Stolberg!52223 Stolberg
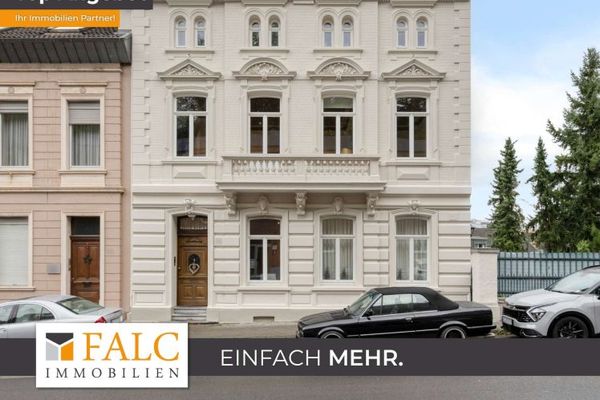 539.000 € Residential Estate in Stolberg – Spaciousness with Lasting Value52223 Stolberg
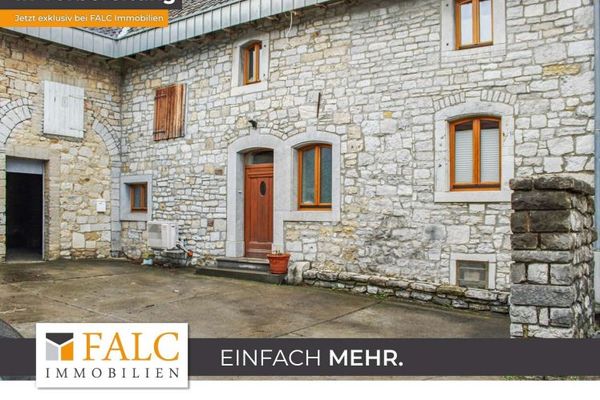 Let your dream become reality52223 Stolberg - Breinig

