Published on 26/07/2026 · Last checked on 10/08/2026


| Type | Single Family House |
|---|---|
| Living Area ca. | 261 m² |
| Rooms | 7 |
|---|
| Property Area | 1359 m² |
|---|---|
| Bathrooms | 3 |
| Selling Price | 299.000 € |
|---|---|
| Price per m² | 1,145.59 €/m² |
| Courtage | no courtage for buyers |
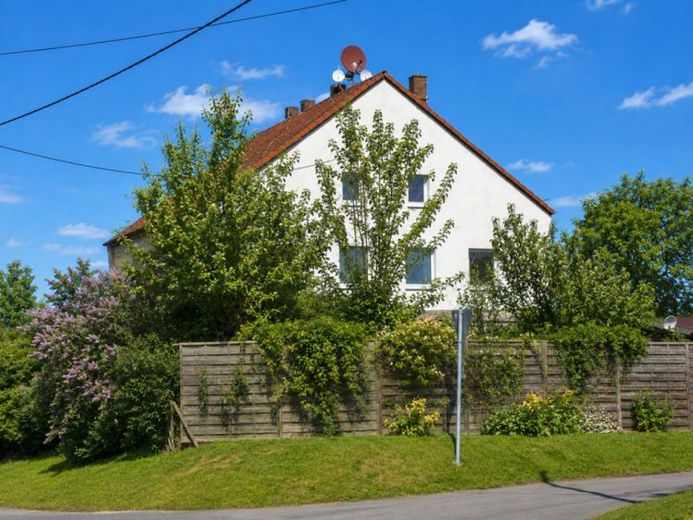
For sale is an exceptionally versatile property in the Brandis district of Polenz, which harmoniously combines rural idyll, generous space, and a wide range of possible uses.
The fully fenced property delights with its mature trees and offers numerous possibilities for creating individual green spaces and personal retreats. Whether sun terrace, pond, pool, play area, or blooming garden – this is a place with a high quality of life. Existing outdoor seating areas, a barbecue hut, and covered seating areas invite you to linger.
The former restaurant area with separate entrance comprises approx. 124 m² and features a spacious dining room with bar counter and fireplace, kitchen with storage, and sanitary facilities. The existing layout is ideally suited for renewed gastronomic or similar use.
At the same time, it opens up a wide range of perspectives for other commercial uses – for example as office, practice, studio, seminar or event space, as well as for trade or service businesses.
It is equally attractive to convert the entire property into a spacious family home. Together with the existing apartment and the expansion reserve in the attic, this creates a home with plenty of space for a large family or several generations – ideal for living, life, and growing up.
On the upper floor there is a 4-room apartment of approx. 113 m² with balcony. The converted attic offers three additional rooms and a shower room on approx. 73 m². The rooms in the attic are in need of renovation and partly unheated, but offer valuable expansion reserves.
Several outbuildings and two spacious garages complete the offer and create plenty of space for vehicles, hobbies, or storage areas.
A property with character, development potential, and exceptional flexibility – ideal for anyone who wants to realize living, working, or both under one roof.
Don't wait - get started! An incredibly exciting project for your future.
Location data is currently unavailable for this area.
The destination is sent to Google Maps only after submission and is not stored or logged by TraumImmo.