Published on 05/08/2026 · Last checked on 16/08/2026
| Type | Detached house |
|---|---|
| Living area approx. | 157 m² |
| Rooms | 6 |
|---|
| Plot area | 901 m² |
|---|
| Purchase price | 399.000 € |
|---|---|
| Price per m² | 2,541.40 €/m² |
| Commission | 3,57% |
Calculate using this listing's purchase price. Every assumption is editable and all figures are non-binding estimates.
The initial payment is estimated as loan amount × (interest + repayment) ÷ 12. Individual lending terms, special repayments and further fees are not included. Tax, notary and agent costs may differ in your case. This is not a financing offer or financial advice.
Your inputs are calculated only in this browser and are not saved or sent to TraumImmo.
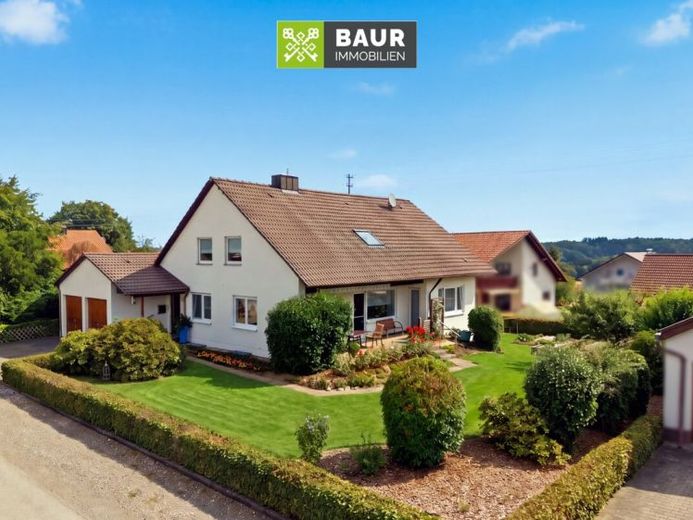
More financing calculators and assumptionsThis detached house, built in 1972, is situated in a quiet location in Steinhausen an der Rottum, in the midst of a residential area. Constructed using solid masonry, the building stands on a plot of approximately 901 m² and offers a total of around 157 m² of living space. Whether as a spacious single-family house or with two residential units, the property offers a wide range of possible uses. The solid building fabric and generous amount of space provide a good basis for further developing the house according to your own ideas.
The ground floor forms the central living area of the house. The spacious living and dining area, with access to the terrace and garden, creates a pleasant connection between the interior and exterior. The available space is complemented by a separate kitchen, further living and bedrooms, a daylight bathroom, as well as access to the WC with separate cloakroom. Particularly convenient is the direct access from the double garage to the vestibule and therefore into the house.
The attic was partially converted independently; no building-law review has been carried out for this. The area is estimated at approximately 18 m²; a calculation of the living space is currently being prepared. In addition, there is further potential for conversion here, opening up additional possibilities for future use. In the basement, alongside the conventional cellar and utility rooms, further areas are available that can be used flexibly—for example, as a hobby room, utility area or additional storage space.
The property has been continuously maintained over the years and modernized in various areas. A large proportion of the windows were gradually replaced with uPVC windows in 2007.
Have we sparked your interest? You can find the complete text in our exposé.
The energy certificate will be presented during the viewing!
Your destination goes to Google Maps only when you submit the form. TraumImmo neither stores nor logs it.


