| Type | Detached house |
|---|---|
| Living area approx. | 140 m² |
| Year built | 2011 |
| Bedrooms | 2 |
| Available from | Nach Vereinbarung |
|---|---|
| Rooms | 5 |
| Bathrooms | 2 |
| Heating | Underfloor heating |
| Fuel type | Geothermal |
| Plot area | 47200 m² |
|---|---|
| Parking spaces | 4 |
| Condition | Modernised |
| Floors in the building | 3 |
| Usable floor area | 50 m² |
| Purchase price | 599.000 € |
|---|---|
| Price per m² | 4,278.57 €/m² |
| Commission | no commission for buyers |
Calculate using this listing's purchase price. Every assumption is editable and all figures are non-binding estimates.
The initial payment is estimated as loan amount × (interest + repayment) ÷ 12. Individual lending terms, special repayments and further fees are not included. Tax, notary and agent costs may differ in your case. This is not a financing offer or financial advice.
Your inputs are calculated only in this browser and are not saved or sent to TraumImmo.
More financing calculators and assumptionsIf you are looking for a property far from the hustle and bustle, where you can enjoy nature and experience its diversity every day, then you have come to the right place.
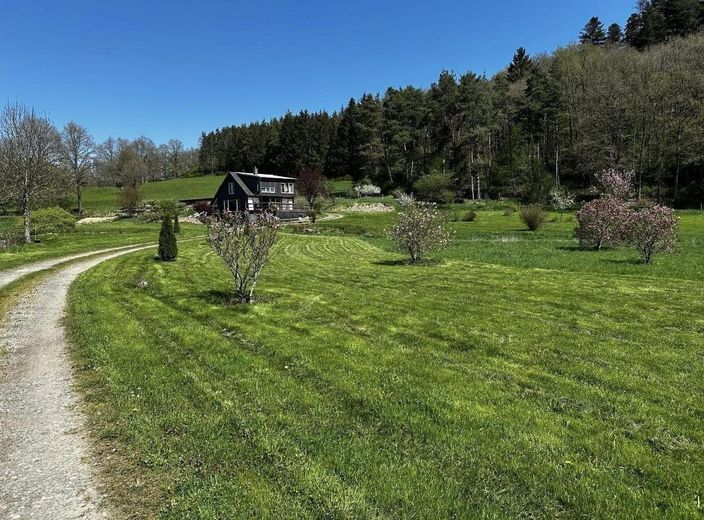
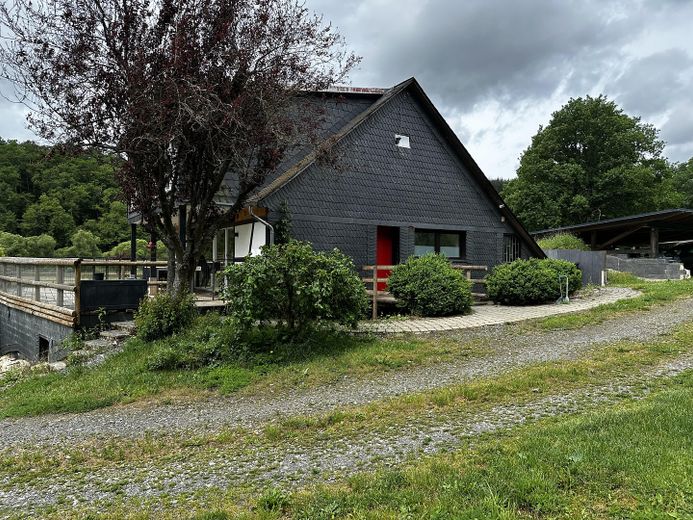
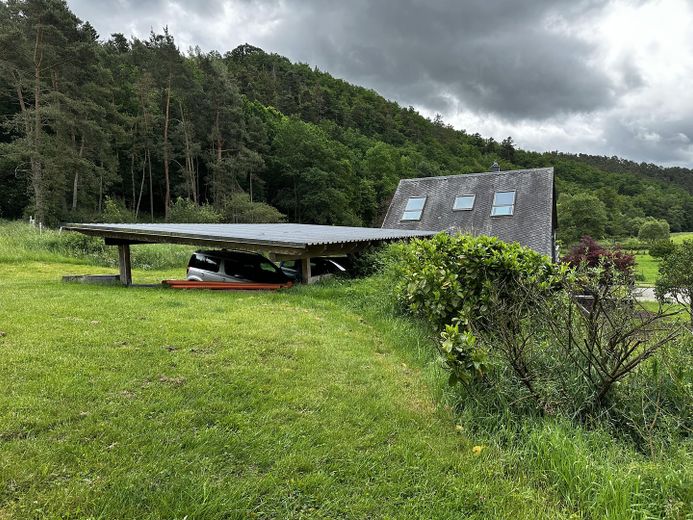
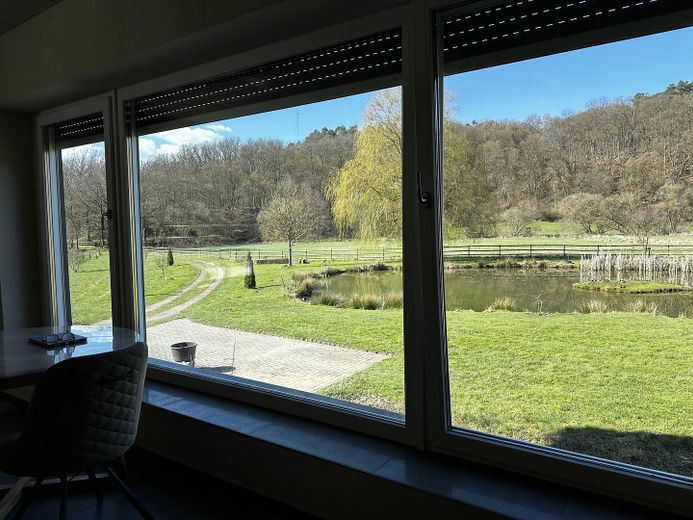
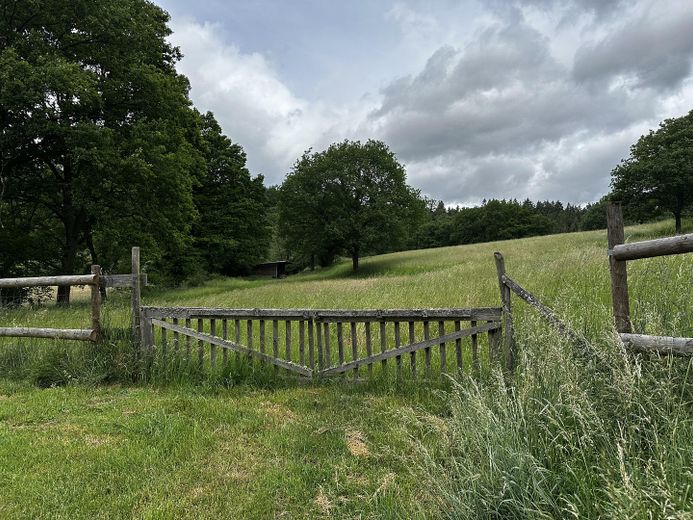
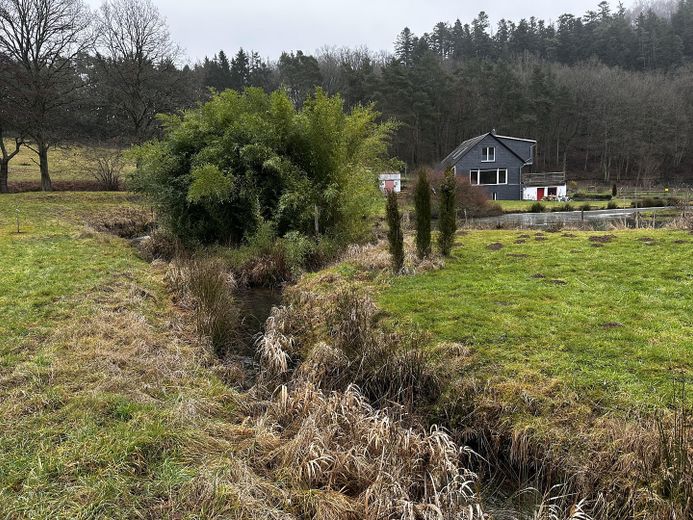
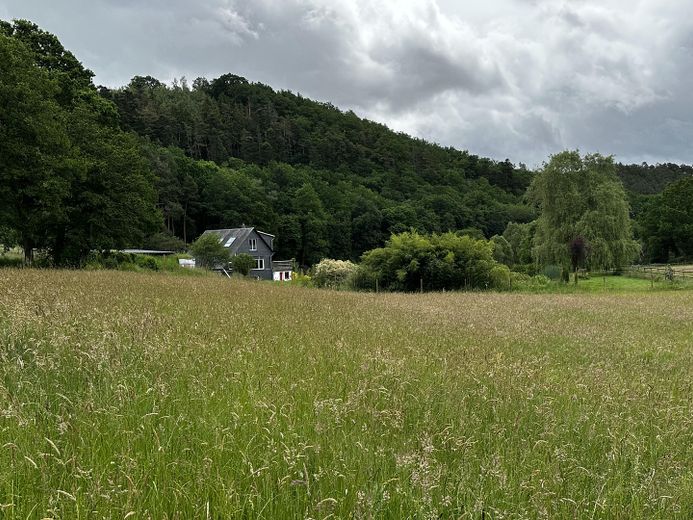
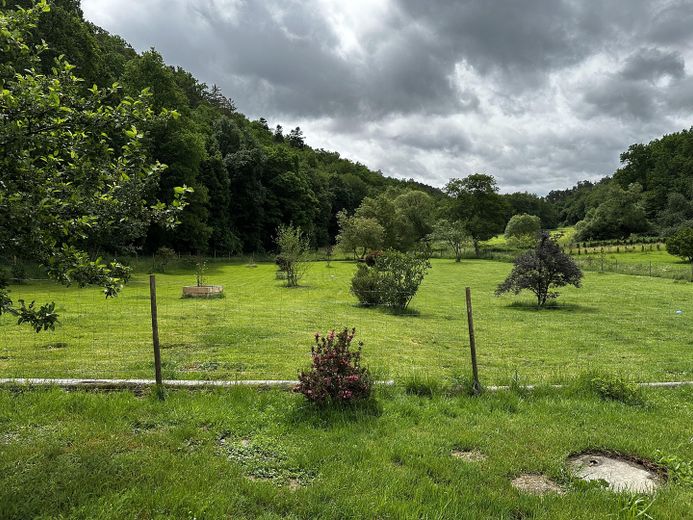
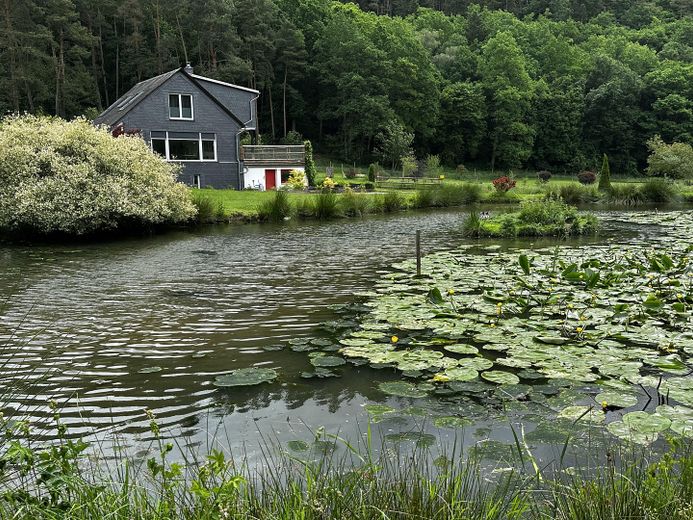
The former mill—converted into a single-family home—is nestled between meadows, woodland and a stream, approx. 1 km from the road, in a completely secluded location.
The property may be occupied year-round as a primary residence or as a weekend home.
Access is via a farm track that is partly paved and partly gravelled.
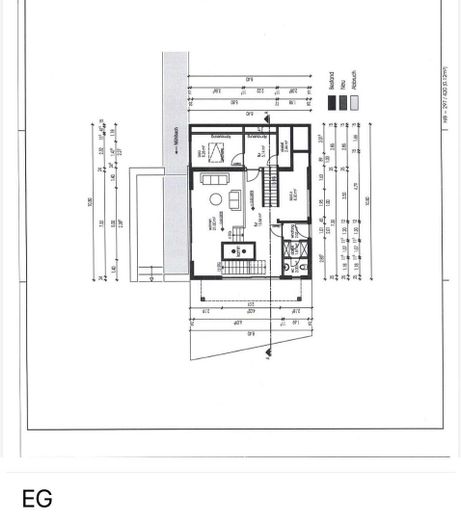
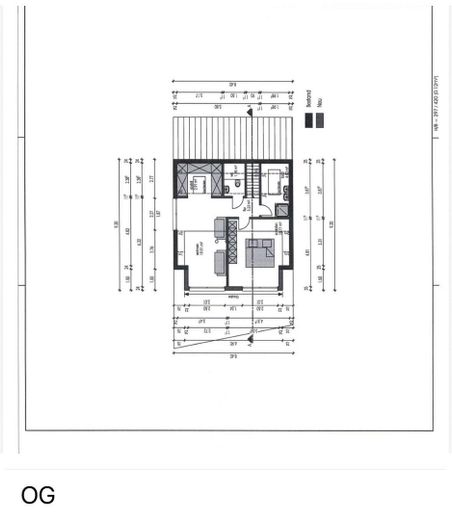
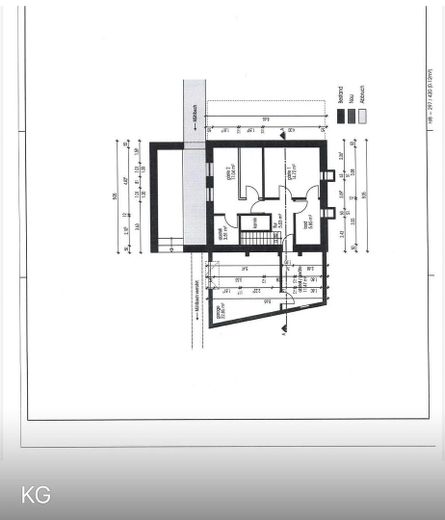
140 sqm of living space is spread over three floors:
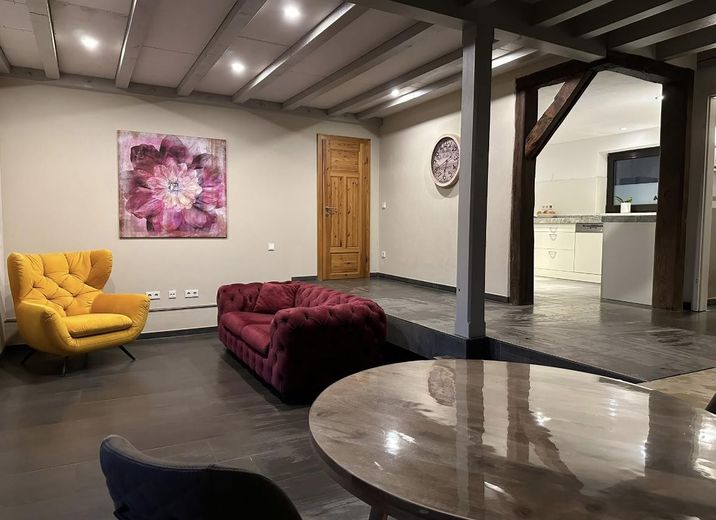
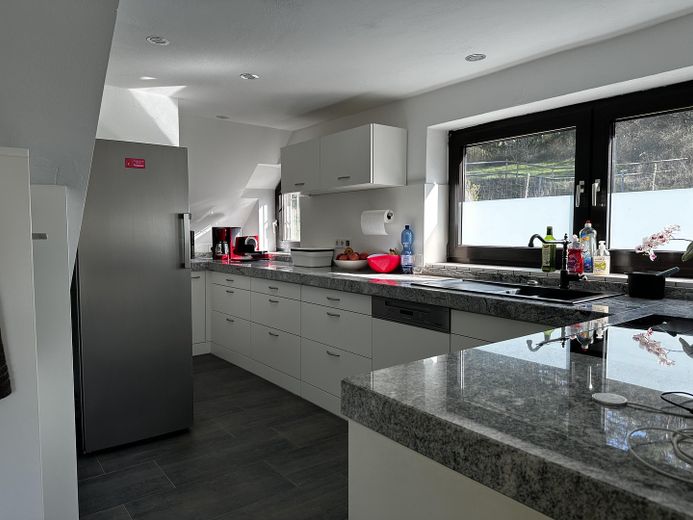
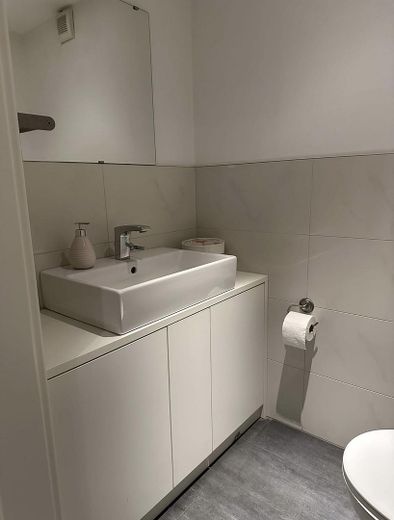
Ground floor: kitchen, living/dining room and guest WC
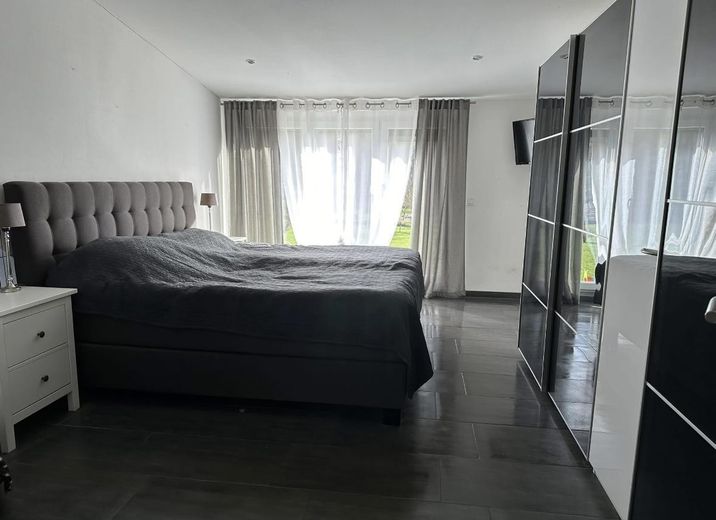
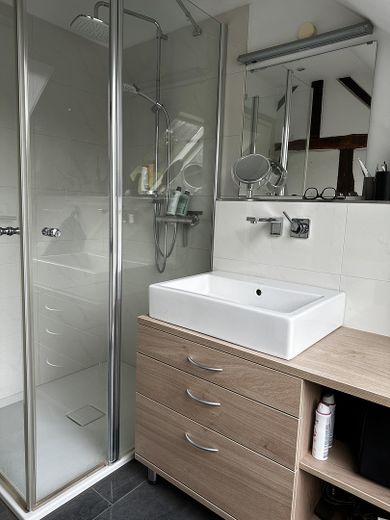
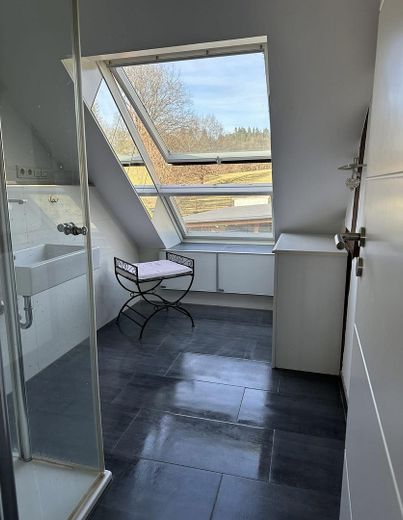
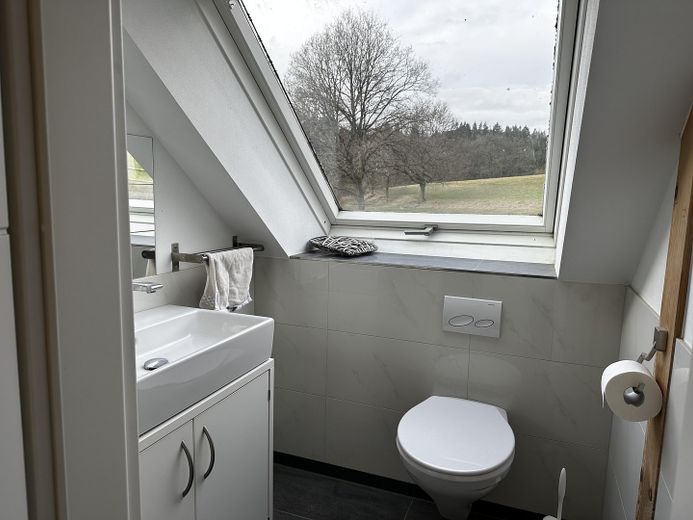
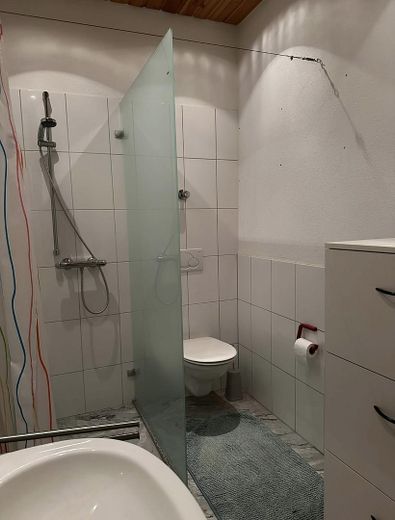
Upper floor: two rooms, shower room, separate WC
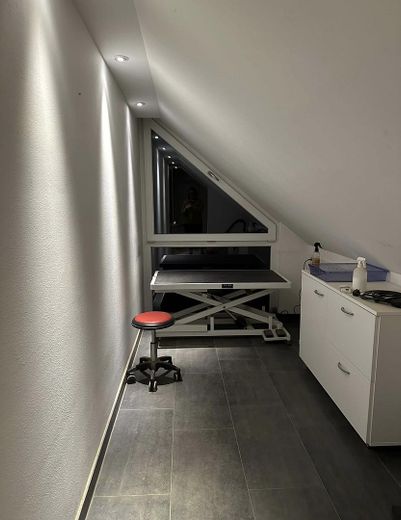
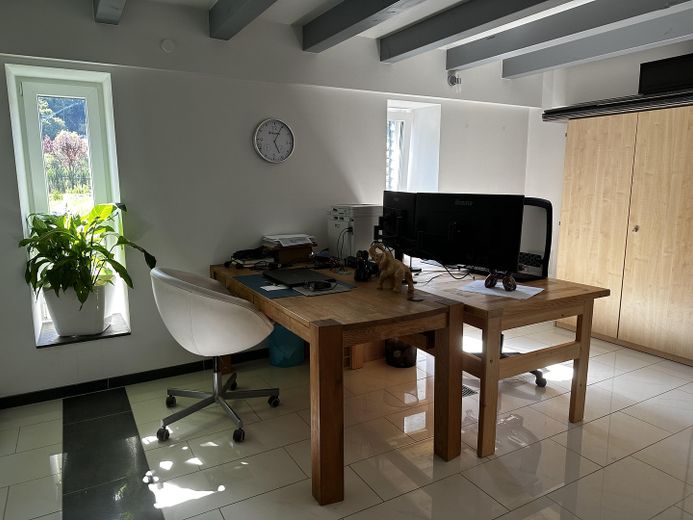
Lower ground floor: two offices, shower room
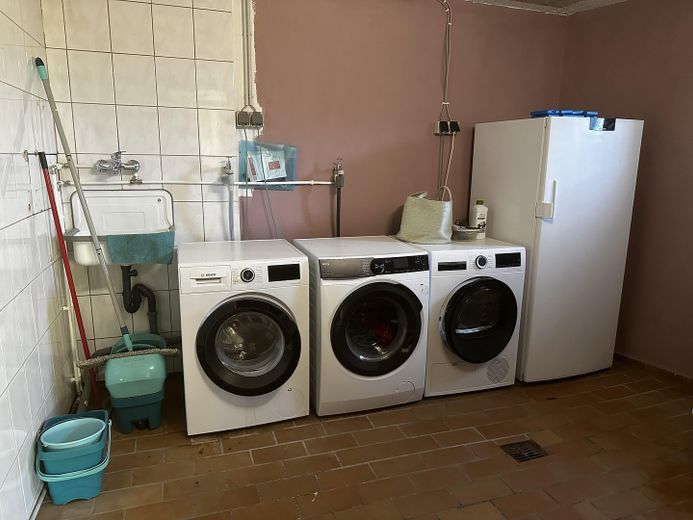
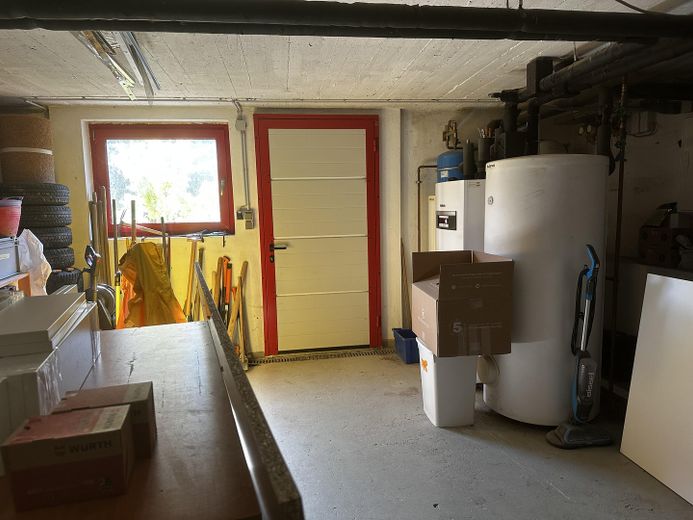
The lower ground floor also offers a utility room and a cellar room with heating as ancillary space.
The conversion took place in 2011, during which all water, wastewater and electrical lines were replaced, and the windows on the south and west sides were fitted with triple glazing. The double-glazed windows on the north and east sides were left as they were.
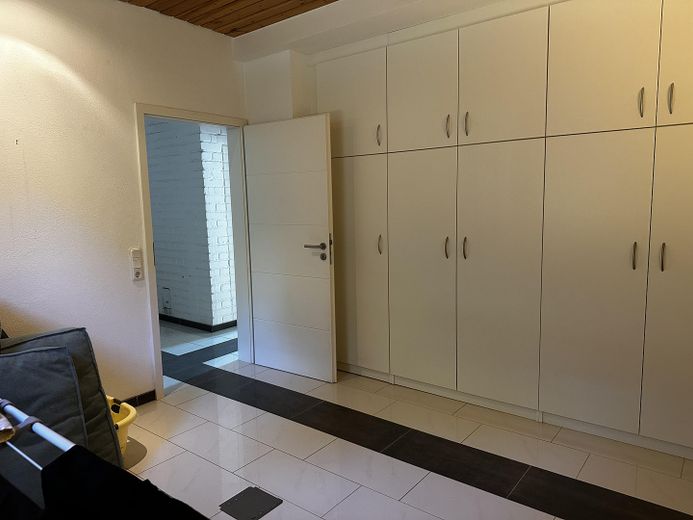
The entire house is tiled and has underfloor heating.
The energy source is geothermal energy, with the system installed horizontally on the property. The heat pump powers the underfloor heating and heats the domestic hot water.
The electricity, water and wastewater systems are fully connected to the public utility networks.
A fibre-optic connection is available and also provides a fast internet connection.
The property is not listed as a historic monument.
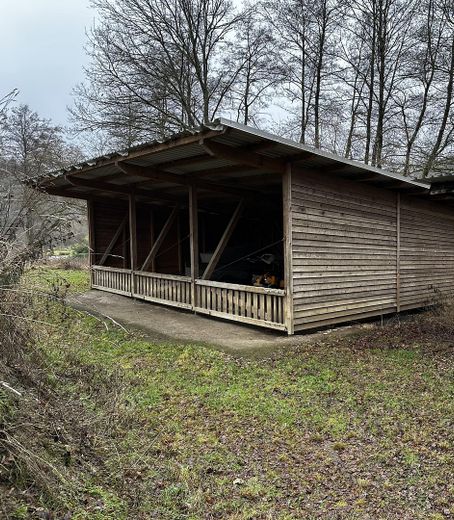
The property also includes a carport for two vehicles and an unpaved shelter/open stable.
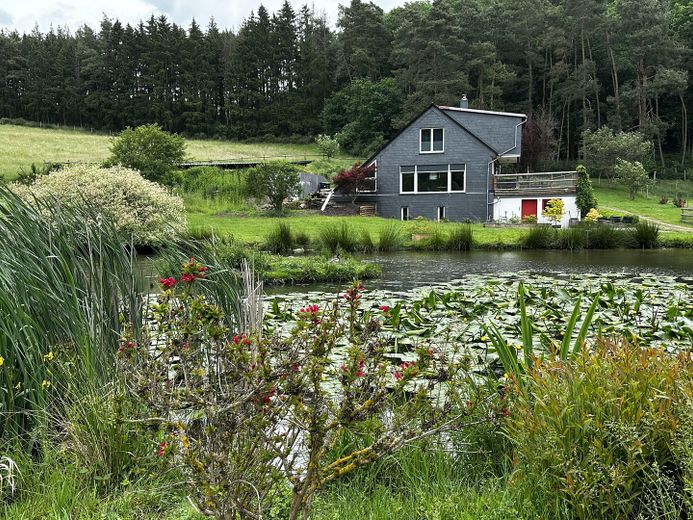
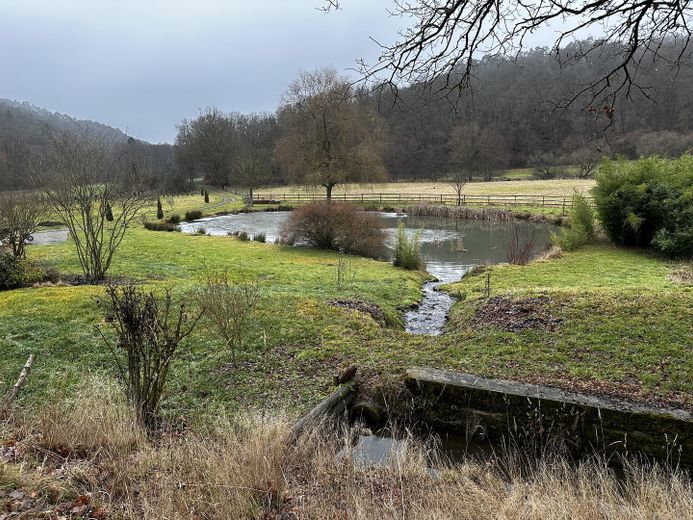
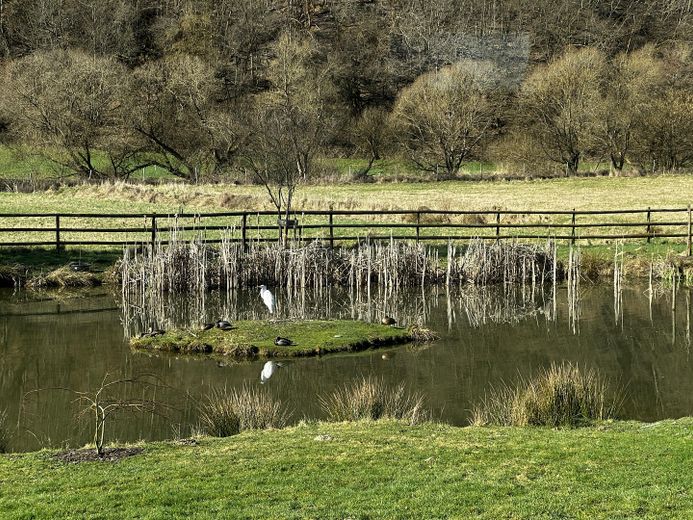
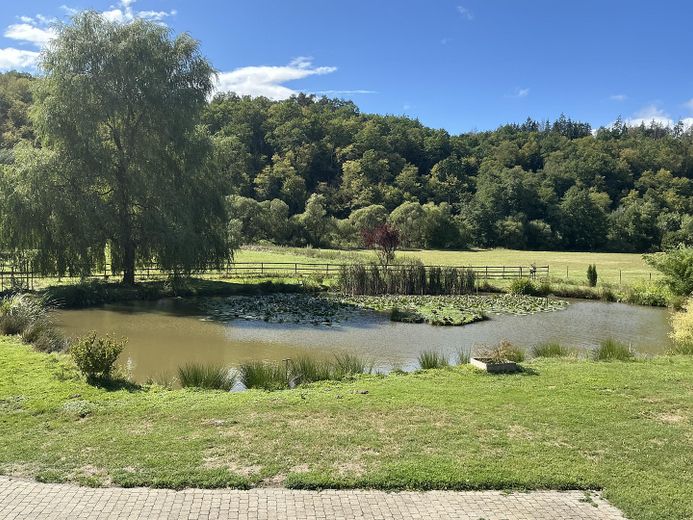
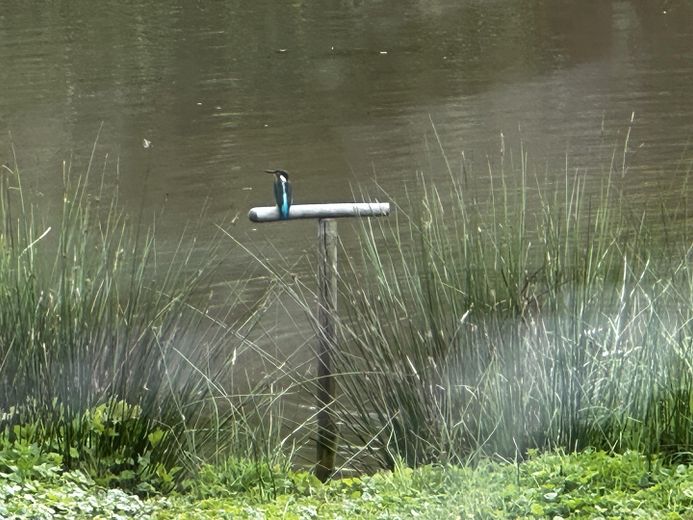
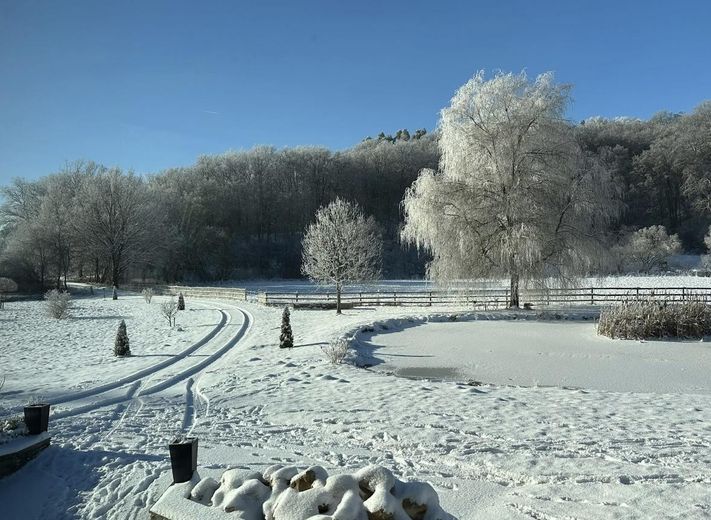
The special highlight is the natural pond of approx. 800 sqm in front of the house. Wild ducks, grey herons and even the kingfisher visit regularly.
Water is supplied to the pond via the former millrace, which runs along part of the meadow plots. The necessary water rights are in place.
The 47,200 sqm plot consists of agricultural grassland (not building land) distributed directly around the house. It is predominantly made up of contiguous areas, with some plots separated by public farm tracks.
Your destination goes to Google Maps only when you submit the form. TraumImmo neither stores nor logs it.
Other / Infrastructure:
The former mill is located in another sunny valley. No wind turbines are within sight or hearing distance.
Shopping facilities, a doctor, pharmacy, daycare center and school are located approx. 7 km away.
The connection to the federal highway is approx. 4 km away, and the nearest hospital can be reached quickly via the federal highway, approx. 20 km away.
Despite the proximity to Frankfurt-Hahn Airport (approx. 20 km), there is hardly any aircraft noise; we are not in the flight path.