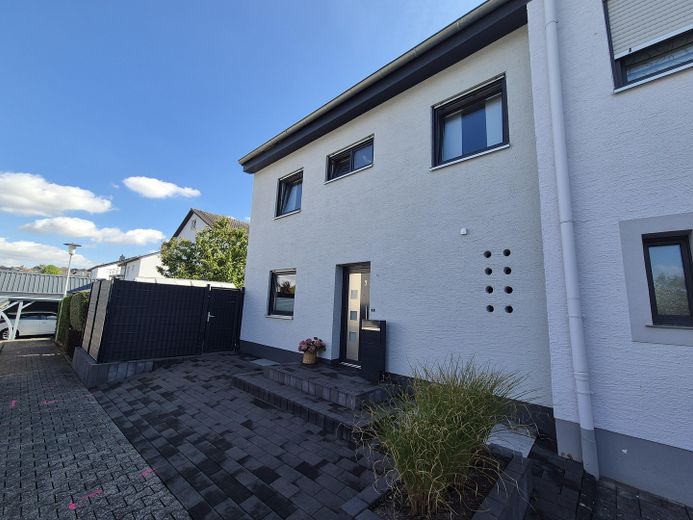
Semi-detached house with 5 rooms, garden, balcony, terrace and sauna – Haus Vorderansicht
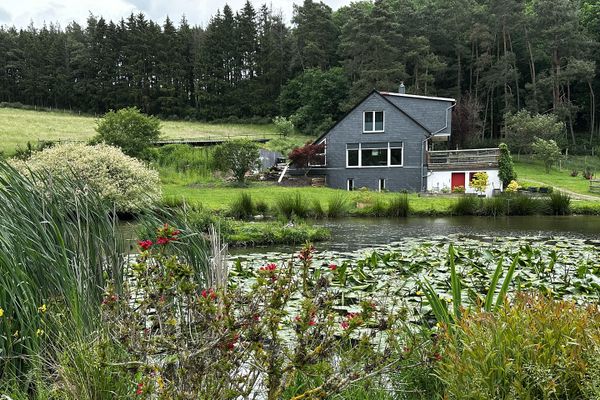
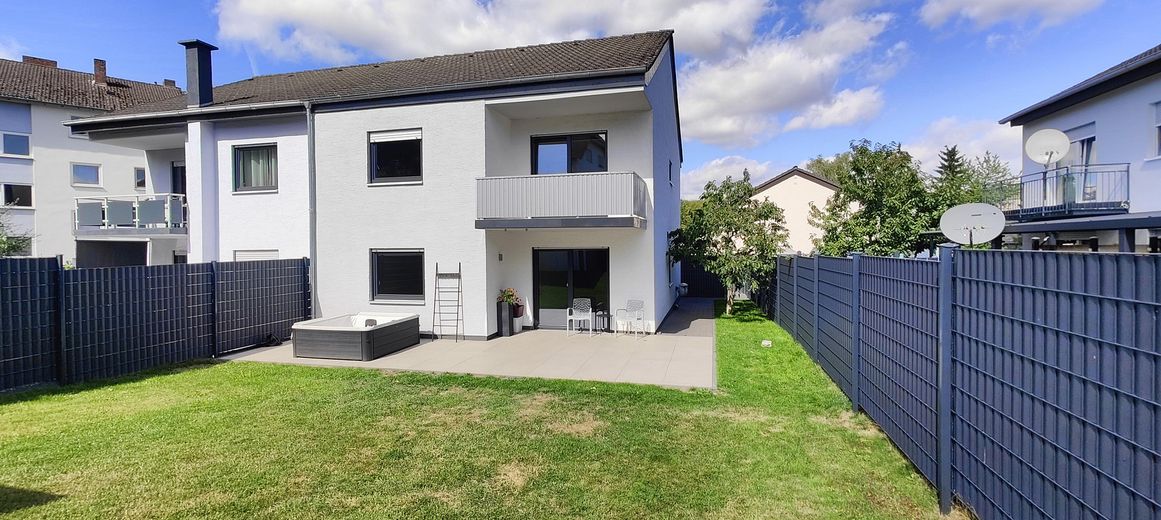
Semi-detached house with 5 rooms, garden, balcony, terrace and sauna – Haus Rückansicht
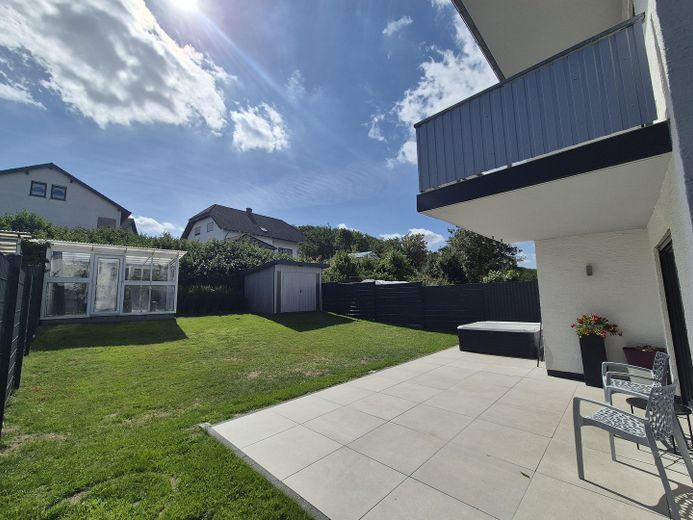
Semi-detached house with 5 rooms, garden, balcony, terrace and sauna – Aussenbereich, Terrasse
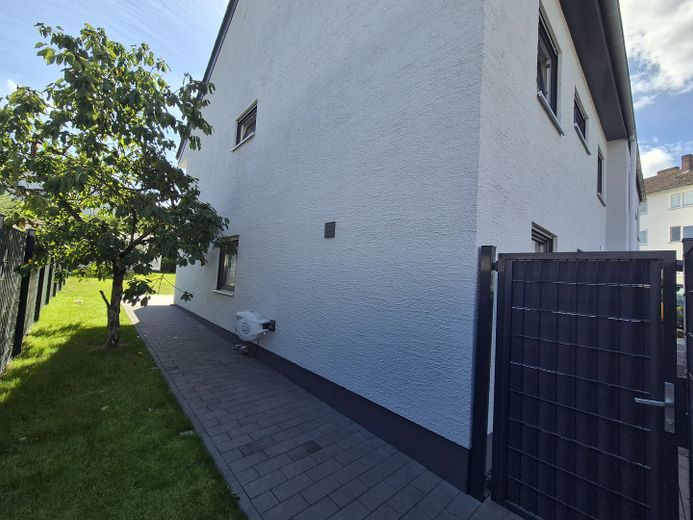
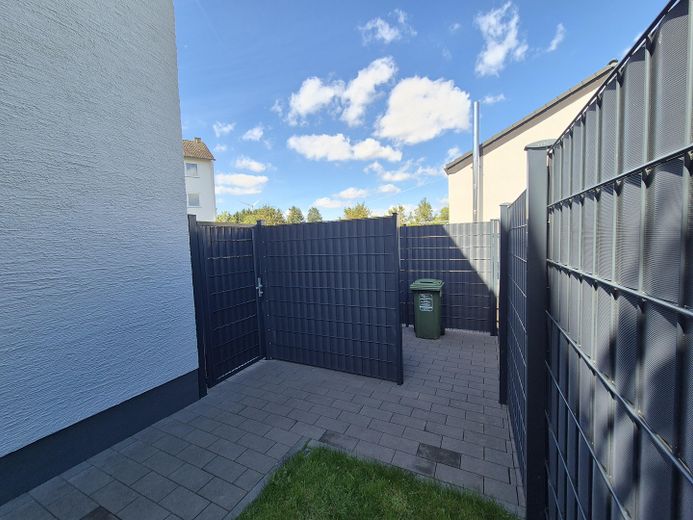
Semi-detached house with 5 rooms, garden, balcony, terrace and sauna – Aussenbereich Seitenansicht
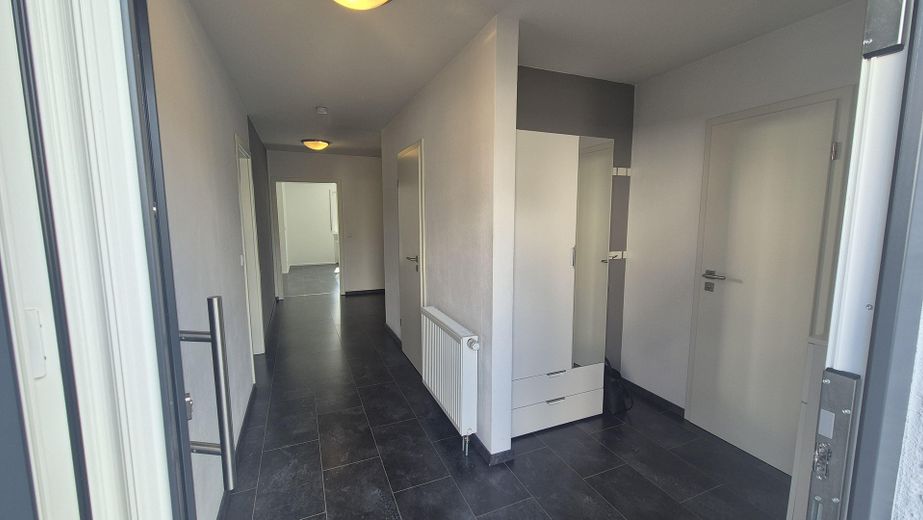
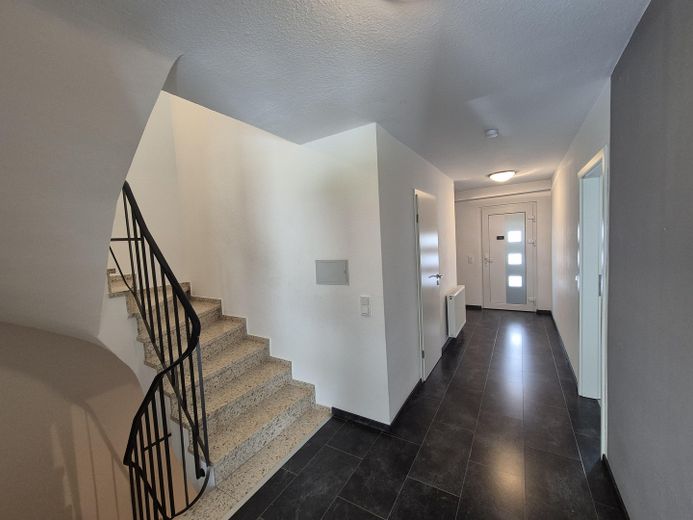
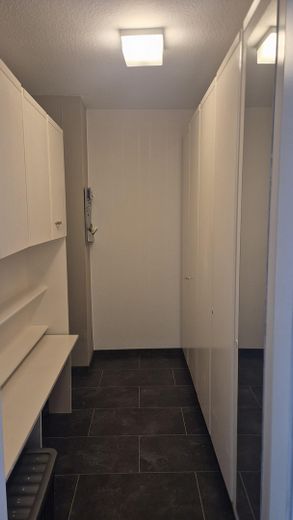
Semi-detached house with 5 rooms, garden, balcony, terrace and sauna – Flur, Diele EG
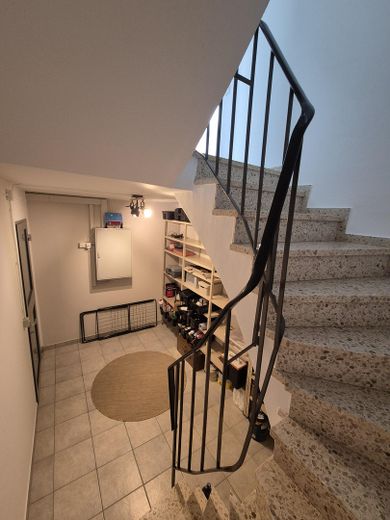
Semi-detached house with 5 rooms, garden, balcony, terrace and sauna – Treppe EG/OG
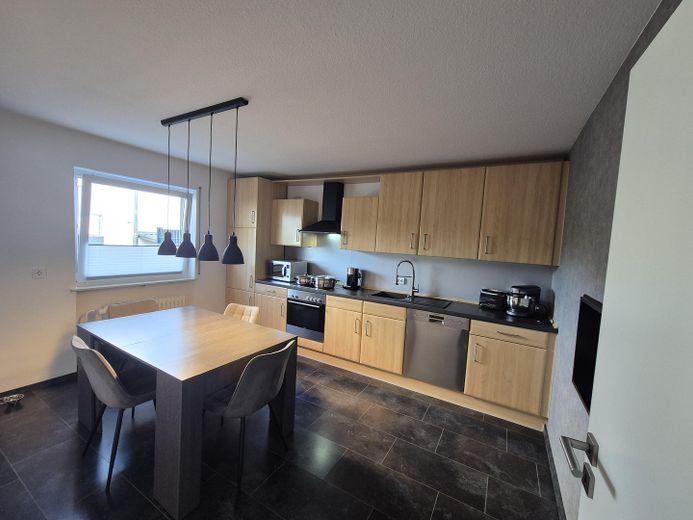
Semi-detached house with 5 rooms, garden, balcony, terrace and sauna – Küche EG
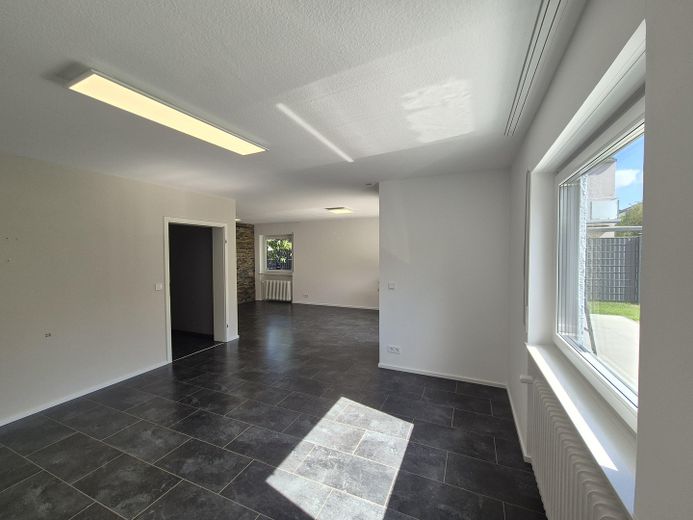
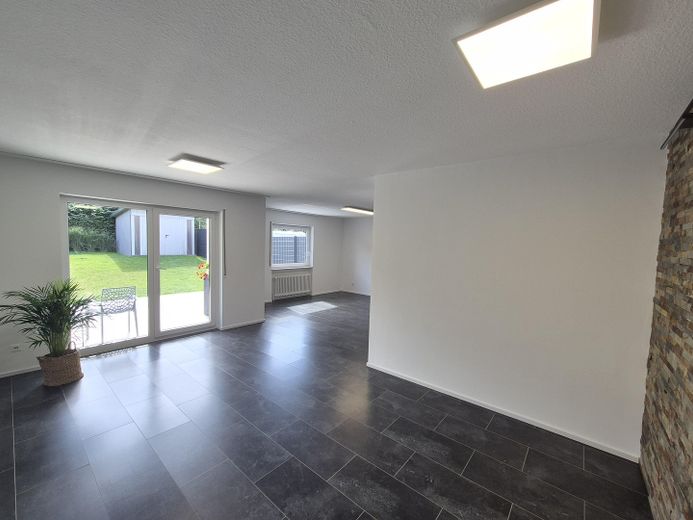
Semi-detached house with 5 rooms, garden, balcony, terrace and sauna – Wohnzimmer EG
Semi-detached house with 5 rooms, garden, balcony, terrace and sauna – Wohn-, Esszimmer EG
Semi-detached house with 5 rooms, garden, balcony, terrace and sauna – Abstellzimmer EG
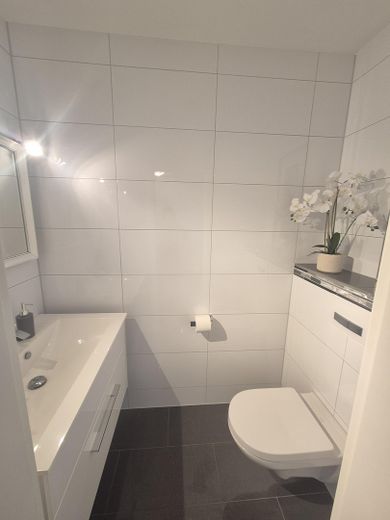
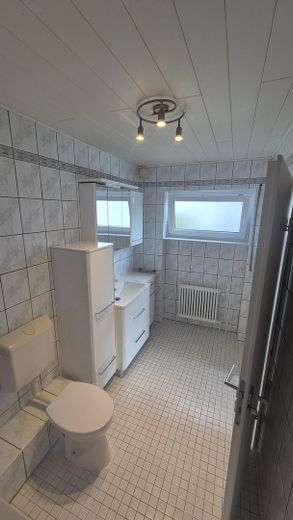
Semi-detached house with 5 rooms, garden, balcony, terrace and sauna – Gäste-WC EG
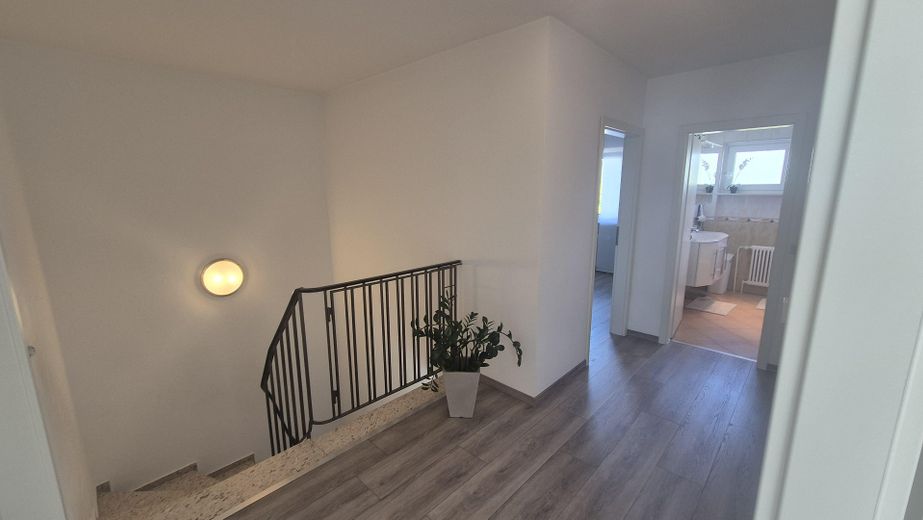
Semi-detached house with 5 rooms, garden, balcony, terrace and sauna – Flur OG
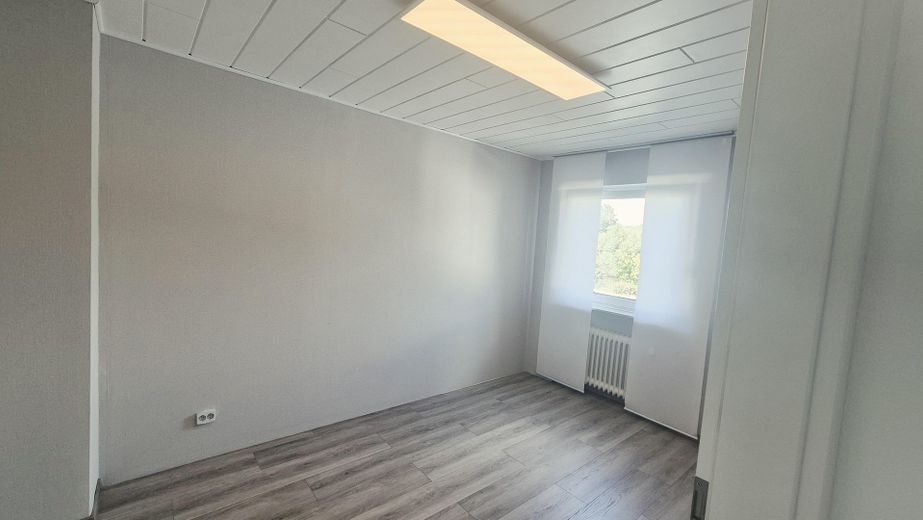
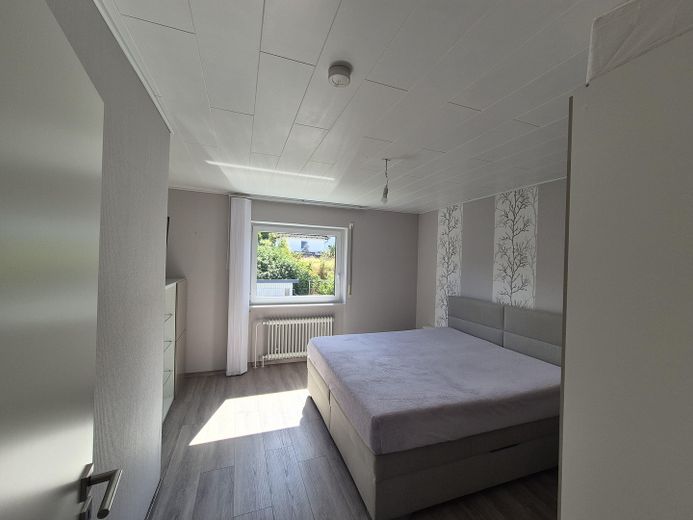
Semi-detached house with 5 rooms, garden, balcony, terrace and sauna – Schlafzimmer 1 OG
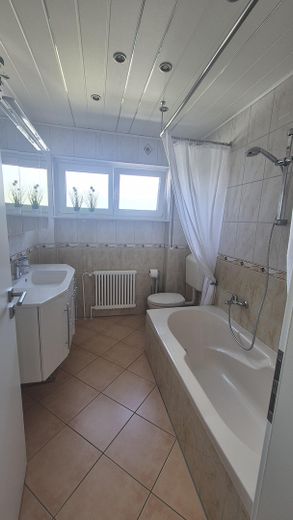
Semi-detached house with 5 rooms, garden, balcony, terrace and sauna – Bad 1 OG
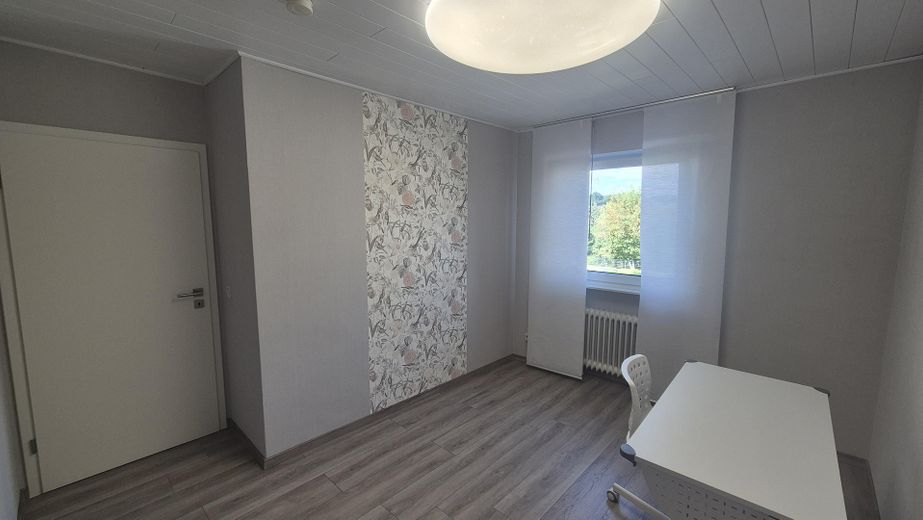
Semi-detached house with 5 rooms, garden, balcony, terrace and sauna – Schlafzimmer 2 OG
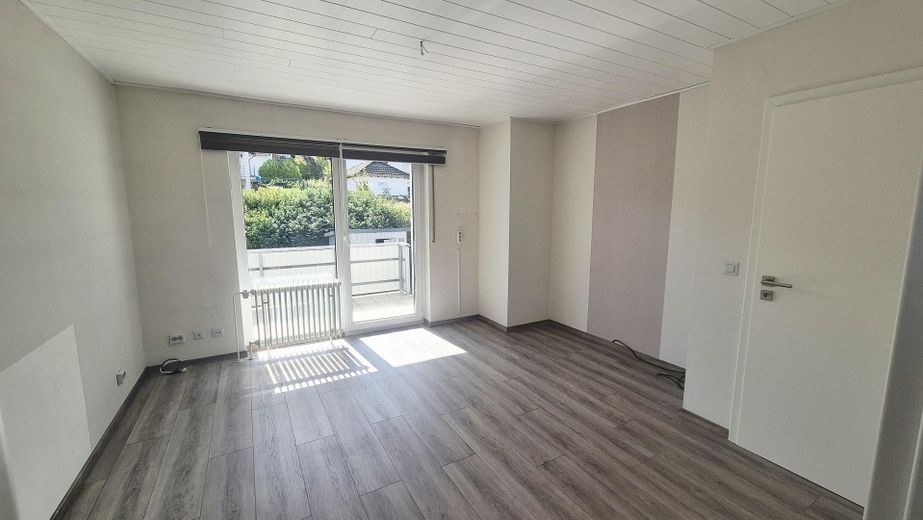
Semi-detached house with 5 rooms, garden, balcony, terrace and sauna – Schlafzimmer 3, Balkon OG
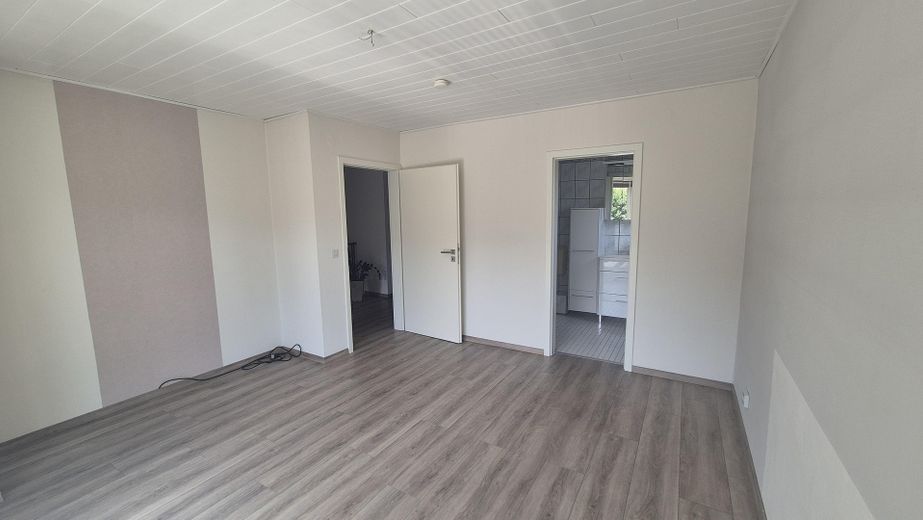
Semi-detached house with 5 rooms, garden, balcony, terrace and sauna – Schlafzimmer 3, Bad 2 OG
Semi-detached house with 5 rooms, garden, balcony, terrace and sauna – Bad 2 OG
Semi-detached house with 5 rooms, garden, balcony, terrace and sauna – Schlafzimmer 4 OG
Semi-detached house with 5 rooms, garden, balcony, terrace and sauna – Treppe EG/Keller
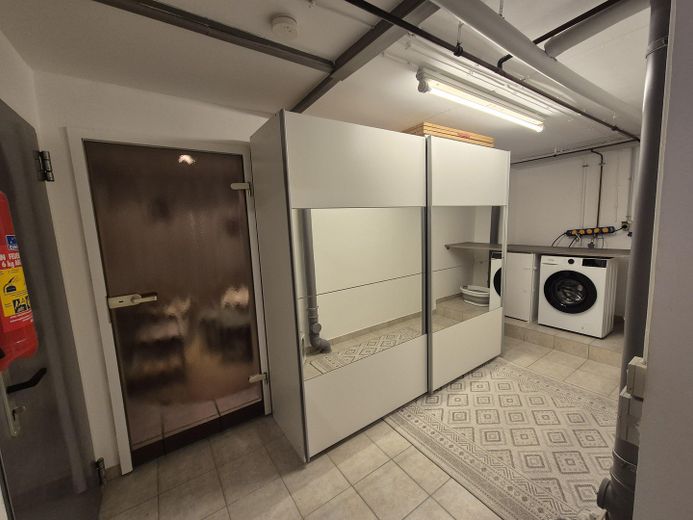
Semi-detached house with 5 rooms, garden, balcony, terrace and sauna – HWR, Keller
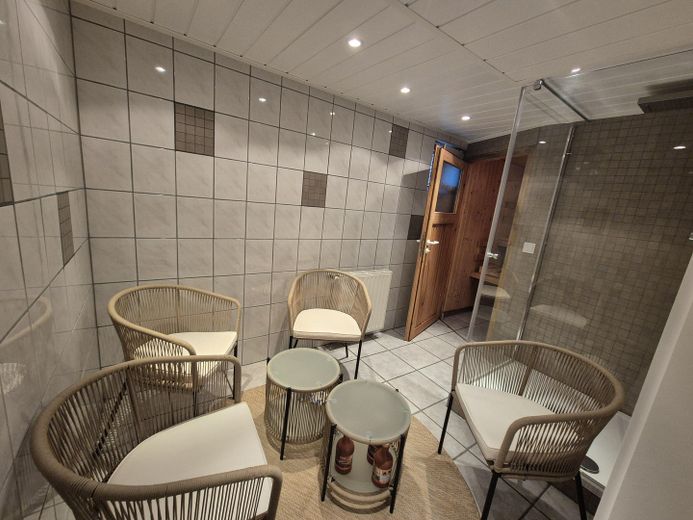
Semi-detached house with 5 rooms, garden, balcony, terrace and sauna – Wellnessbereich, Keller
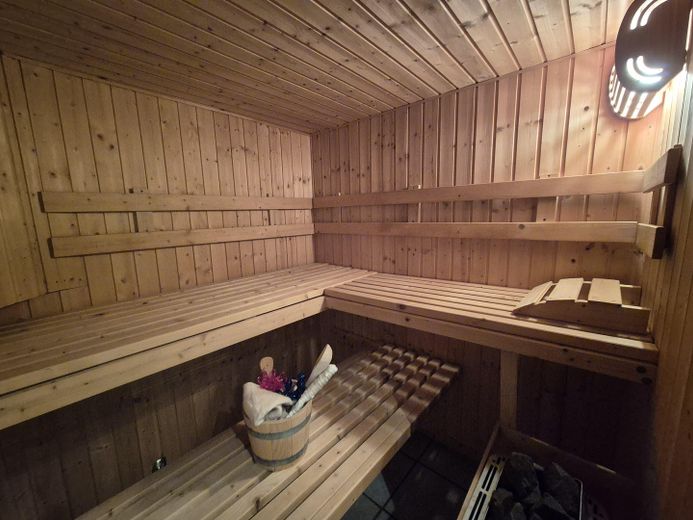
Semi-detached house with 5 rooms, garden, balcony, terrace and sauna – Sauna, Keller
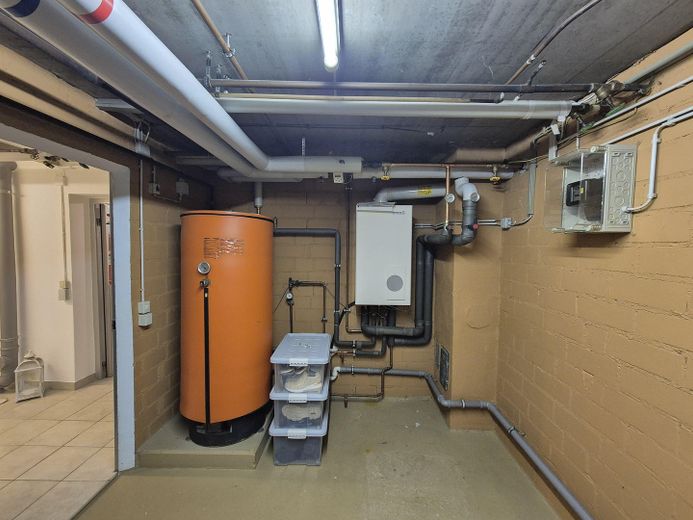
Semi-detached house with 5 rooms, garden, balcony, terrace and sauna – Technikraum, Keller
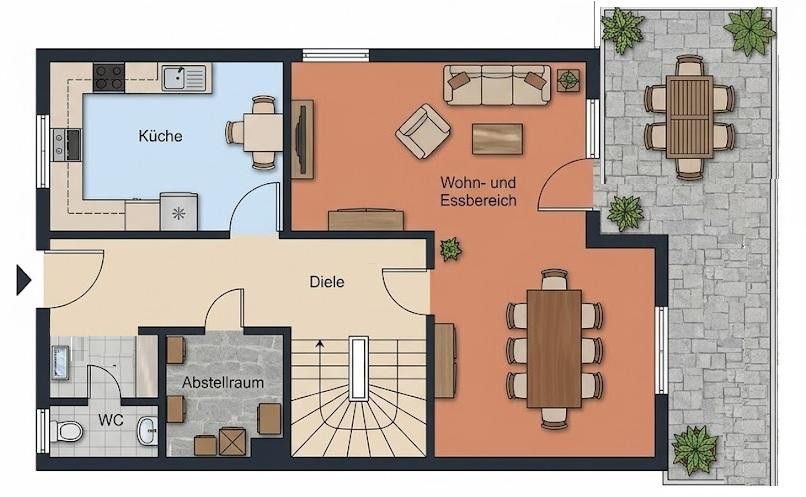
Semi-detached house with 5 rooms, garden, balcony, terrace and sauna – Grundriss EG
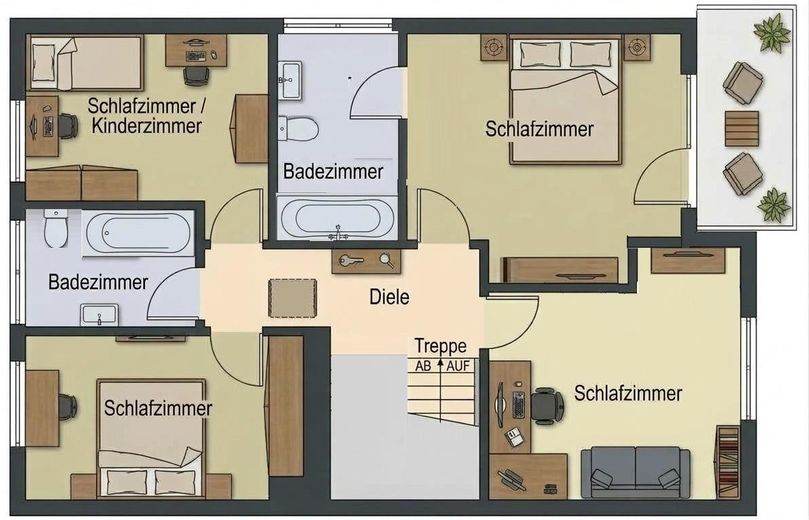
Semi-detached house with 5 rooms, garden, balcony, terrace and sauna – Grundriss OG
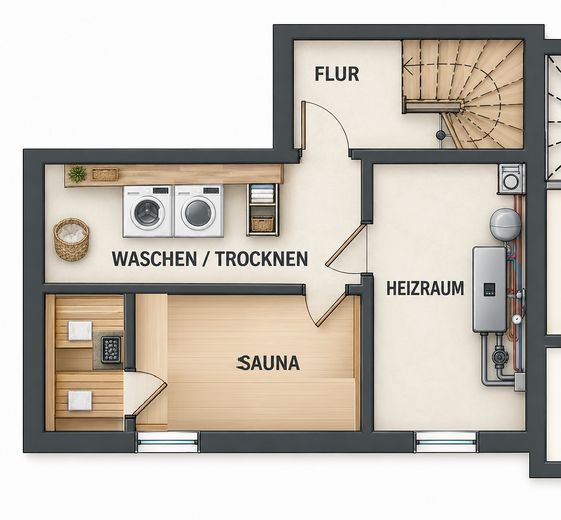
Semi-detached house with 5 rooms, garden, balcony, terrace and sauna – Grundriss Keller

Semi-detached house with 5 rooms, garden, balcony, terrace and sauna

Commission-freePrivate listingohne-makler.net
The advertiser will give you the exact address on request.55481 Kirchberg (Hunsrück) – Kirchberg (Hunsrück)Rheinland-Pfalz
Purchase price
290.000 €
Living area
149 m²
Rooms
5
TraumImmo ID: MAMF8P2
Partner ID: 506518

Published on 18/10/2026 · Last checked on 11/11/2026

Advertiser:
Privat vom Eigentümer

Key facts

TypeSemi-detached house
Living area approx.149 m²
Year built1978
Bedrooms4
Available fromNach Vereinbarung
Rooms5
Bathrooms2
HeatingCentral heating
Fuel typeGas
CellarGuest toiletParkingFitted kitchenBalconyShowerBathtubTerraceSaunaGarden

Plot area320 m²
Parking spaces1
ConditionWell kept
Floors in the building3
Usable floor area169 m²

Energy certificate

C
78 kWh/(m²·a) Energy consumption

Purchase price & costs

Purchase price290.000 €
Price per m²1,946.31 €/m²
Commissionno commission for buyers

Estimate financing and purchase costs

Calculate using this listing's purchase price. Every assumption is editable and all figures are non-binding estimates.

The initial payment is estimated as loan amount × (interest + repayment) ÷ 12. Individual lending terms, special repayments and further fees are not included. Tax, notary and agent costs may differ in your case. This is not a financing offer or financial advice.

Your inputs are calculated only in this browser and are not saved or sent to TraumImmo.

More financing calculators and assumptions

About this house

This spacious semi-detached house from 1978 offers plenty of space for families and anyone who wants to combine living, leisure and retreat options.
Across a total of approx. 169 m² of usable floor area, there are 5 rooms, including 4 bedrooms. The property extends over 3 floors and thus offers a varied layout with numerous possibilities for individual use.
A particular plus of the house is the private wellness area with a sauna and its own shower. Two further bathrooms, each with a bathtub, as well as a separate guest WC ensure a high level of practical living comfort.
The outdoor area is equally convincing: the terrace offers a pleasant place for shared meals and relaxed hours outdoors. A balcony is also available. The garden on the approx. 320 m² plot provides ample space for relaxation, gardening and leisure. A tool shed and a greenhouse complement the outdoor area and create additional practical utility.
The house has a basement as well as an insulated attic that offers additional storage space.
Various modernization measures have been carried out in recent years. Among other things, windows and doors (renewed in 2017), the gas central heating (renewed in 2011), and wall and floor coverings were renewed or modernized. The outdoor facilities were also maintained and upgraded accordingly. A fiber-optic connection is available.
The property thus combines a generous amount of space with a versatile outdoor area and special features such as a sauna, balcony and terrace. It offers a good basis for families or buyers looking for a spacious home with potential for further development.


Fittings and features, as described

•Semi-detached house, year of construction 1978
•approx. 169 m² usable floor area
•approx. 149 m² living space
•5 rooms
•4 bedrooms
•2 bathrooms with bathtub
•Sauna with separate shower
•separate guest WC
•Terrace
•Balcony
•Garden on an approx. 320 m² plot
•Garden/tool shed
•Greenhouse
•Basement
•Insulated attic with additional storage space
•Gas central heating, renewed in 2011
•Modernized windows and doors, renewed in 2017
•Partially renewed or modernized wall and floor coverings
•Well-maintained outdoor facilities
•Fiber optic / cable
•1 outdoor parking space


Location

Area and routes

Plan a route

Your destination goes to Google Maps only when you submit the form. TraumImmo neither stores nor logs it.

Location details

The semi-detached house is situated in a pleasant residential location in Kirchberg im Hunsrück and combines quiet living with good infrastructure and a natural setting.
The town center, with shopping facilities, restaurants, doctors, and pharmacies, is approximately 1 km away. The bus stop, kindergartens, and schools are reachable within about 0.5 to 1 km.
The surrounding area offers a variety of leisure opportunities such as walks and bicycle tours. Frankfurt-Hahn Airport is approximately 15 km away, and the motorway junction to the A61 is about 20–25 km away.
The location is therefore ideal for families, couples, and working professionals who wish to combine quiet living with good accessibility.
More houses in Kirchberg (Hunsrück)

All listings in Kirchberg (Hunsrück)
ohne-makler.net
Interested in this property?
Contact the advertiser
Advertiser:
Privat vom Eigentümer
Partner listing by: ohne-makler.net
Calculate financing