| Type | Block of flats |
|---|---|
| Living area approx. | 220 m² |
| Bedrooms | 6 |
| Rooms | 8 |
|---|---|
| Bathrooms | 2 |
| Plot area | 589 m² |
|---|
| Purchase price | 889.000 € |
|---|---|
| Price per m² | 4,040.91 €/m² |
| Commission | 3,57% (3,57 % inkl.19 % MwSt. Käuferprovision) |
Calculate using this listing's purchase price. Every assumption is editable and all figures are non-binding estimates.
The initial payment is estimated as loan amount × (interest + repayment) ÷ 12. Individual lending terms, special repayments and further fees are not included. Tax, notary and agent costs may differ in your case. This is not a financing offer or financial advice.
Your inputs are calculated only in this browser and are not saved or sent to TraumImmo.
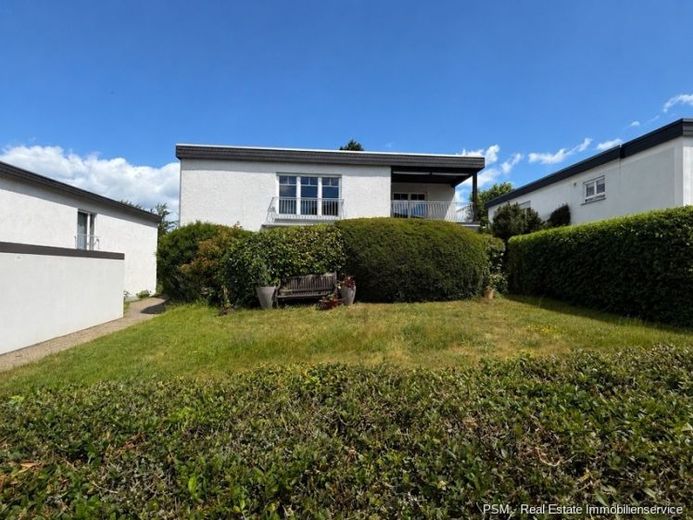
More financing calculators and assumptionsConnecting indoor and outdoor living in a “house-within-a-house” concept. This describes the well-maintained two-family house in a pleasant and quiet, yet central residential location in the university town of Gießen.
The floor plan of the two-family house provides a clear layout of the rooms and enables a high degree of privacy with regard to the two apartments. The arrangement of the window areas on the ground and upper floors allows plenty of light and sunlight, focused toward the terrace on the ground floor and the covered terrace on the upper floor, respectively. The entrance to the living area on the ground floor already reveals flowing transitions from the hallway to the kitchen and the living and dining area. Living, dining and kitchen form a harmonious unit with short distances. A daylight bathroom, hallway and three bedrooms complete the ground floor, with a living area of approx. 110 m². The spacious, approx. 110 m² apartment on the upper floor has a large living room with dining area, 3 bedrooms, guest WC, bathroom with bathtub and shower, as well as a large roof terrace which, due to its roof covering, has the character of an outdoor living room. In addition, there is a large utility room on the ground floor, as well as a conveniently usable basement room and further storage space in the basement.
A highlight is the integration of the large terrace and garden on the ground floor, as well as the covered terrace on the upper floor, into the lifestyle of this two-family house.
Upper-floor apartment – vacant
Ground-floor apartment – rented
Your destination goes to Google Maps only when you submit the form. TraumImmo neither stores nor logs it.
 585.000 € Modern, energy-efficient terraced house in Gießen35394 Gießen– Gießen
 795.000 € Prestigious, energy-renovated detached house with separate apartment, within walking distance of Giessen University!35394 Gießen
 975.000 € Apartment building with over 1000 square meters of land - fully let in Giessen35398 Gießen

