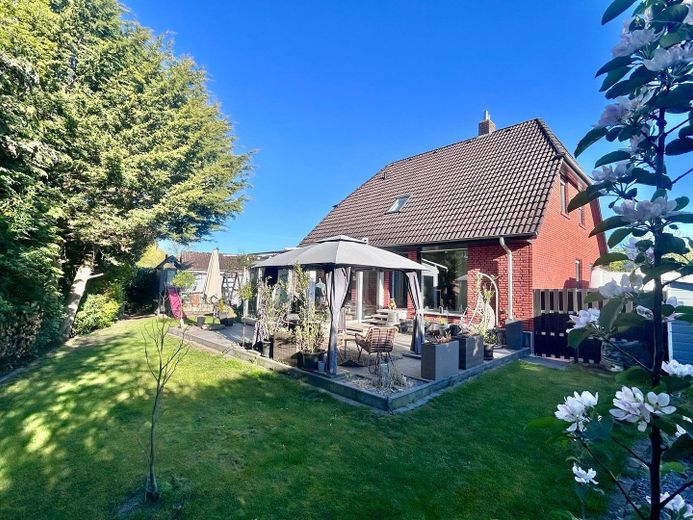
Charming single-family house in Berenbostel with conservatory – Photo 1
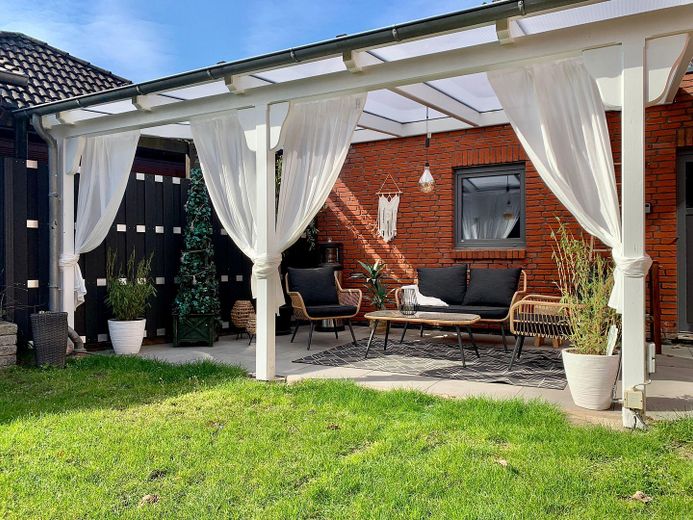
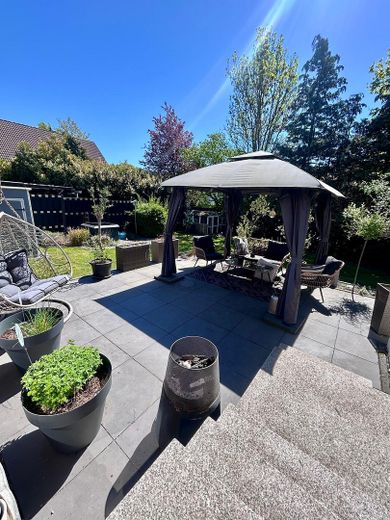
Charming single-family house in Berenbostel with conservatory – Terrasse - Blick in den Garten
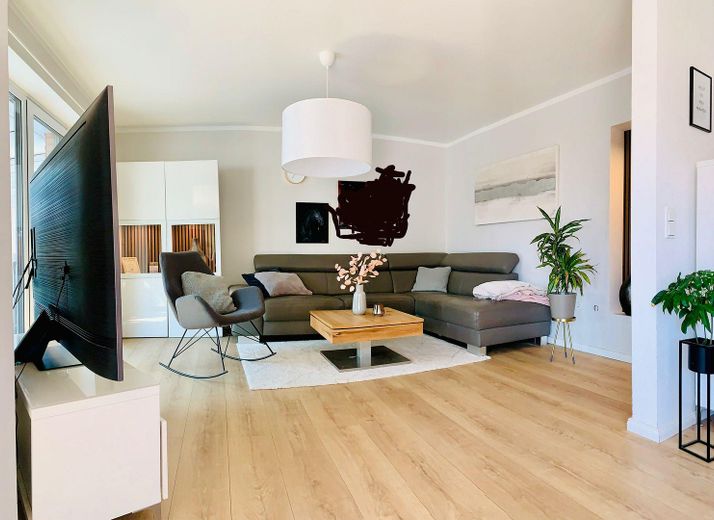
Charming single-family house in Berenbostel with conservatory – Wohnzimmer
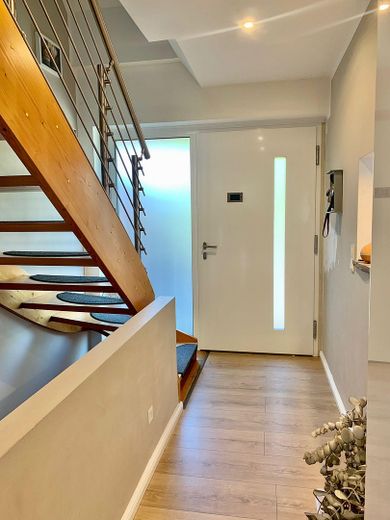
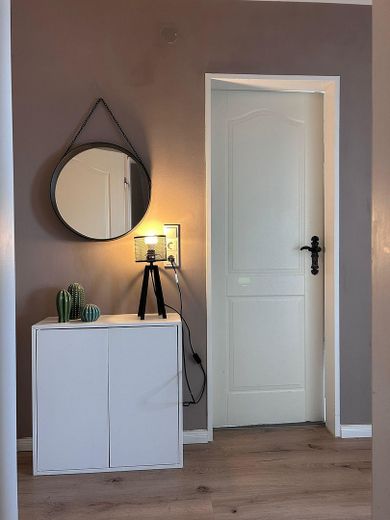
Charming single-family house in Berenbostel with conservatory – Flur Eingangsbereich
Charming single-family house in Berenbostel with conservatory – Photo 6
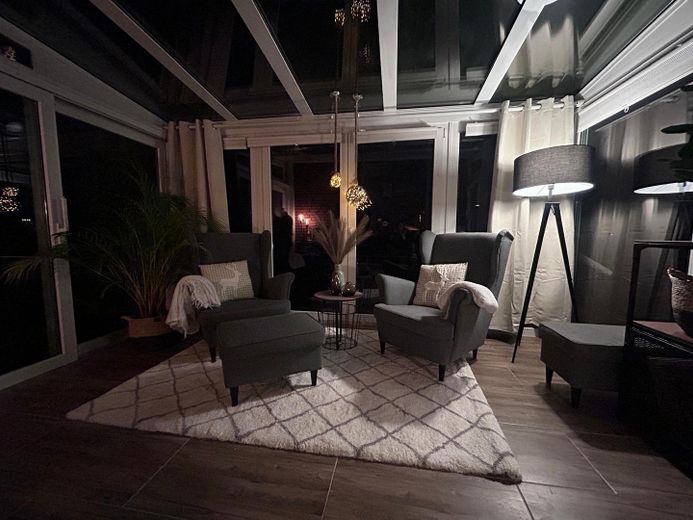
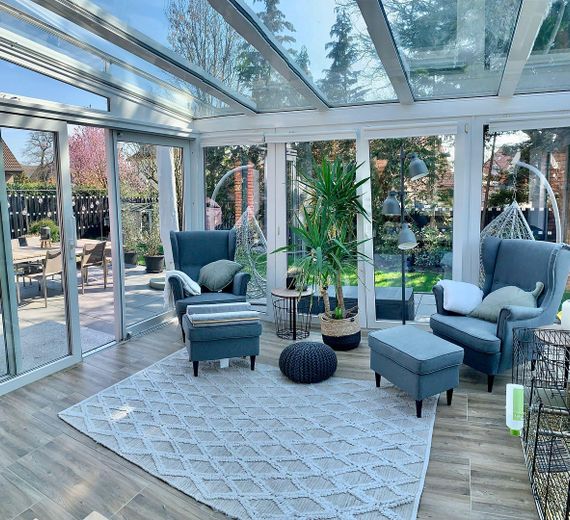
Charming single-family house in Berenbostel with conservatory – Wintergarten
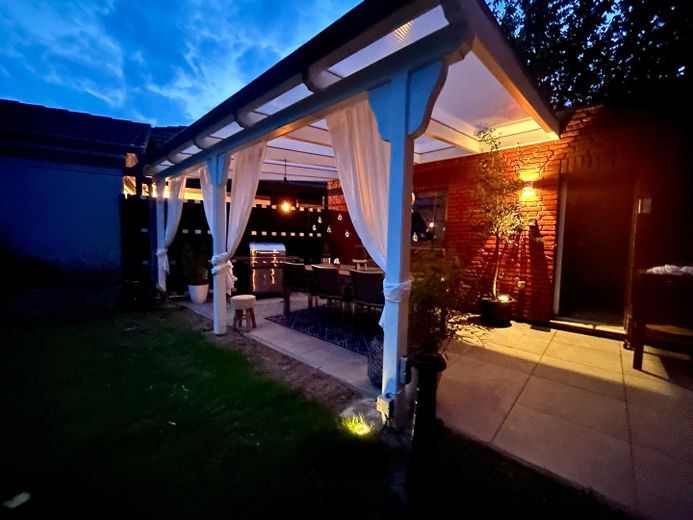
Charming single-family house in Berenbostel with conservatory – Hintere Terrasse - überdacht
Charming single-family house in Berenbostel with conservatory – Photo 9
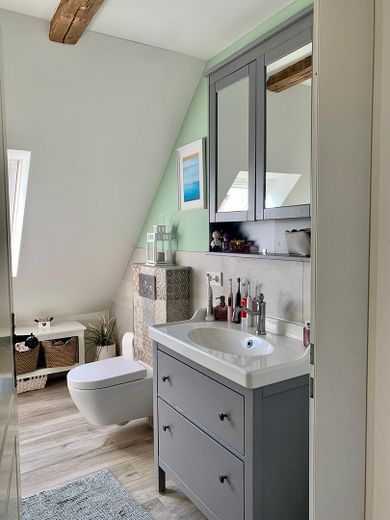
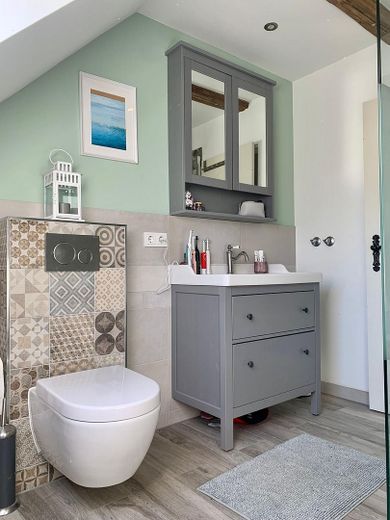
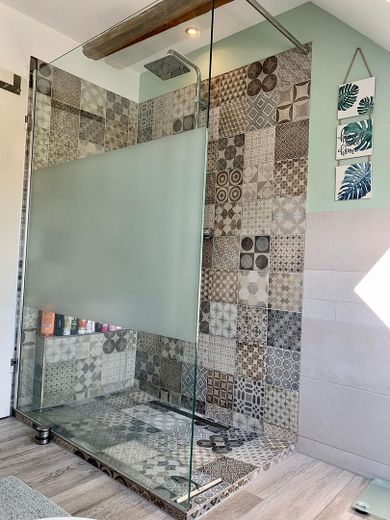
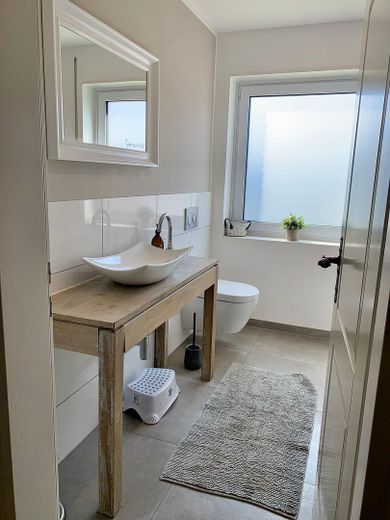
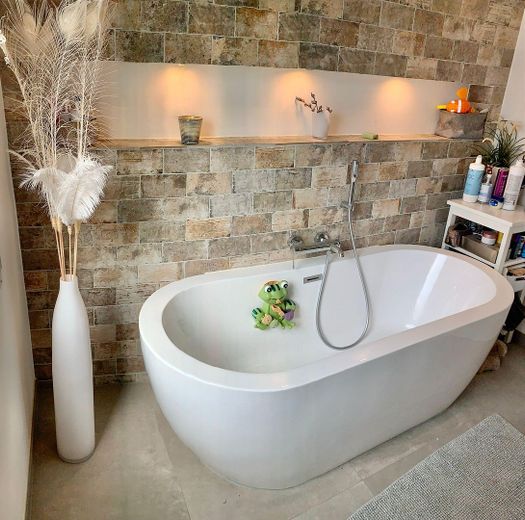
Charming single-family house in Berenbostel with conservatory – Badezimmer OG
Charming single-family house in Berenbostel with conservatory – Badezimmer EG
Charming single-family house in Berenbostel with conservatory – Flur
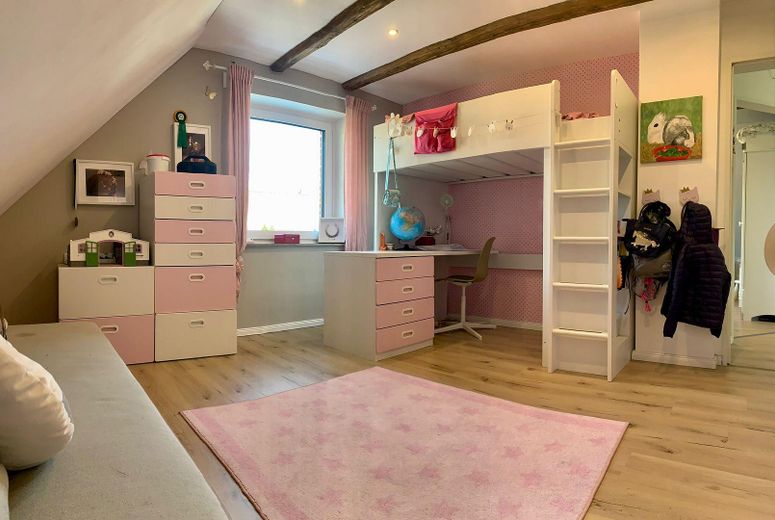
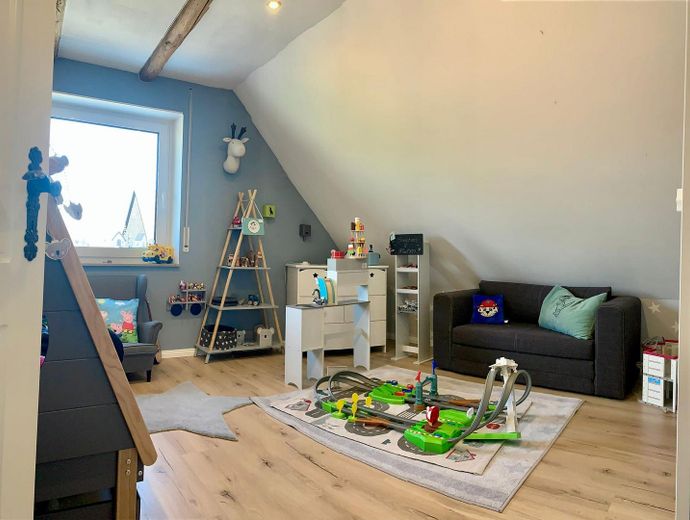
Charming single-family house in Berenbostel with conservatory – Kinderzimmer
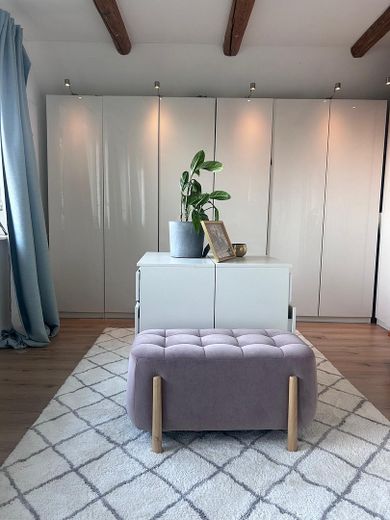
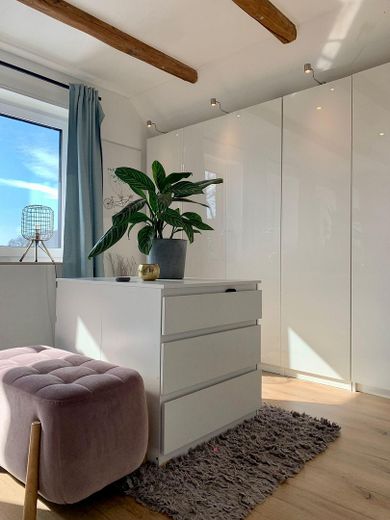
Charming single-family house in Berenbostel with conservatory – Schlafzimmer Eltern
Charming single-family house in Berenbostel with conservatory – Photo 20
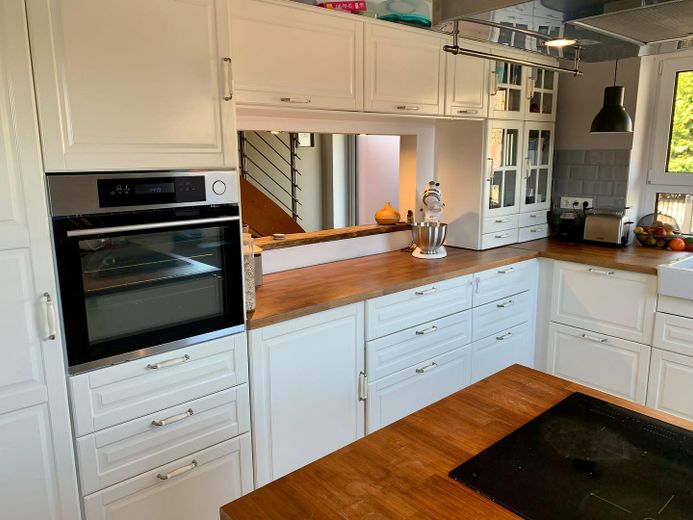
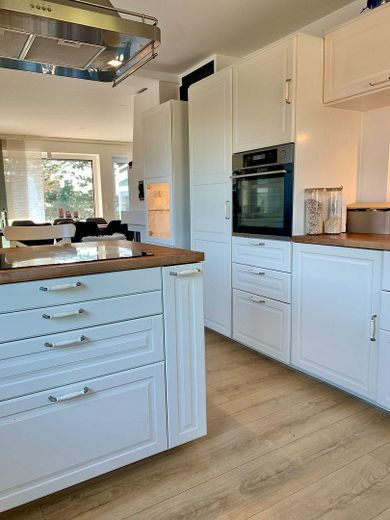
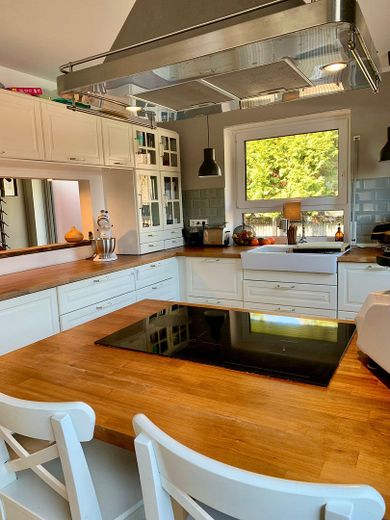
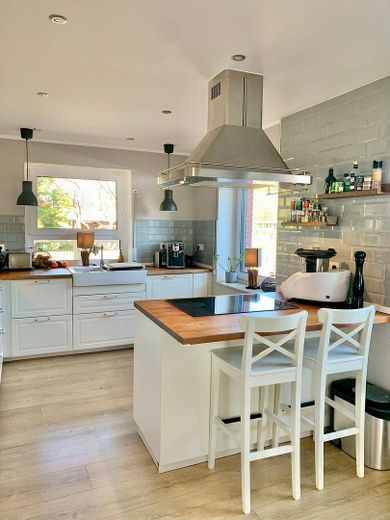
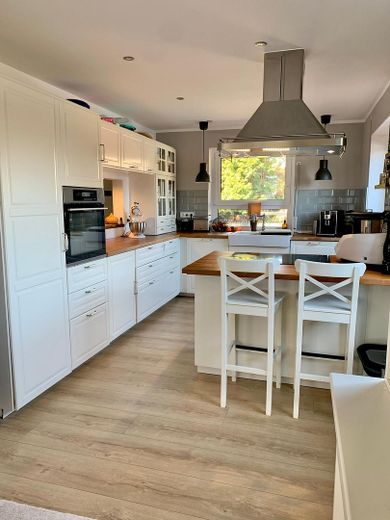
Charming single-family house in Berenbostel with conservatory – Küche
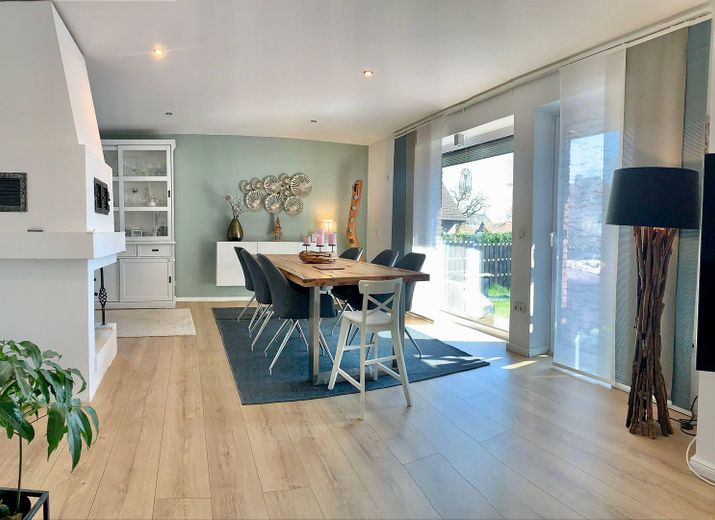
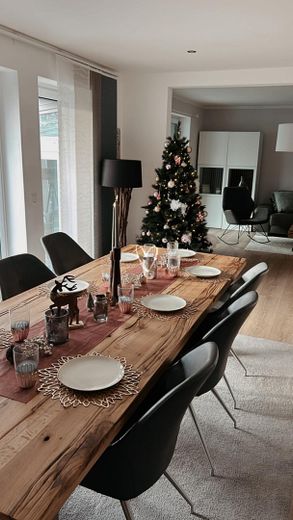
Charming single-family house in Berenbostel with conservatory – Essbereich
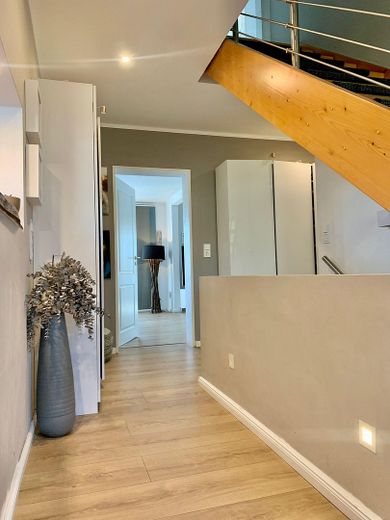
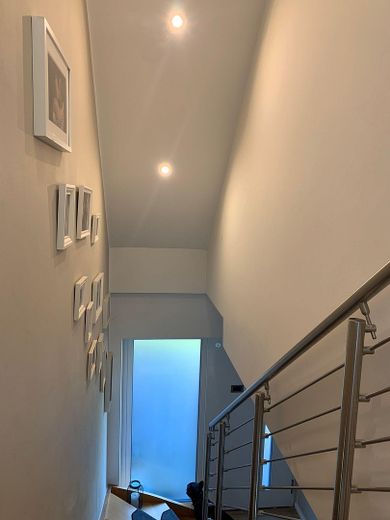
Charming single-family house in Berenbostel with conservatory – Flur OG
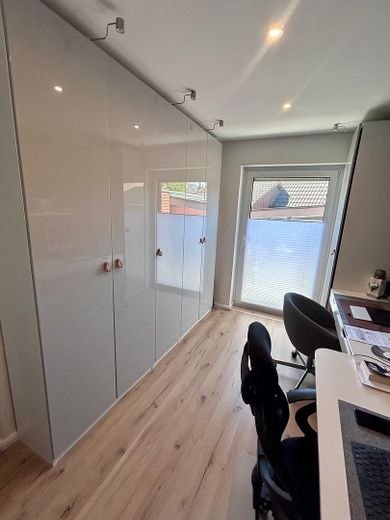
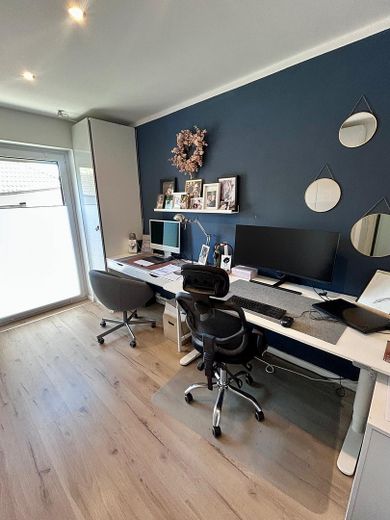
Charming single-family house in Berenbostel with conservatory – Büro EG

Charming single-family house in Berenbostel with conservatory

Commission-freePrivate listingohne-makler.net
The advertiser will give you the exact address on request.30827 Garbsen – BerenbostelNiedersachsen
Purchase price
649.000 €
Living area
165 m²
Rooms
6
TraumImmo ID: HWZCGME
Partner ID: 449878

Published on 27/04/2026 · Last checked on 23/09/2026

Advertiser:
Privat von Christian

Key facts

TypeDetached house
Living area approx.165 m²
Year built1987
Available fromNach Vereinbarung
Rooms6
Bathrooms3
HeatingUnderfloor heating
Fuel typeGas
CellarParkingFitted kitchenTerraceFireplaceConservatoryGarden

Plot area576 m²
Parking spaces1
ConditionRefurbished

Energy certificate

D
117 kWh/(m²·a) Energy consumption

Purchase price & costs

Purchase price649.000 €
Price per m²3,933.33 €/m²
Commissionno commission for buyers

Estimate financing and purchase costs

Calculate using this listing's purchase price. Every assumption is editable and all figures are non-binding estimates.

The initial payment is estimated as loan amount × (interest + repayment) ÷ 12. Individual lending terms, special repayments and further fees are not included. Tax, notary and agent costs may differ in your case. This is not a financing offer or financial advice.

Your inputs are calculated only in this browser and are not saved or sent to TraumImmo.

More financing calculators and assumptions

About this house

Charming single-family house with high-quality fittings in Garbsen / Berenbostel

This well-maintained single-family house from 1987 impresses with a living area of approx. 165 m² and a spacious plot of around 576 m² – ideal for families who value comfort, style, and room to unfold.

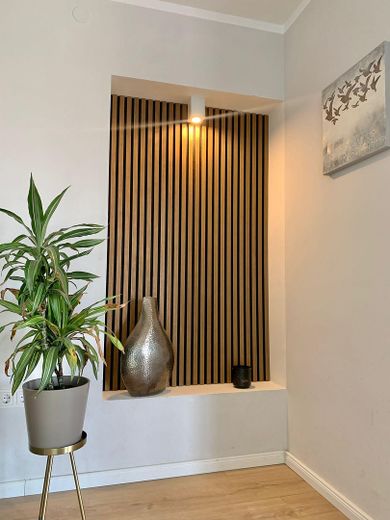
In 2017, the property was extensively and high-quality renovated. Among other things, the bathrooms were modernized, ceilings were lowered, walls were smoothly plastered, and new flooring was laid. A stylish fitted kitchen as well as decorative half-timbered beams on the upper floor give the house additional character and a cozy atmosphere. The basement area was also renovated and offers versatile usable space.

A particular highlight is the open-plan living, dining, and kitchen area. By removing walls, a spacious, light-flooded focal point was created that invites you to linger and enjoy life together. The fireplace creates a cozy atmosphere here, while the adjoining conservatory offers additional living comfort.

In 2021, all windows, patio doors, and the front door were replaced. The modern front door features an integrated camera and a fingerprint sensor, thus offering a high level of security and comfort.

The house has a total of 6 rooms that can be used individually. Underfloor heating throughout the house, powered by a gas heating system, ensures pleasant warmth in all areas.

Further features:
• Full basement with renovated rooms
• Converted attic for additional storage space
• Garage directly at the house
• Two terraces, one of them covered
• Low-maintenance garden with ample space for children and leisure
• Modern WPC fence (approx. 6 years old) around the plot


Location

Area and routes

Plan a route

Your destination goes to Google Maps only when you submit the form. TraumImmo neither stores nor logs it.

Location details

The property is situated in an attractive location in Garbsen / Berenbostel, directly adjoining the Stelingen district. Here you enjoy a quiet residential environment with good connections and infrastructure.
More houses in Garbsen

All listings in Garbsen
ohne-makler.net
Interested in this property?
Contact the advertiser
Advertiser:
Privat von Christian
Partner listing by: ohne-makler.net
Calculate financing