| Type | Detached house |
|---|---|
| Living area approx. | 127 m² |
| Year built | 1962 |
| Available from | Nach Vereinbarung |
|---|---|
| Rooms | 5 |
| Plot area | 227 m² |
|---|
| Purchase price | 379.000 € |
|---|---|
| Price per m² | 2,984.25 €/m² |
| Commission | no commission for buyers |
Calculate using this listing's purchase price. Every assumption is editable and all figures are non-binding estimates.
The initial payment is estimated as loan amount × (interest + repayment) ÷ 12. Individual lending terms, special repayments and further fees are not included. Tax, notary and agent costs may differ in your case. This is not a financing offer or financial advice.
Your inputs are calculated only in this browser and are not saved or sent to TraumImmo.
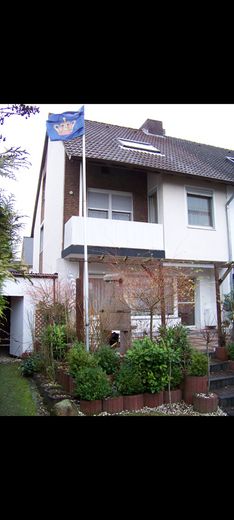
More financing calculators and assumptionsWelcome to your new home! This well-maintained and spacious end-of-terrace house from 1962 is located in a quiet yet central area of Berenbostel – ideal for families, commuters, and anyone who values good infrastructure and comfortable living.
📐 Key data at a glance:
Living space: approx. 127 m²
Usable space: approx. 90 m² (basement, shed, attic, terrace, balcony)
Plot: approx. 227 m²
Rooms: 5
Year built: 1962
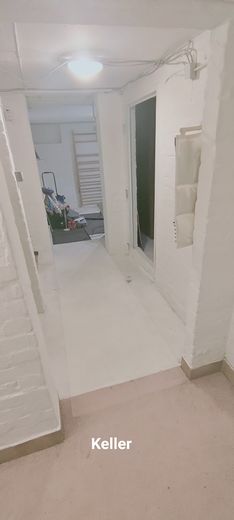
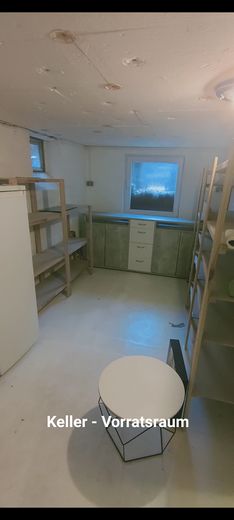
Basement: fully finished & usable
Garden: south-facing and sunny
Parking space available
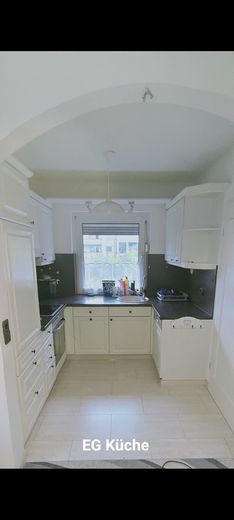
Fitted kitchen included
🛠️ Modernizations & features:
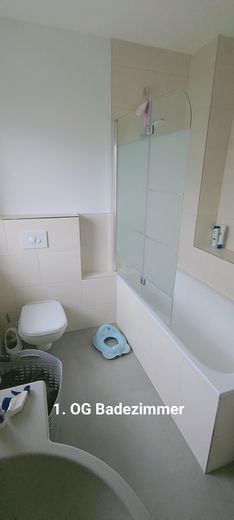
Bathroom: Newly renovated (2023) with bathtub and toilet
Heating: Gas, from 2003
Windows: renewed around 2009
Electrical system: overhauled around 2015
Garden fence: new (2022)
Energy efficiency: Class H – 306 kWh/(m²·a)
🏠 Room layout:
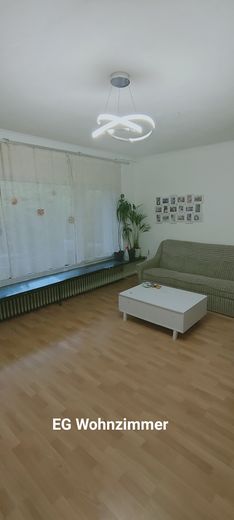
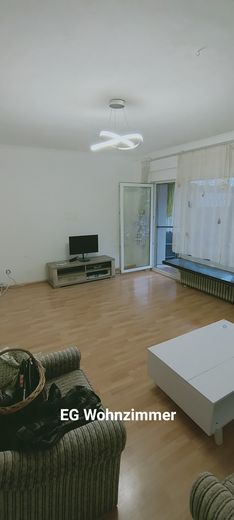
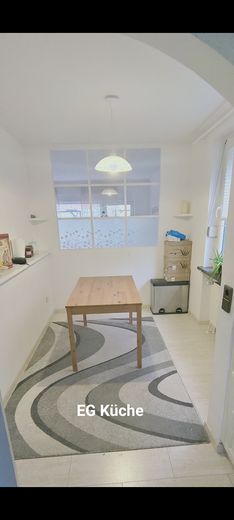
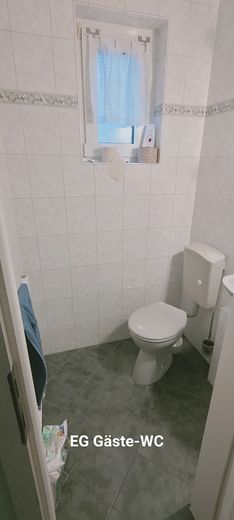
Ground floor: living room (laminate), guest WC, kitchen, access to the large south-facing terrace (approx. 24 m²)
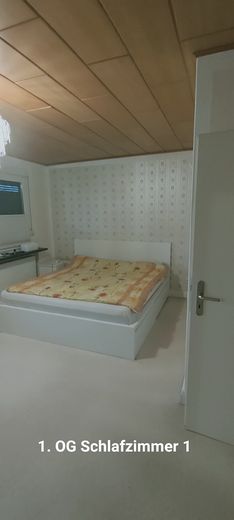
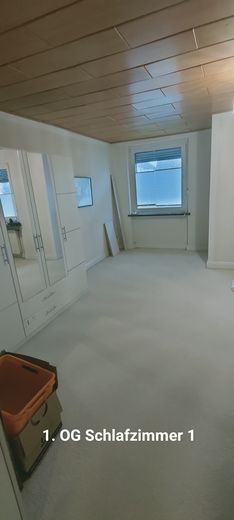
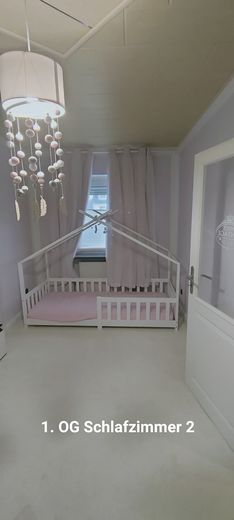
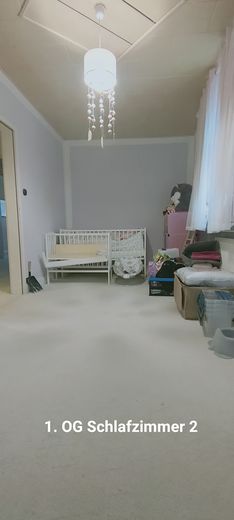
1st floor: bedroom, children's room, modern bathroom with bathtub and toilet
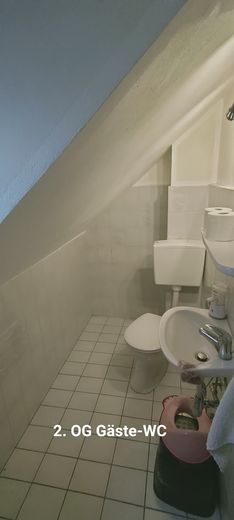
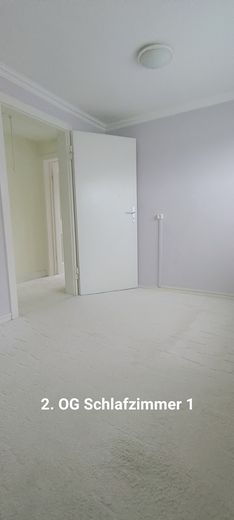
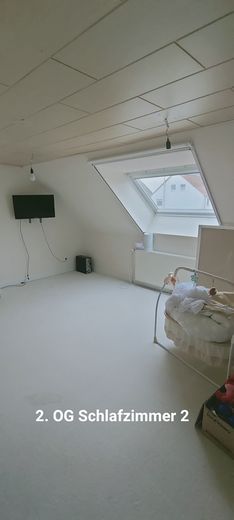
2nd floor: two additional rooms, separate WC
Basement: completely finished, dry and versatile in use (approx. 40 m²)
Shed: spacious (approx. 15 m²), offers space for hobbies, workshop or storage
Attic: additional storage space (approx. 15 m²)
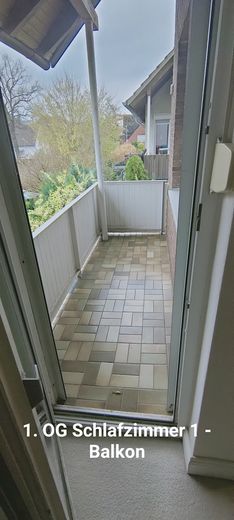
Balcony: approx. 6 m² with a view of the garden
🚉 Location & surroundings:
The location is convincing across the board:
Only 2 minutes on foot to the B6 with connections to rail & motorway
Shopping facilities, doctors, schools & daycare centers are within walking distance
Ideal for families with children, commuters and anyone who wants to live centrally yet quietly
This house is ready to move into, well maintained and offers a rare combination of living comfort, location advantages and plenty of additional space.
No leasehold, no broker.
Your destination goes to Google Maps only when you submit the form. TraumImmo neither stores nor logs it.
 649.000 € Charming single-family house in Berenbostel with conservatory30827 Garbsen– Berenbostel
 1.150.000 € +++Hotel Marrakech – living culture from 1001 nights in a traditional riad+++30827 Garbsen
 112.500 € +++Welcome to your new home!+++30827 Garbsen


