| Type | Other |
|---|---|
| Living area approx. | 162 m² |
| Bedrooms | 3 |
| Rooms | 6 |
|---|---|
| Bathrooms | 2 |
| Plot area | 1187 m² |
|---|
| Purchase price | 637.900 € |
|---|---|
| Price per m² | 3,945.20 €/m² |
| Commission | no commission for buyers |
Calculate using this listing's purchase price. Every assumption is editable and all figures are non-binding estimates.
The initial payment is estimated as loan amount × (interest + repayment) ÷ 12. Individual lending terms, special repayments and further fees are not included. Tax, notary and agent costs may differ in your case. This is not a financing offer or financial advice.
Your inputs are calculated only in this browser and are not saved or sent to TraumImmo.
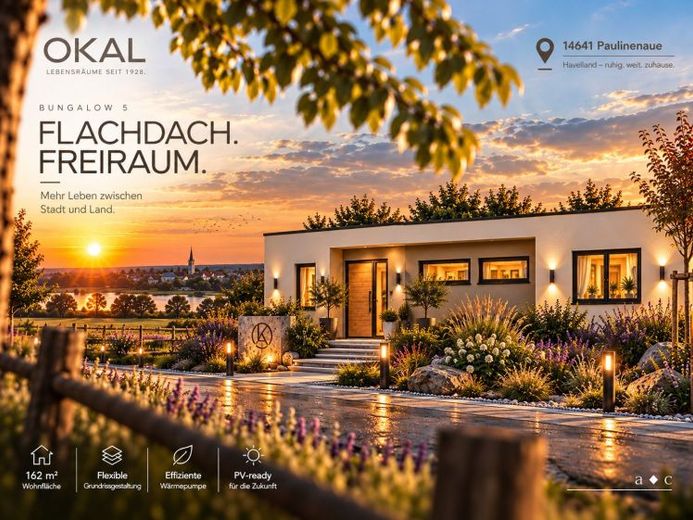
More financing calculators and assumptionsBecause in Bungalow 5, living, working, children's rooms and retreat are all on one level—with direct access to the terrace and still enough space for everyone.
A large house doesn't have to put the people in it far apart.
Bungalow 5 gives a pretty good idea of what that means.
At around 162 m², different areas for spending time together, working and retreat are created. However, they are not spread across several floors, but sit side by side on one level.
In everyday life, that can make all the difference.
The living and dining areas form the shared heart of the house. Large, floor-to-ceiling windows let in plenty of daylight, and both areas open directly onto the terrace. Have breakfast inside, open the door, carry on outside—without having to walk through half the house first.
At the same time, being close here doesn't mean everyone is always sitting together.
The two children's bedrooms have their own shower room with WC. The parents' area also has a place to retreat, with a bedroom and its own bathroom. There's also a separate study, so the desk doesn't have to become a permanent part of the living area.
A guest WC and utility room complete the layout.
This creates something that at 162 m² initially sounds almost contradictory:
plenty of space of your own, and yet short distances between everyone.
One person is working. Someone is sitting at the dining table. The children disappear towards the garden. Later, everyone is back somewhere in the kitchen.
Not because the floor plan organizes family life.
But because it gives it space.
And the fact that the same architecture can remain comfortable even if life changes at some point is an added advantage. After all, choosing a single level doesn't have to become practical only later on.
If you've already started mentally assigning rooms as you read, the next step is to see how Bungalow 5, the plot and the stage of completion fit your plans.
You'll find the contact options under "Miscellaneous".
Your destination goes to Google Maps only when you submit the form. TraumImmo neither stores nor logs it.
 468.900 € The last journey of the day should be the most beautiful.14641 Paulinenaue
 773.900 € 200 m² are of little help if you still get in each other’s way.14641 Nauen
 550.000 € Apartment building, attractive investment property14641 Paulinaue

