| Type | Maisonette |
|---|---|
| Living area approx. | 147 m² |
| Rooms | 5 |
|---|---|
| Bathrooms | 2 |
| Purchase price | 389.000 € |
|---|---|
| Price per m² | 2,646.26 €/m² |
| Commission | no commission for buyers |
Calculate using this listing's purchase price. Every assumption is editable and all figures are non-binding estimates.
The initial payment is estimated as loan amount × (interest + repayment) ÷ 12. Individual lending terms, special repayments and further fees are not included. Tax, notary and agent costs may differ in your case. This is not a financing offer or financial advice.
Your inputs are calculated only in this browser and are not saved or sent to TraumImmo.
More financing calculators and assumptionsThis maisonette apartment extends across the upper floor and the converted attic of a well-maintained two-family house built in 2004 to KFW50 standards, with clinker brick construction. It is one of only two residential units in the building and has its own entrance and staircase. It feels more like a house than an apartment, as it also comes with its own garden. In addition, there is a co-ownership share in the central courtyard square.
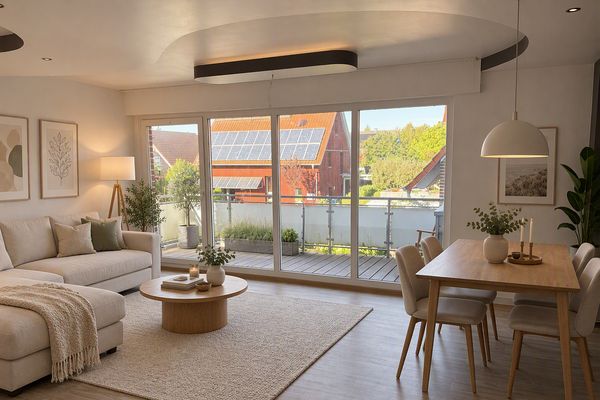
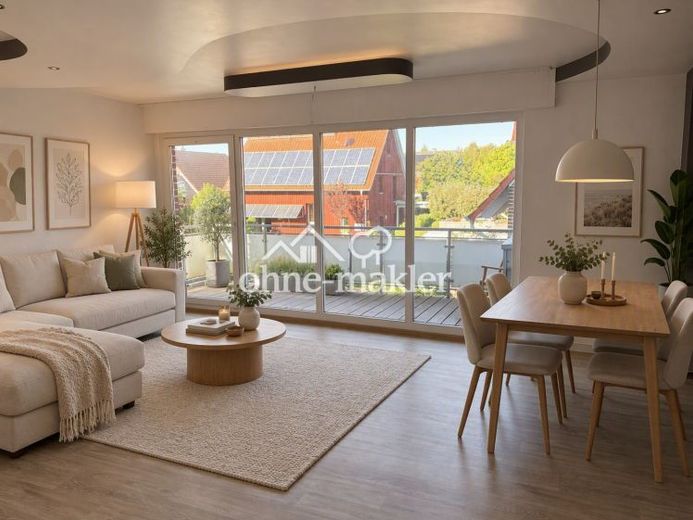
The upper floor comprises the approximately 26 m² living and dining area with floor-to-ceiling windows and access to the balcony, the separate kitchen, a spacious utility room, two children’s bedrooms and a shower room.
The attic is designed as a private retreat: a large master bedroom with a walk-in closet, an office or additional room, a second bathroom with a corner bathtub and shower, and a storage room (which also houses the gas heating system). A staircase leads to the attic space, providing additional storage.
With five rooms, two bathrooms, a parking space and a garden, the apartment is particularly well suited to families or as a sound long-term investment.
Your destination goes to Google Maps only when you submit the form. TraumImmo neither stores nor logs it.