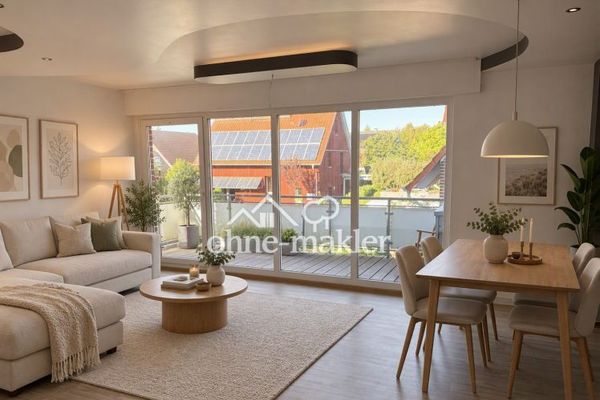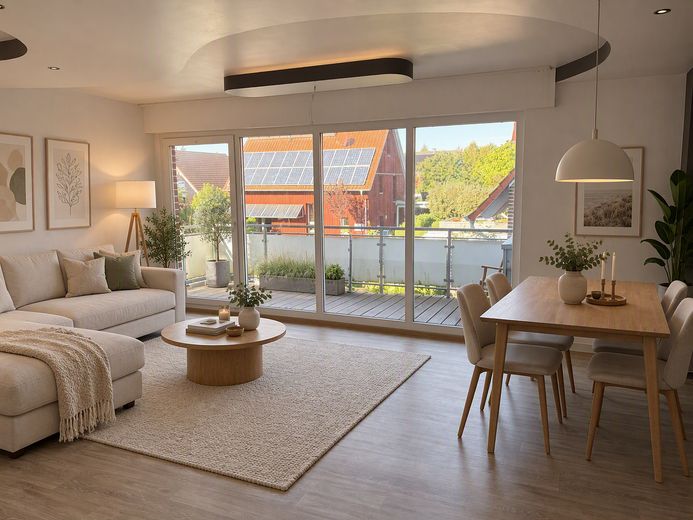
Wohnzimmer visualisiert
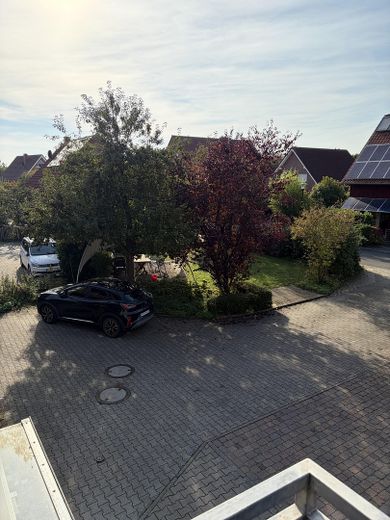
Blick v. Balkon in den Wohnhof
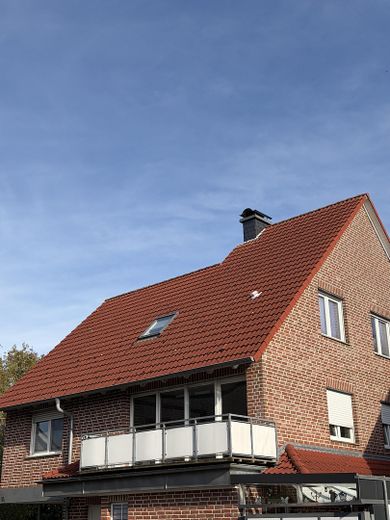
Außenansicht vom Wohnhof
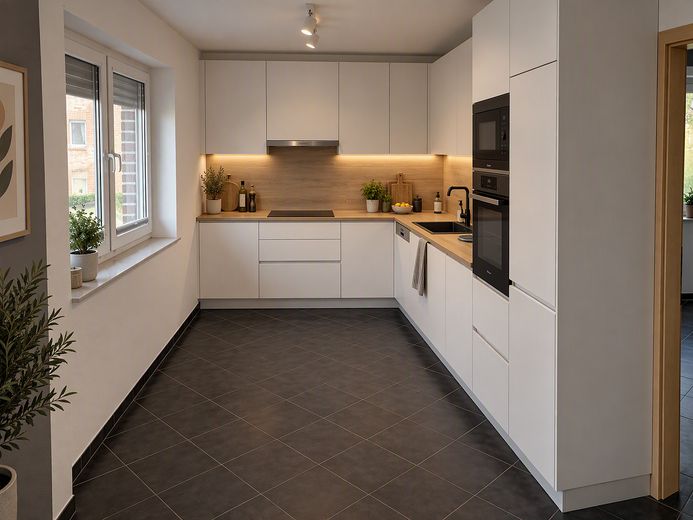
Küche visualisiert
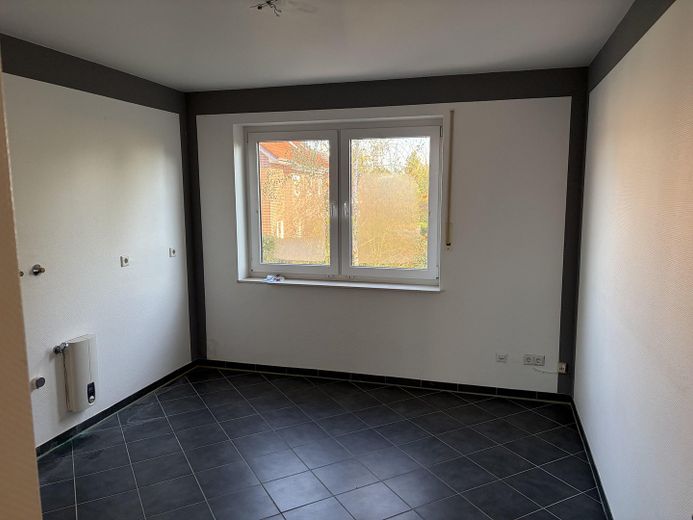
Hauswirtschaftsraum
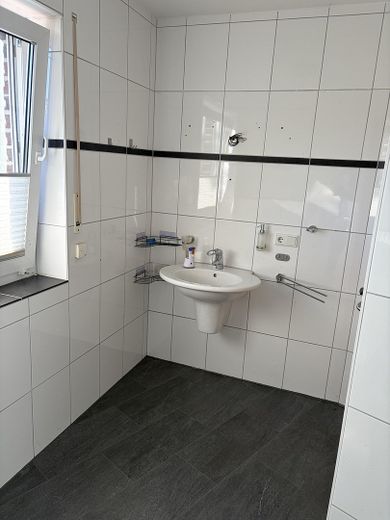
Bad OG
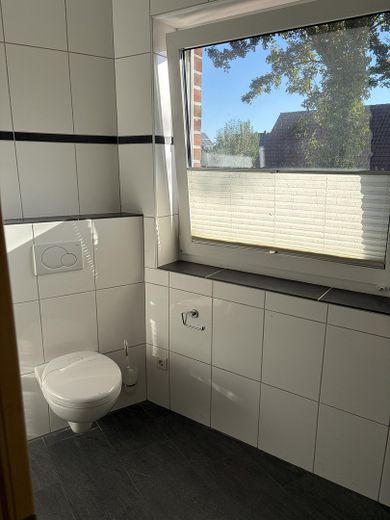
Bad OG
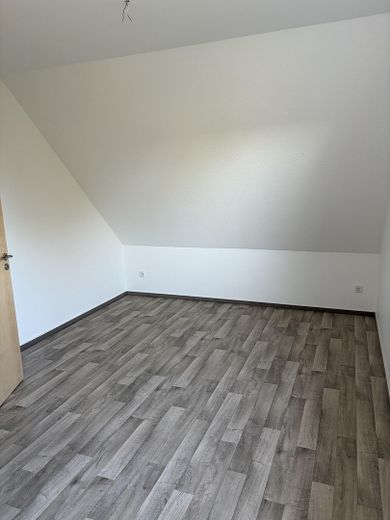
Zimmer DG
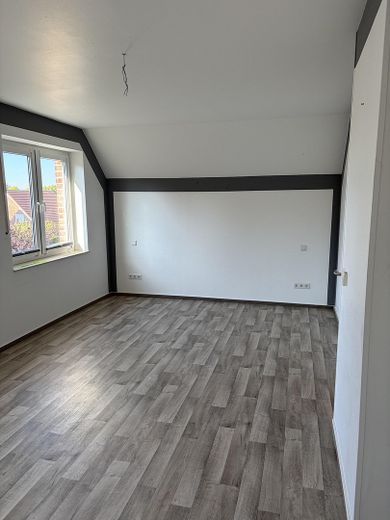
Eltern-Schlafzimmer DG
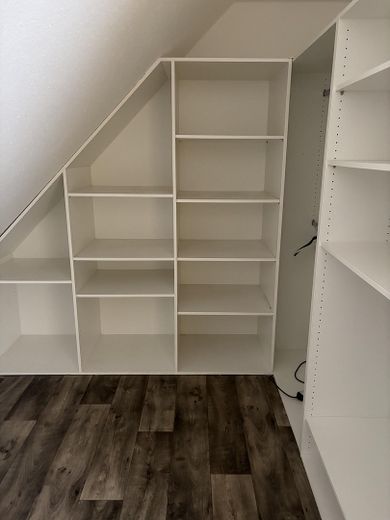
Begehbarer Kleiderschrank
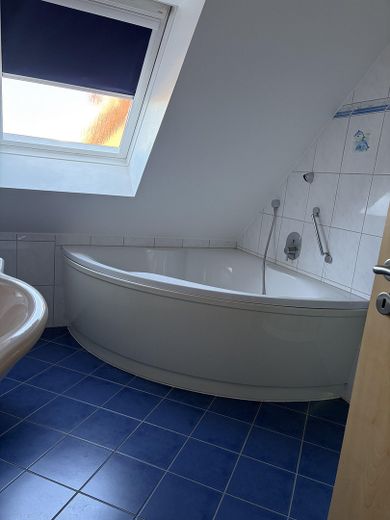
Bad DG
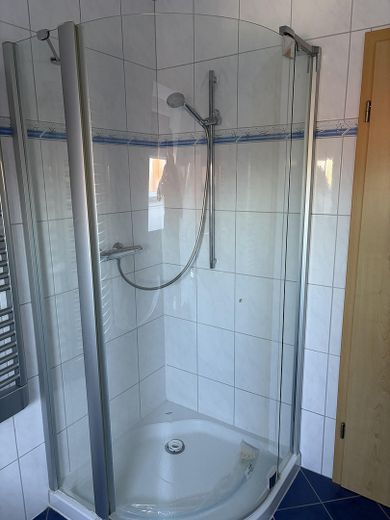
Bad DG
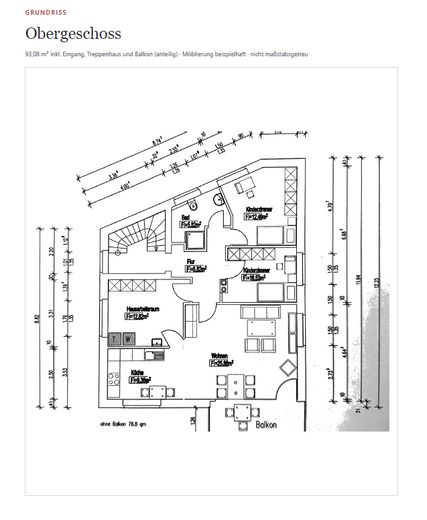
Grundriss OG
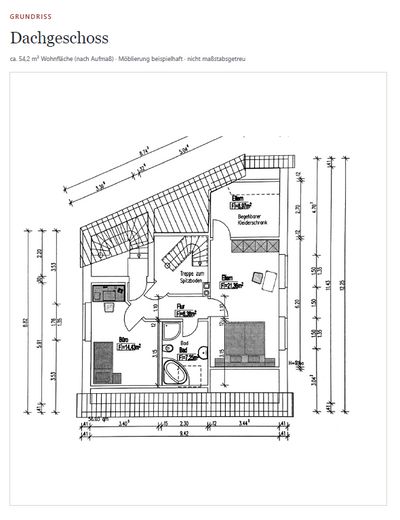
Grundriss DG
| Type | Maisonette |
|---|---|
| Floor | 1 |
| Living area approx. | 147 m² |
| Year built | 2003 |
| Available from | Nach Vereinbarung |
|---|---|
| Rooms | 5 |
| Bathrooms | 2 |
| Heating | Self-contained central heating |
| Fuel type | Gas |
| Parking spaces | 2 |
|---|---|
| Condition | Well kept |
| Floors in the building | 2 |
| Purchase price | 389.000 € |
|---|---|
| Price per m² | 2,646.26 €/m² |
| Commission | no commission for buyers |
Calculate using this listing's purchase price. Every assumption is editable and all figures are non-binding estimates.
The initial payment is estimated as loan amount × (interest + repayment) ÷ 12. Individual lending terms, special repayments and further fees are not included. Tax, notary and agent costs may differ in your case. This is not a financing offer or financial advice.
Your inputs are calculated only in this browser and are not saved or sent to TraumImmo.
More financing calculators and assumptionsThis maisonette apartment spans the upper floor and the converted attic of a well-maintained two-family house built in 2004 to the KFW50 standard, with brick construction. It is one of only two residential units in the house and has its own entrance and private staircase. It feels more like a house than an apartment, as it also comes with its own garden. In addition, there is a co-ownership share in the central courtyard area.
The upper floor comprises the approximately 26 m² living and dining area with floor-to-ceiling windows and access to the balcony, the separate kitchen, a spacious utility room, two children's bedrooms and a shower room.
The attic is designed as a private retreat: a large master bedroom with a walk-in wardrobe, an office or additional room, a second bathroom with a corner bathtub and shower, as well as a storage room (which also houses the gas heating system). A staircase leads to the attic space, providing additional storage.
With five rooms, two bathrooms, a parking space and a garden, the apartment is particularly suitable for families or as a sound long-term investment property.
- Living area with floor-to-ceiling windows and balcony
- Separate kitchen with window and connections
- Utility room with washing machine and dryer connections
- Shower room on the upper floor, tiled in white, wall-hung toilet, window
- Bathroom in the attic with corner bathtub, corner shower, roof window
- Walk-in wardrobe adjoining the master bedroom
- Built-in shelves in the sloping ceiling
- Easy-care wood-look flooring in living and bedrooms, tiles in the kitchen and bathrooms
- uPVC windows, roller shutters
- Private gas heating system in the attic
- Private water meter
- Attic space accessible via its own staircase
The energy performance certificate is currently being prepared and will be added as soon as it is available.
The building was constructed to the KfW 50 standard.
The complete brochure is available on request. It will only be sent upon receipt of complete contact details.
Your destination goes to Google Maps only when you submit the form. TraumImmo neither stores nor logs it.
Everswinkel is a municipality in the district of Warendorf, approximately 15 km east of Münster. It combines rural tranquillity with good access to the regional centre of Münster.
The apartment is located on a quiet residential street with detached and semi-detached houses. The covered parking space is built into a corner section of the building's ground floor, while the second parking space is adjacent to the private garden.