| Type | Detached house |
|---|---|
| Living area approx. | 189 m² |
| Bedrooms | 3 |
| Rooms | 6 |
|---|---|
| Bathrooms | 2 |
| Plot area | 757 m² |
|---|
| Purchase price | 696.000 € |
|---|---|
| Price per m² | 3,682.54 €/m² |
| Commission | no commission for buyers |
Calculate using this listing's purchase price. Every assumption is editable and all figures are non-binding estimates.
The initial payment is estimated as loan amount × (interest + repayment) ÷ 12. Individual lending terms, special repayments and further fees are not included. Tax, notary and agent costs may differ in your case. This is not a financing offer or financial advice.
Your inputs are calculated only in this browser and are not saved or sent to TraumImmo.
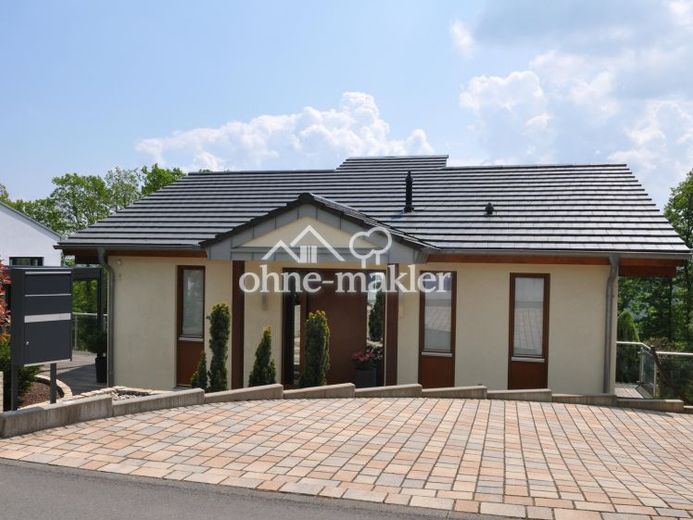
More financing calculators and assumptionsThe detached single-family home, with unobstructed views of the golf course while also being screened from it by a row of trees, sits on a 757 m² plot with a lovingly landscaped garden. The property includes a carport with two parking spaces and an open-air parking space.
In addition to a balcony, the building also has three terraces, one of which is covered by a pergola, providing a cosy spot even when it rains. The garden terrace features a hot tub, inviting you to enjoy relaxing water massages.
The ground floor, with a fitted kitchen and pantry behind it, a dining area with large windows, and a living area with a gallery above, is generously laid out. There is also direct access to the balcony and the two upper terraces. A guest WC and a cloakroom complete this floor.
The garden level contains the large bedroom with washbasin and separate shower, as well as direct access to the garden terrace and garden. The other two rooms on this floor also have direct access to the garden. There is also a guest bathroom here. Two additional rooms for technical equipment, household utilities and storage complete this floor.
A garden shed of approx. 12 m² in the garden provides space for equipment, tools and all those things “you might need from time to time”.
The attached photos and floor plans speak for themselves.
Your destination goes to Google Maps only when you submit the form. TraumImmo neither stores nor logs it.
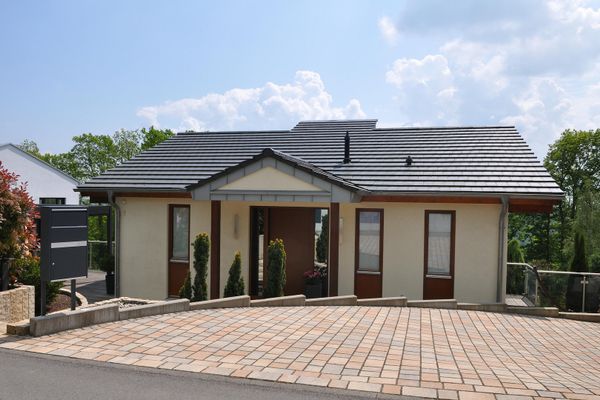 696.000 € Modern detached house in Stromberg55442 Stromberg– Schindeldorf
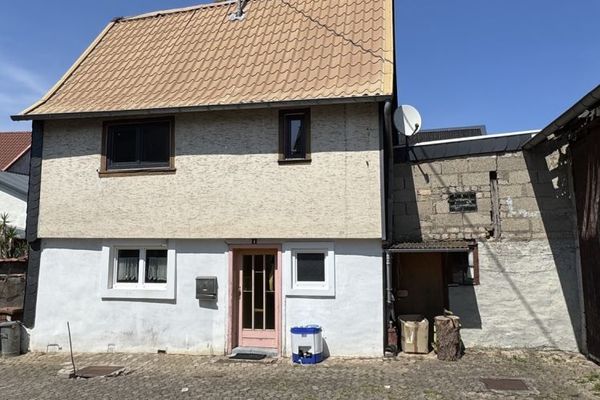 75.000 € Owner-occupation or investment – house with 10% return possible55442 Roth
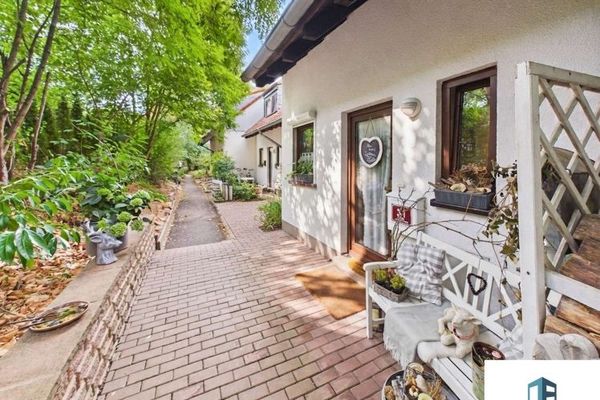 490 € Idyllic terraced house in Schindeldorf with terrace & garden – as an owner-occupied home or investment property55442 Stromberg

