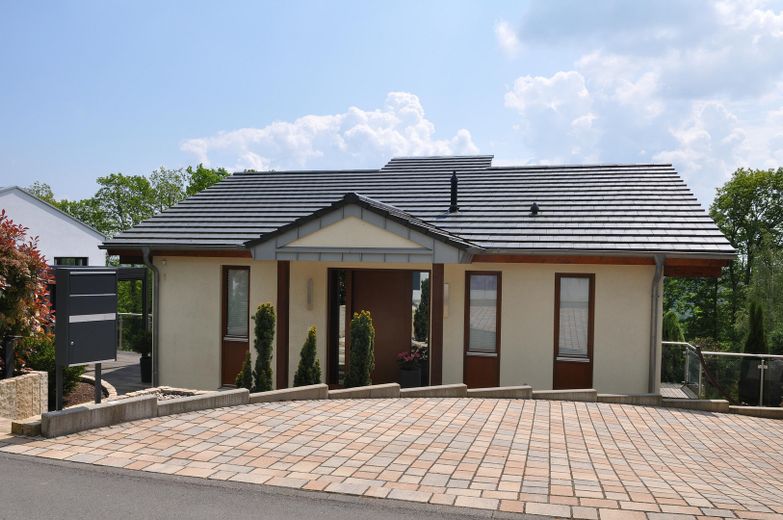
Eingangsbereich
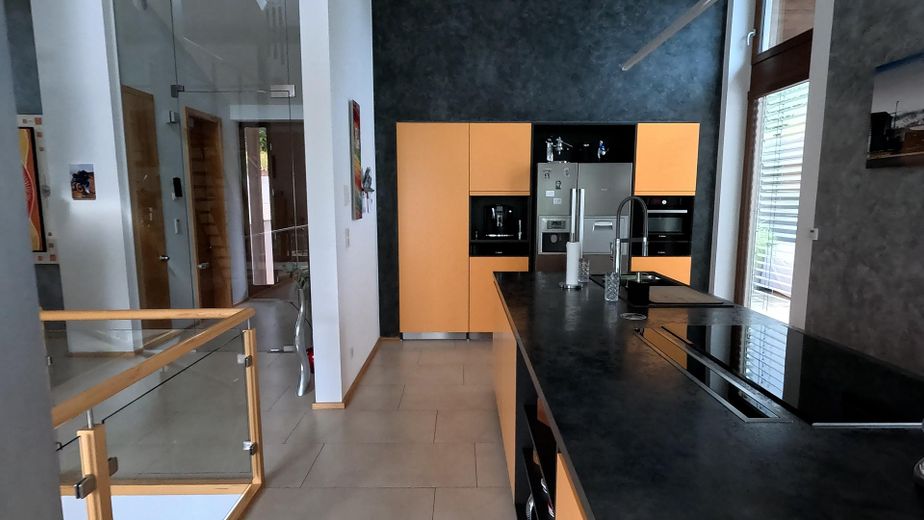
Küche
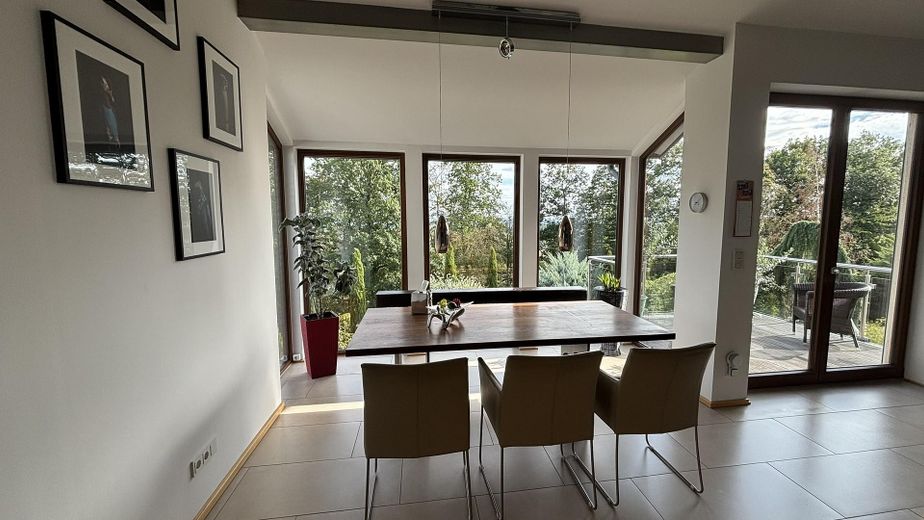
Essen
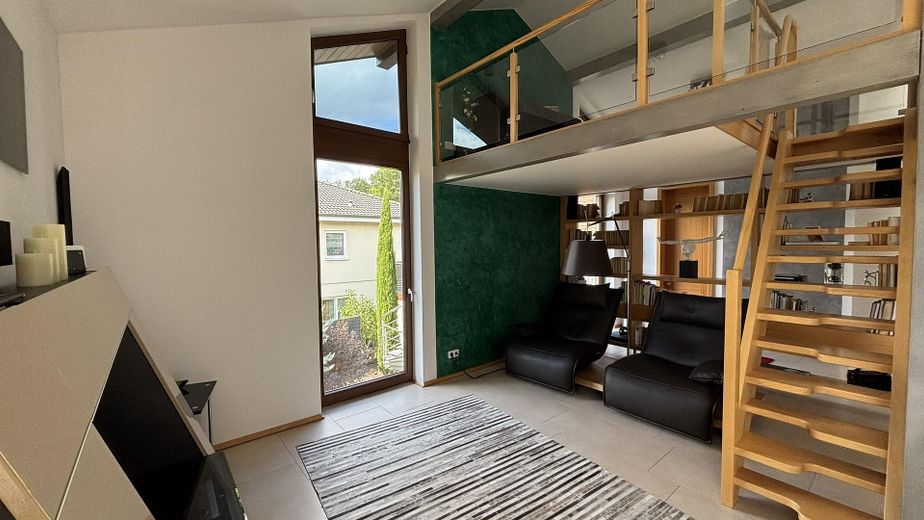
Wohnen
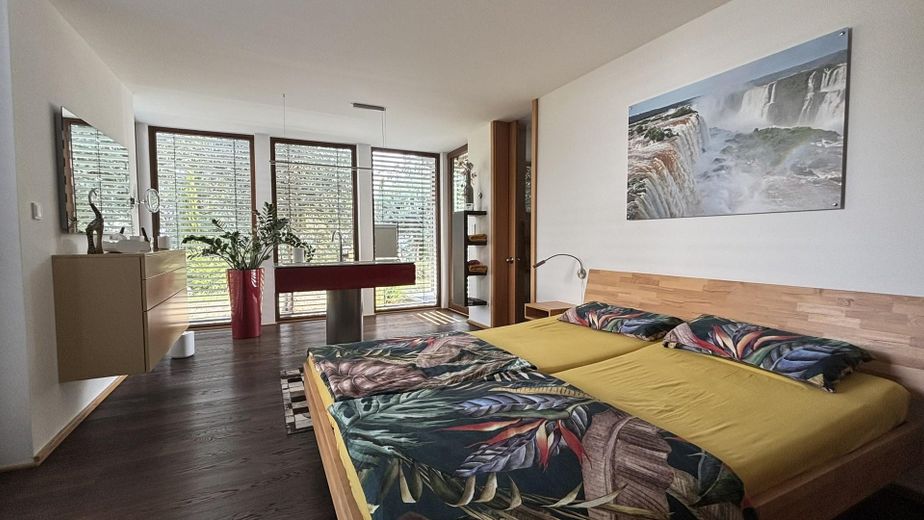
Schlafen
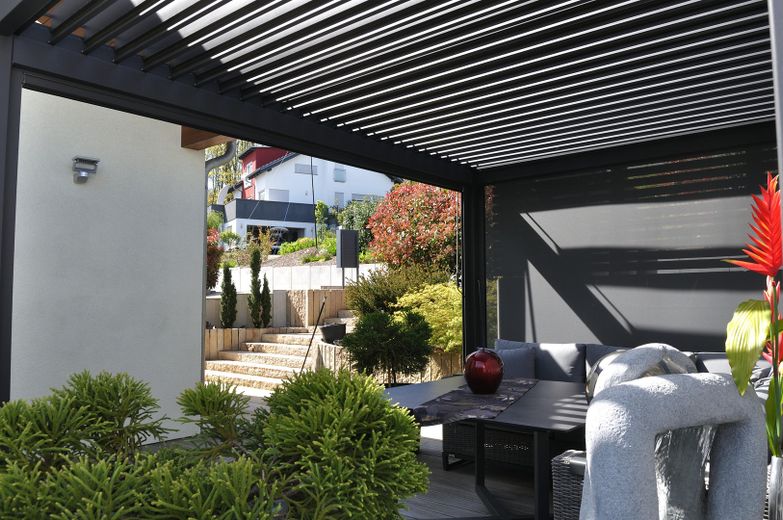
Terasse Ost
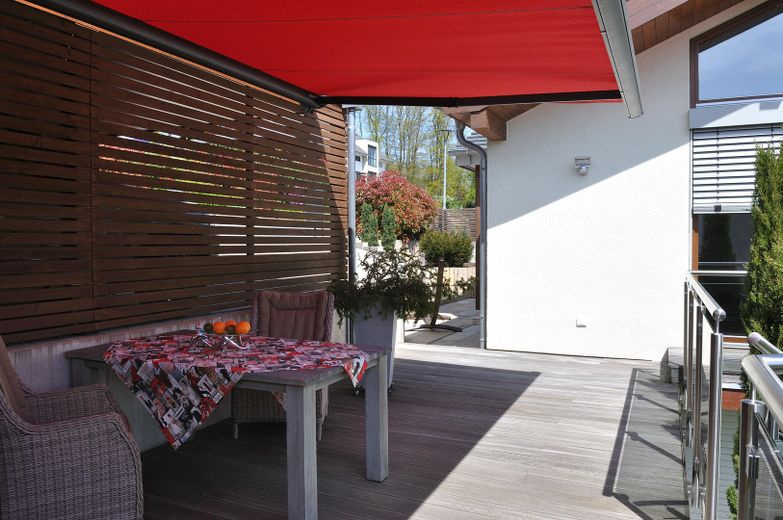
Terasse West
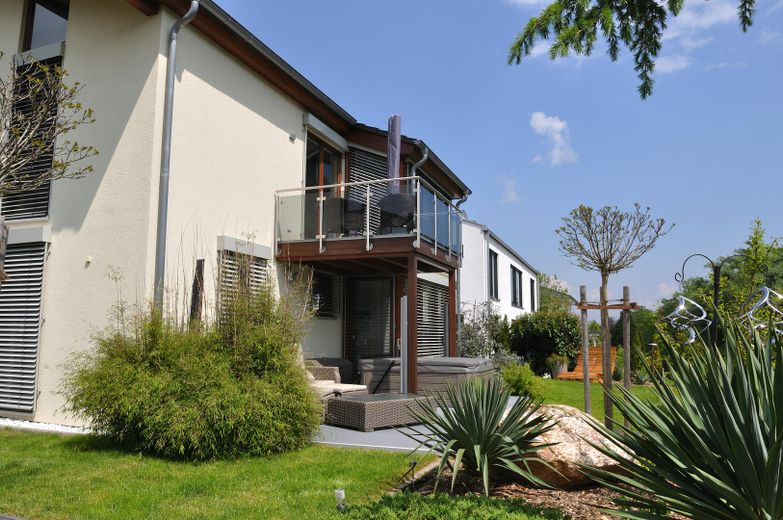
Balkon Süd
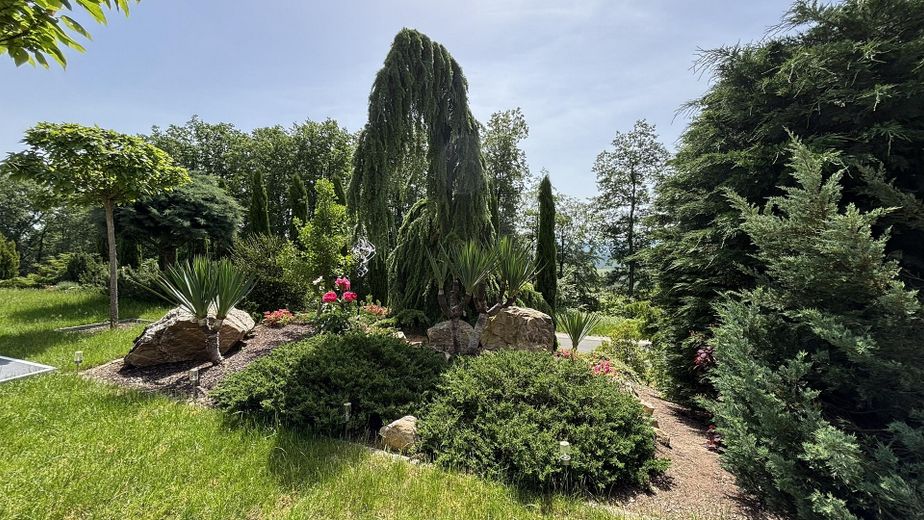
Garten
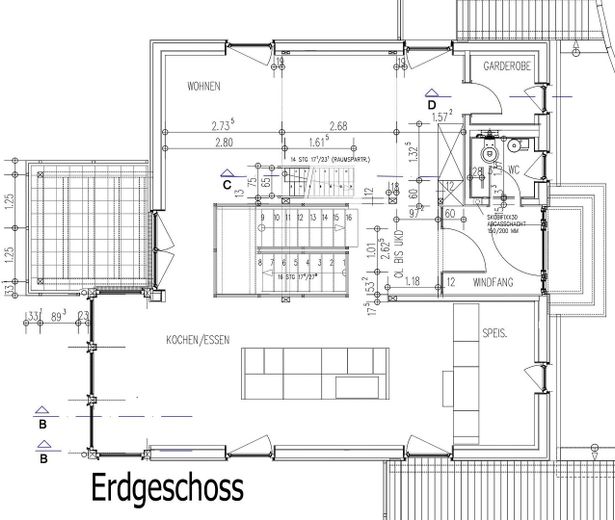
Grundriss Erdgeschoss
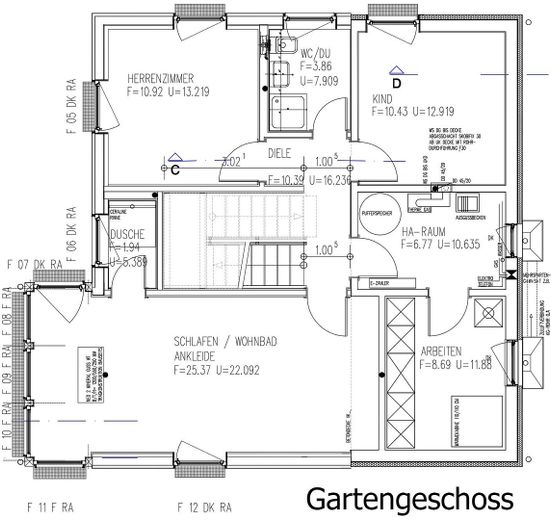
Grundriss Gartengeschoss
| Type | Detached house |
|---|---|
| Living area approx. | 189 m² |
| Year built | 2015 |
| Bedrooms | 3 |
| Available from | Nach Vereinbarung |
|---|---|
| Rooms | 6 |
| Bathrooms | 2 |
| Heating | Underfloor heating |
| Fuel type | Gas |
| Plot area | 757 m² |
|---|---|
| Parking spaces | 4 |
| Condition | Well kept |
| Floors in the building | 2 |
| Purchase price | 696.000 € |
|---|---|
| Price per m² | 3,682.54 €/m² |
| Commission | no commission for buyers |
Calculate using this listing's purchase price. Every assumption is editable and all figures are non-binding estimates.
The initial payment is estimated as loan amount × (interest + repayment) ÷ 12. Individual lending terms, special repayments and further fees are not included. Tax, notary and agent costs may differ in your case. This is not a financing offer or financial advice.
Your inputs are calculated only in this browser and are not saved or sent to TraumImmo.
More financing calculators and assumptionsThe detached single-family home, with unobstructed views of the golf course while also being screened from it by a row of trees, sits on a 757 m² plot with a lovingly landscaped garden. The property includes a carport with two parking spaces and an open-air parking space.
In addition to a balcony, the building also has three terraces, one of which is covered by a pergola, providing a cosy spot even when it rains. The garden terrace features a hot tub, inviting you to enjoy relaxing water massages.
The ground floor, with a fitted kitchen and pantry behind it, a dining area with large windows, and a living area with a gallery above, is generously laid out. There is also direct access to the balcony and the two upper terraces. A guest WC and a cloakroom complete this floor.
The garden level contains the large bedroom with washbasin and separate shower, as well as direct access to the garden terrace and garden. The other two rooms on this floor also have direct access to the garden. There is also a guest bathroom here. Two additional rooms for technical equipment, household utilities and storage complete this floor.
A garden shed of approx. 12 m² in the garden provides space for equipment, tools and all those things “you might need from time to time”.
The attached photos and floor plans speak for themselves.
The building is fitted to a very high standard, including tiles on the ground floor, solid wood parquet flooring on the garden level, and full-height interior doors.
The large windows and doors feature triple glazing, burglar alarm monitoring, and electric sun-shading blinds. The electrical system is installed as a KNX system, allowing all functions such as heating, lighting, and sun protection, as well as an alarm system with burglar monitoring of windows and doors, to be conveniently controlled via an app. A cable connection and a fiber-optic connection are available.
Heating is provided by natural gas via a gas condensing boiler. In addition to gas, hot water is also supplied by the installed solar panels with a downstream buffer tank.
An 8.2 kWp photovoltaic system with a 10 kW storage unit is also available for the electricity supply. Rainwater is collected in a 6m³ cistern and can be used to water the garden.
The energy performance certificate was issued in March 2026.
Your destination goes to Google Maps only when you submit the form. TraumImmo neither stores nor logs it.
The Schindeldorf district of Stromberg is situated in the middle of a nature park and is a state-recognized climatic health resort.
A kindergarten, a comprehensive school, supermarkets, a hairdresser, banks, a drugstore, a pharmacy, doctors, and a gas station—all are located right in Stromberg, just 2 to 4 km away.
There is an excellent bus connection to the town of Stromberg. From there, buses continue to Bingen, Simmern, or Bad Kreuznach.
The immediate surroundings are characterized by forest hiking trails and the beautiful golf hotel with its 18-hole golf course. A public swimming pool with a Finnish sauna and direct views of Stromburg can be reached in just a few minutes.
Schindeldorf also offers the Flowtrail, popular with mountain bikers.
There is also a riding hall here, as well as well-maintained hiking and jogging trails.
Stromberg also boasts excellent motorway connections. The A61 provides quick access to Mainz, Koblenz, or Mannheim/Heidelberg.
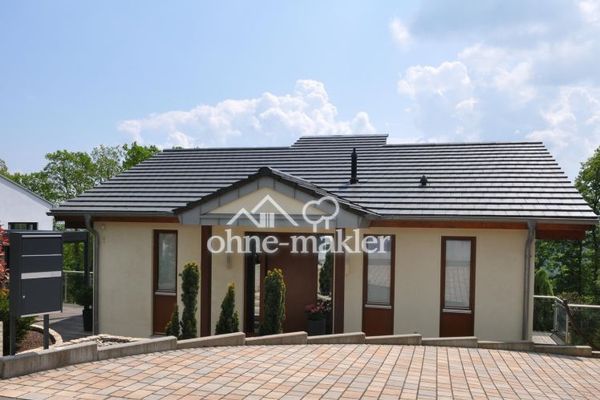 696.000 € Modern detached house in Stromberg55442 Stromberg
 75.000 € Owner-occupation or investment – house with 10% return possible55442 Roth
 490 € Idyllic terraced house in Schindeldorf with terrace & garden – as an owner-occupied home or investment property55442 Stromberg


