| Type | Detached house |
|---|---|
| Living area approx. | 295 m² |
| Rooms | 10 |
|---|---|
| Bathrooms | 2 |
| Plot area | 1896 m² |
|---|
| Purchase price | 479.000 € |
|---|---|
| Price per m² | 1,624.83 €/m² |
| Commission | 3,57% |
Calculate using this listing's purchase price. Every assumption is editable and all figures are non-binding estimates.
The initial payment is estimated as loan amount × (interest + repayment) ÷ 12. Individual lending terms, special repayments and further fees are not included. Tax, notary and agent costs may differ in your case. This is not a financing offer or financial advice.
Your inputs are calculated only in this browser and are not saved or sent to TraumImmo.
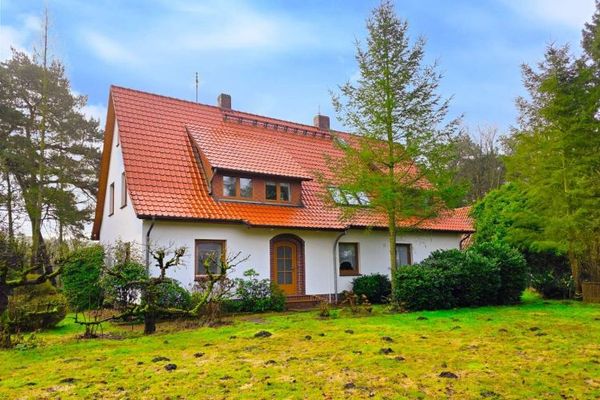
More financing calculators and assumptionsSome houses are more than four walls – they tell a story. This exceptionally well-maintained half-timbered house, built in 1909, combines the charm of a bygone era with the comfort of a sophisticated, modern home.
Set on a plot of approx. 1,896 m² and offering around 295 m² of living space*, it provides a spacious retreat for people who appreciate room, individuality and a distinctive atmosphere. Whether as a stylish family residence, a home for several generations or a combination of living and working – this house adapts to a wide range of lifestyles.
You can feel its special character as soon as you step inside: exposed timber framing, lovingly crafted details, cosy stove areas and a stylish fireplace create a warm atmosphere where you immediately feel at home. Ten rooms, two bathrooms and two separate entrances offer remarkable flexibility; use as two separate residential units is also conceivable.
The property underwent extensive renovation and modernisation between 2005 and 2023. The high-quality wooden windows with glazing bars, installed in 2006, are particularly distinctive. Danish design elements and select joinery, including the window sills, lend the house an individual, stylish touch. This was more than just renovation – every detail was designed with quality and aesthetics in mind. The fitted kitchen, installed in 2023, combines functionality with contemporary standards.
The natural gas heating system, combined with a water-based wood-burning stove from 2004, provides cosy warmth. Two additional stoves create extra warmth and the special cosiness you would expect in a house with a story.
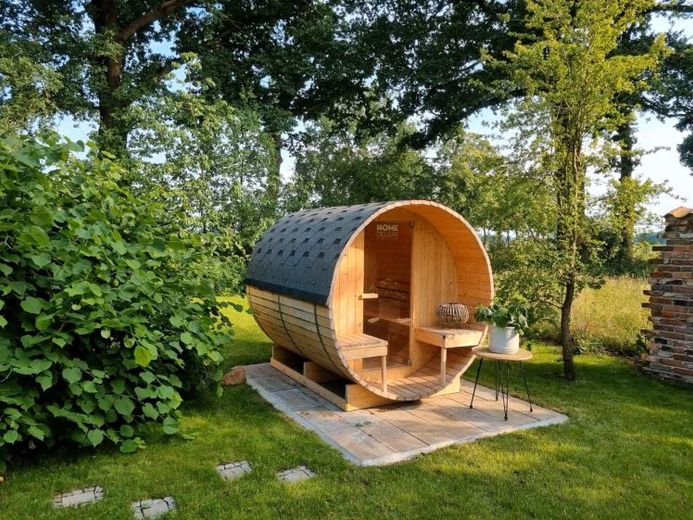
The spacious plot is an experience in itself. Mature and newly planted greenery, fruit plants and abundant greenery create an idyllic setting and a high degree of privacy. The sunny terrace becomes a second living room in summer, while the private garden sauna promises special moments of peace and relaxation.
Your destination goes to Google Maps only when you submit the form. TraumImmo neither stores nor logs it.