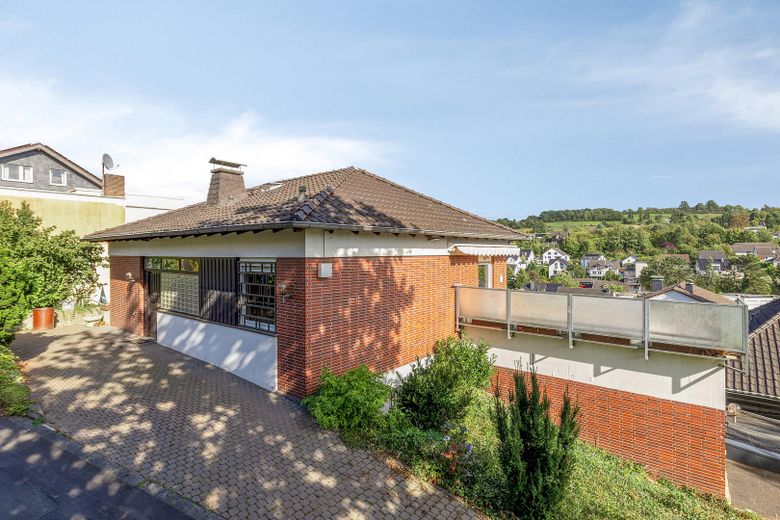
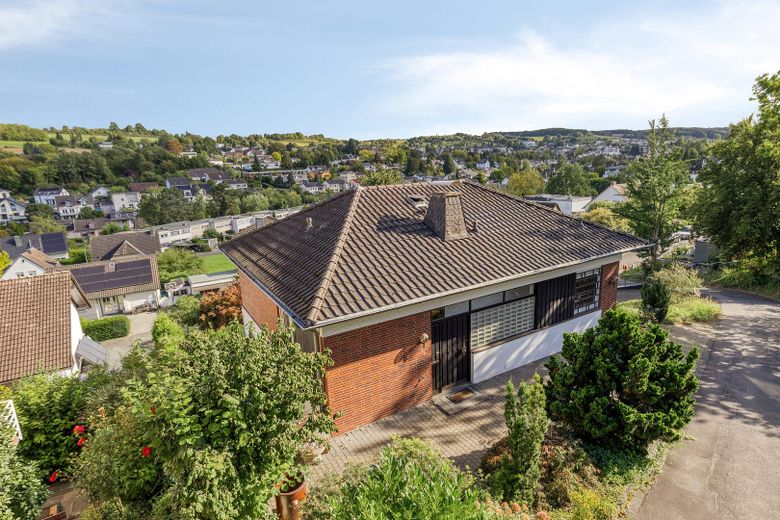
House with dream view in Wachtberg-Niederbachem – Hauseingang
House with dream view in Wachtberg-Niederbachem – Foto 2
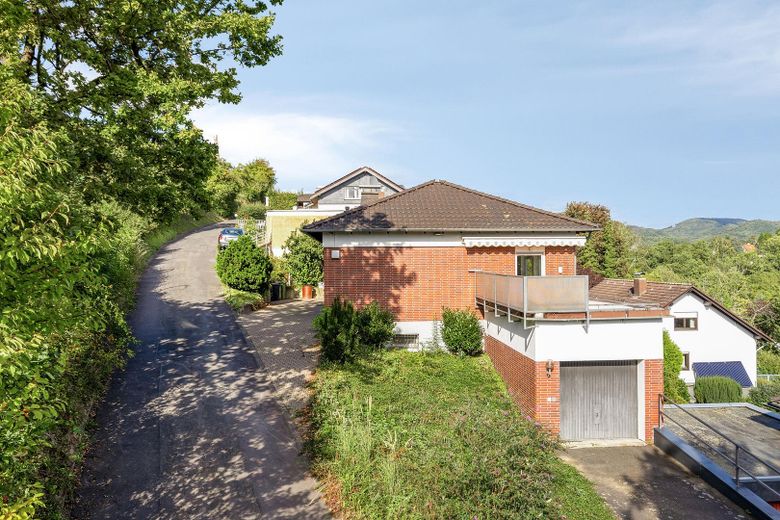
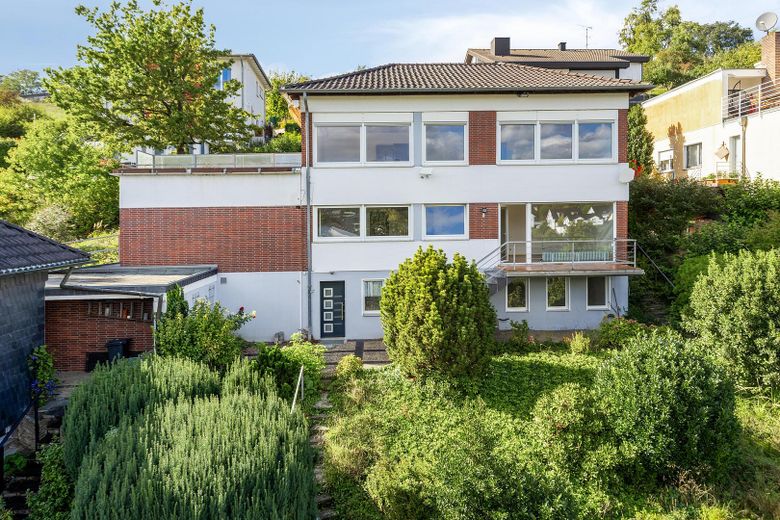
House with dream view in Wachtberg-Niederbachem – Hausansicht Rückseite
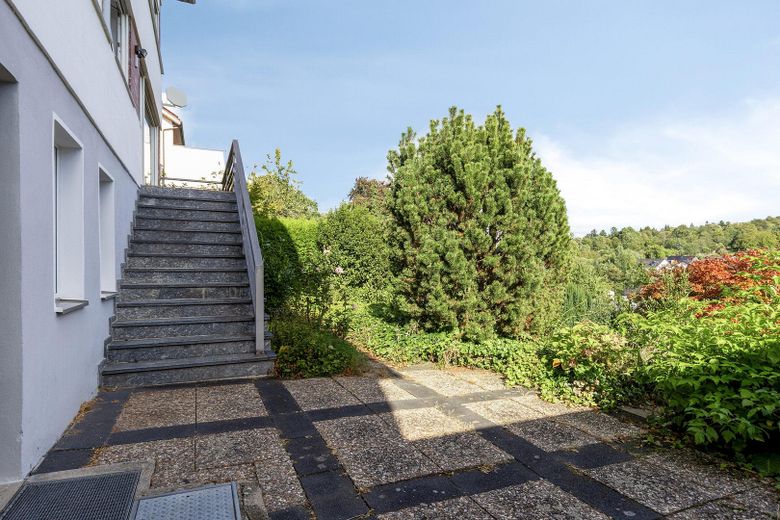
House with dream view in Wachtberg-Niederbachem – seitliche Hausansicht
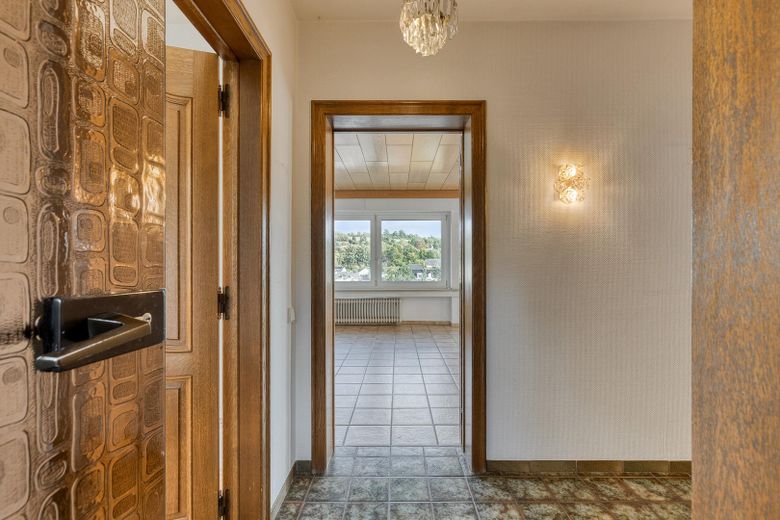
House with dream view in Wachtberg-Niederbachem – Diele Hauseingang
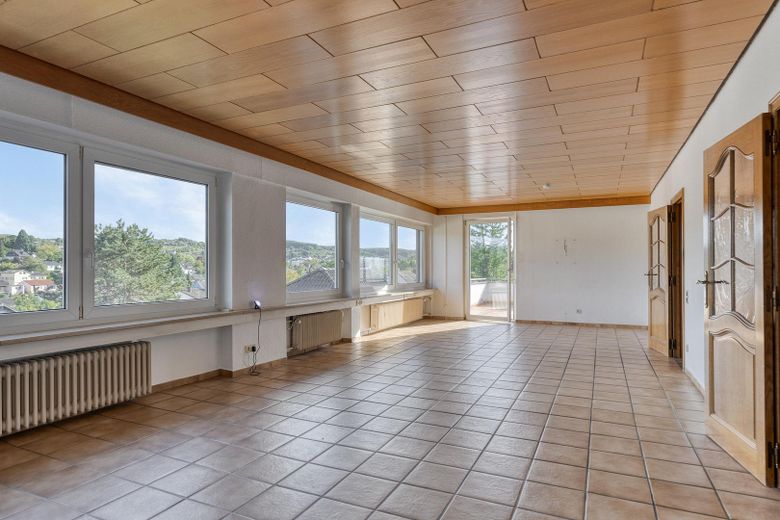
House with dream view in Wachtberg-Niederbachem – EG: Wohn-, Esszimmer
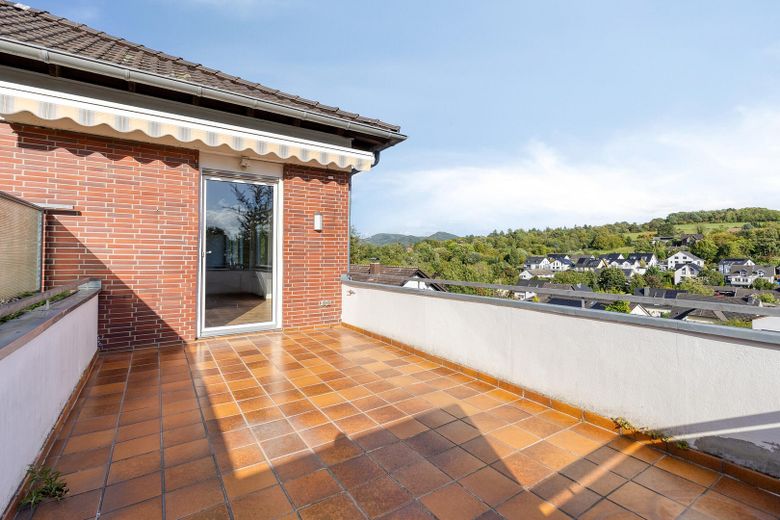
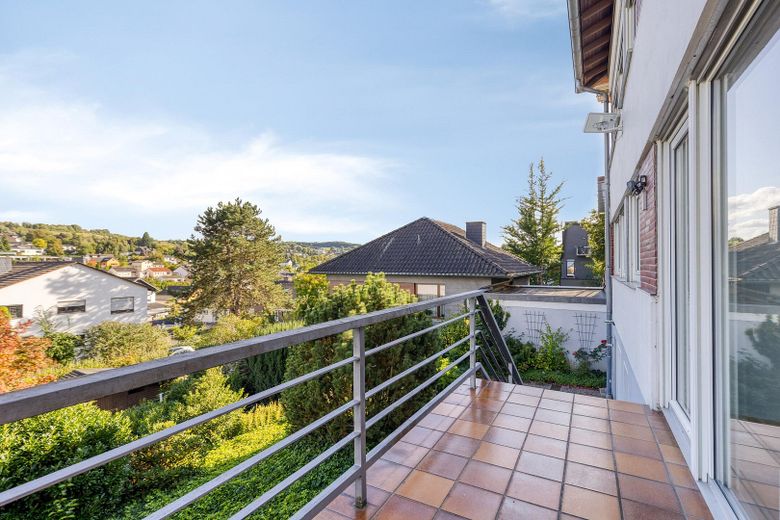
House with dream view in Wachtberg-Niederbachem – EG: Terrasse mit Ausblick
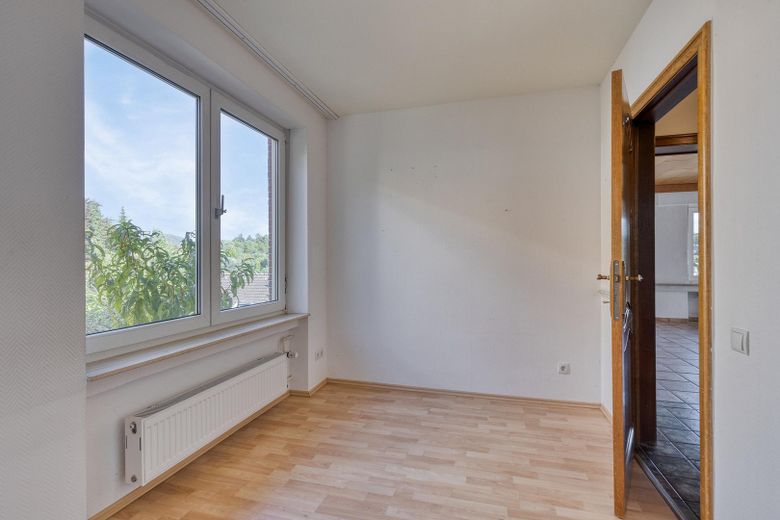
House with dream view in Wachtberg-Niederbachem – EG: Arbeitszimmer
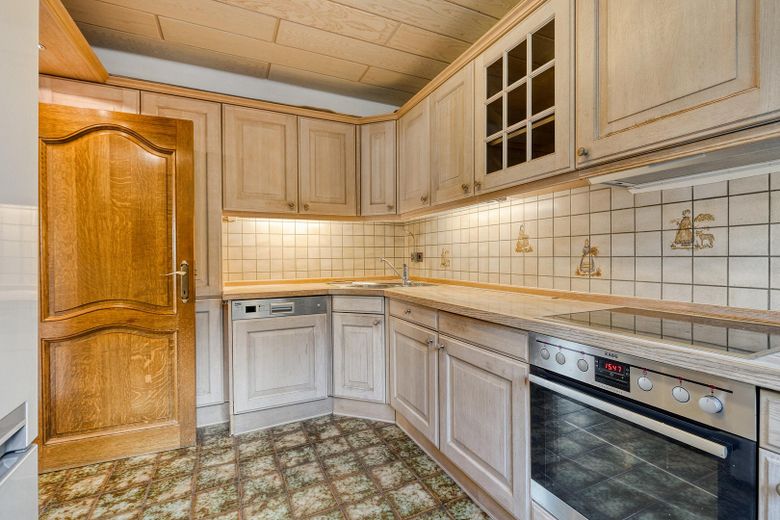
House with dream view in Wachtberg-Niederbachem – EG: Küche
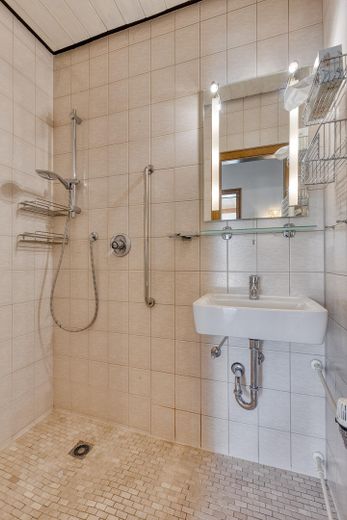
House with dream view in Wachtberg-Niederbachem – EG: Duschbad
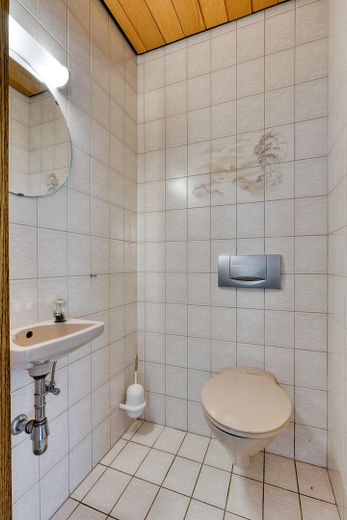
House with dream view in Wachtberg-Niederbachem – EG: Gäste-WC
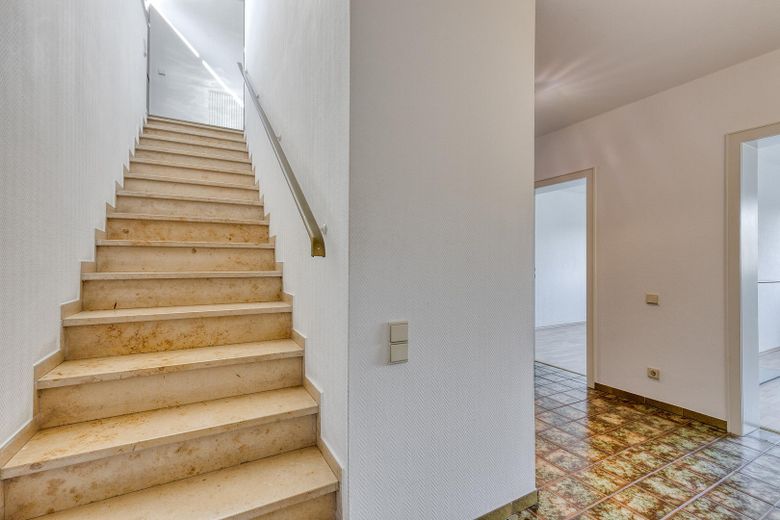
House with dream view in Wachtberg-Niederbachem – Treppenabgang UG
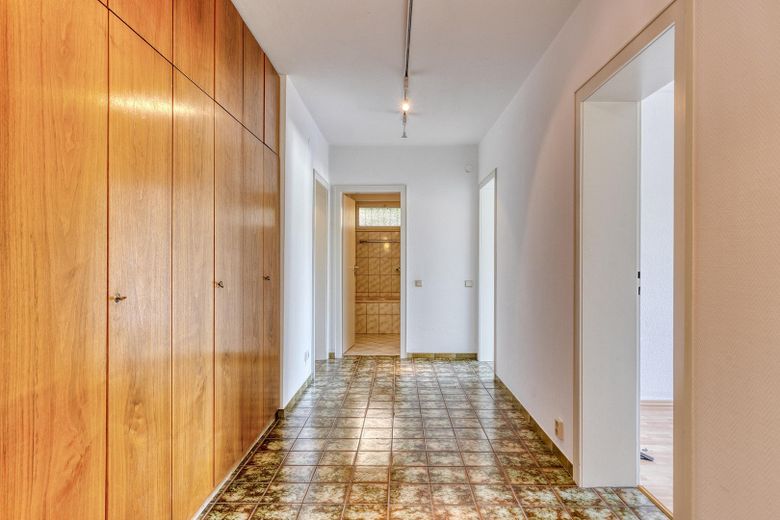
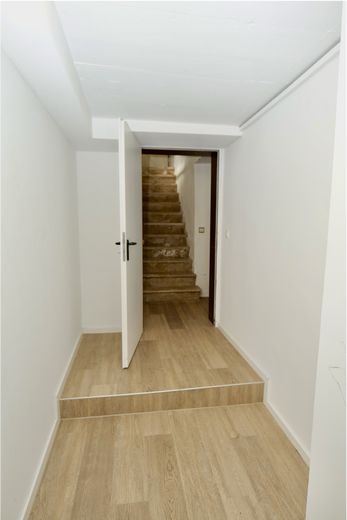
House with dream view in Wachtberg-Niederbachem – Flur UG
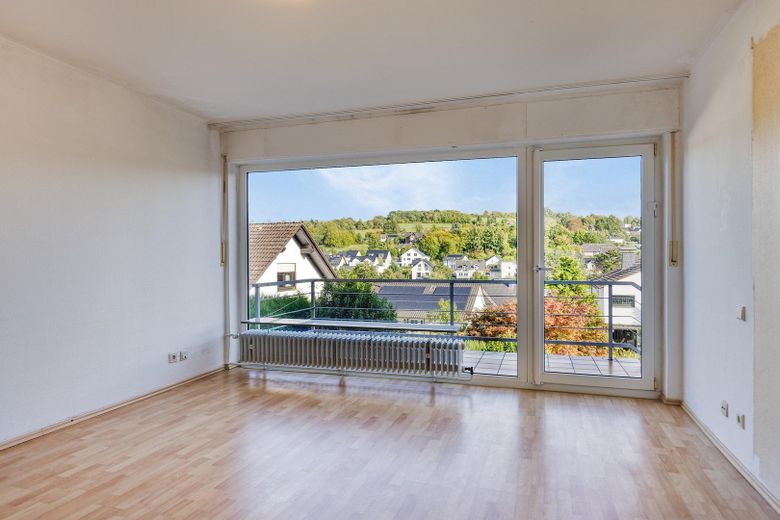
House with dream view in Wachtberg-Niederbachem – UG: Zimmer mit Terrassenzugang
House with dream view in Wachtberg-Niederbachem – UG: Terrasse
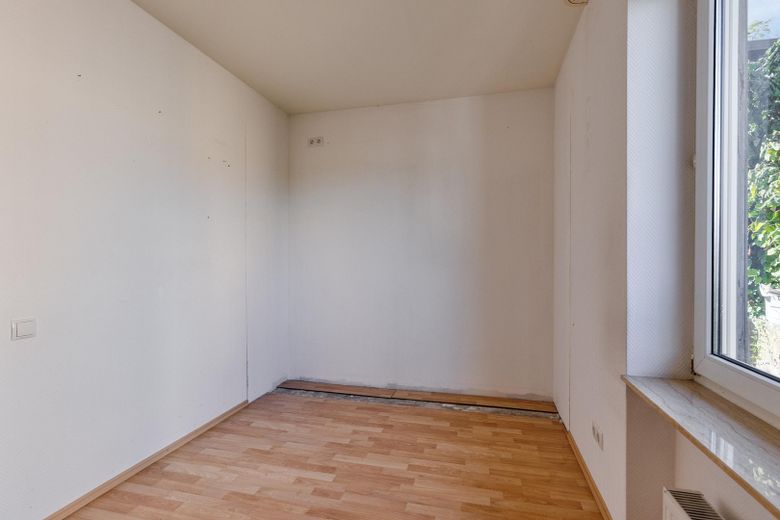
House with dream view in Wachtberg-Niederbachem – UG: Kinderzimmer
House with dream view in Wachtberg-Niederbachem – UG: Zimmer mit Garagenzugang
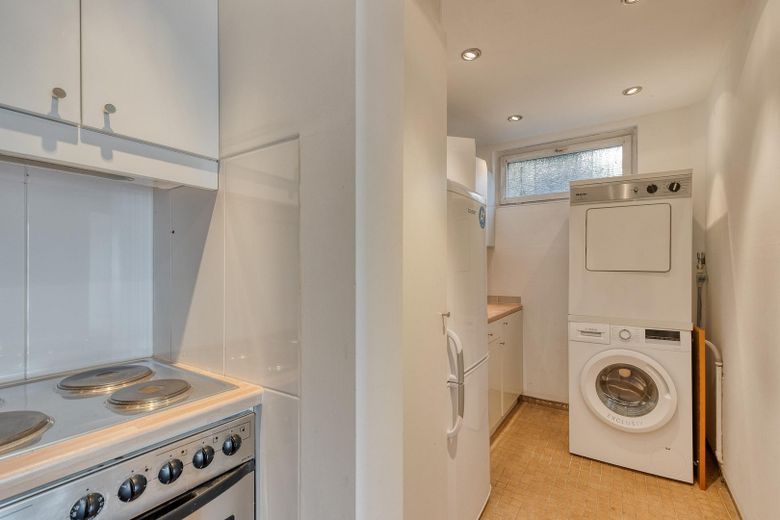
House with dream view in Wachtberg-Niederbachem – UG: Pantry-Küche
House with dream view in Wachtberg-Niederbachem – UG: Hauswirtschaftsraum
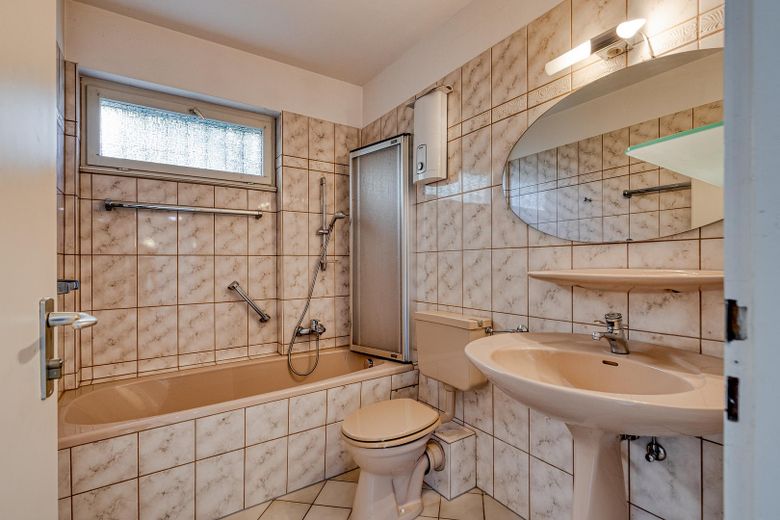
House with dream view in Wachtberg-Niederbachem – UG: Tageslichtbad
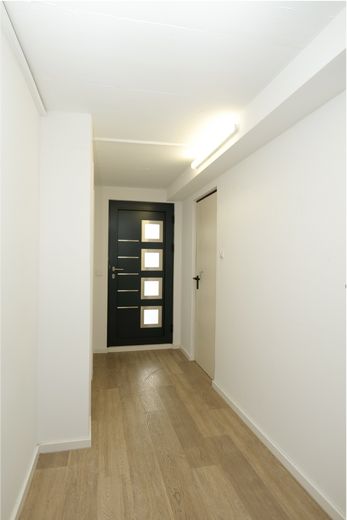
House with dream view in Wachtberg-Niederbachem – Haustür Einliegerwohnung
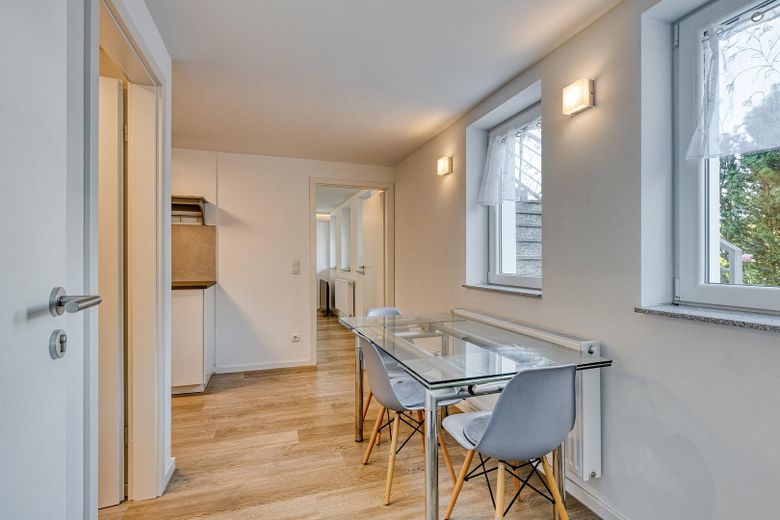
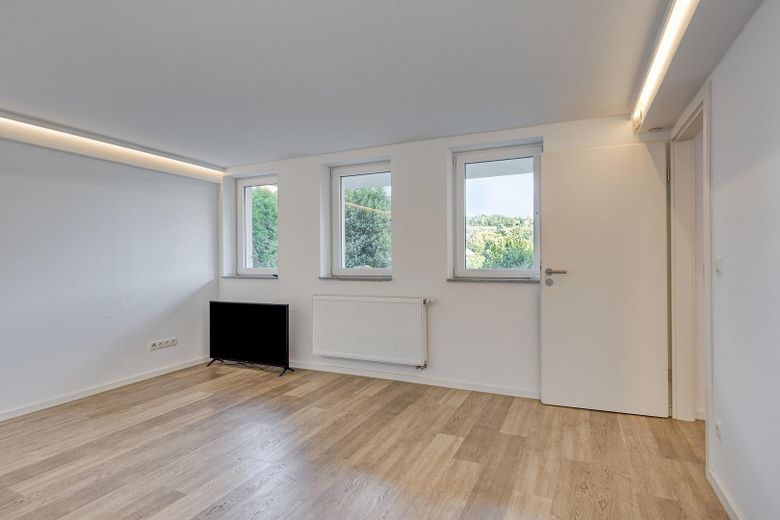
House with dream view in Wachtberg-Niederbachem – Einliegerwohnung
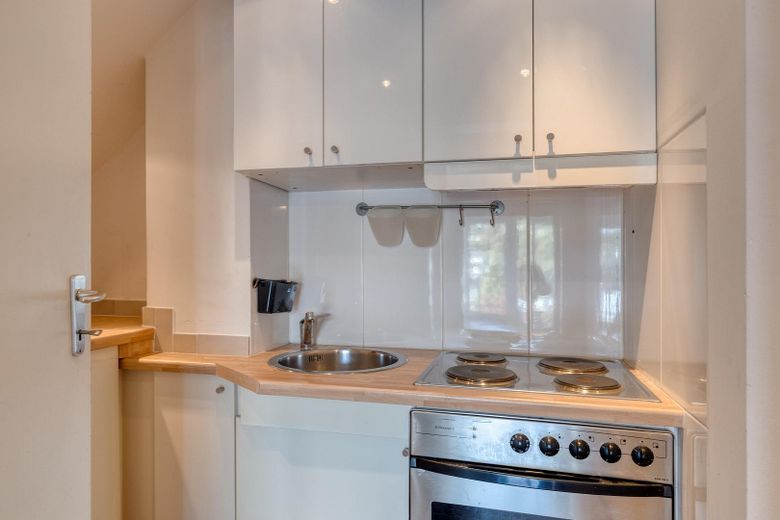
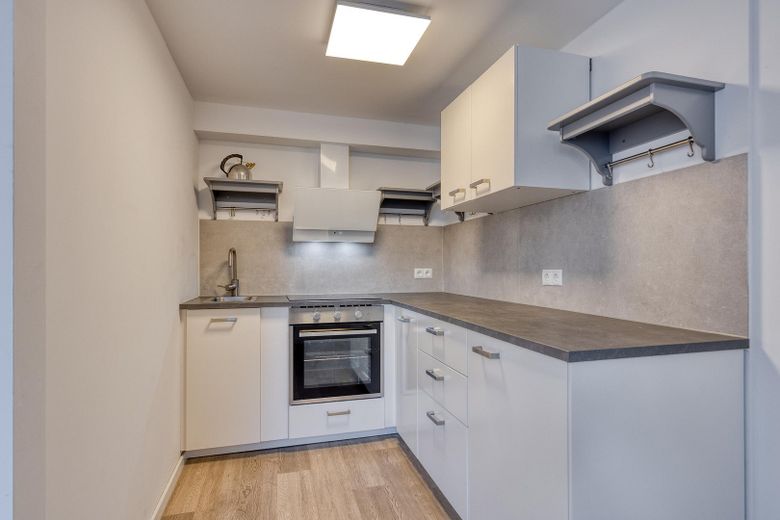
House with dream view in Wachtberg-Niederbachem – Küche Einliegerwohnung
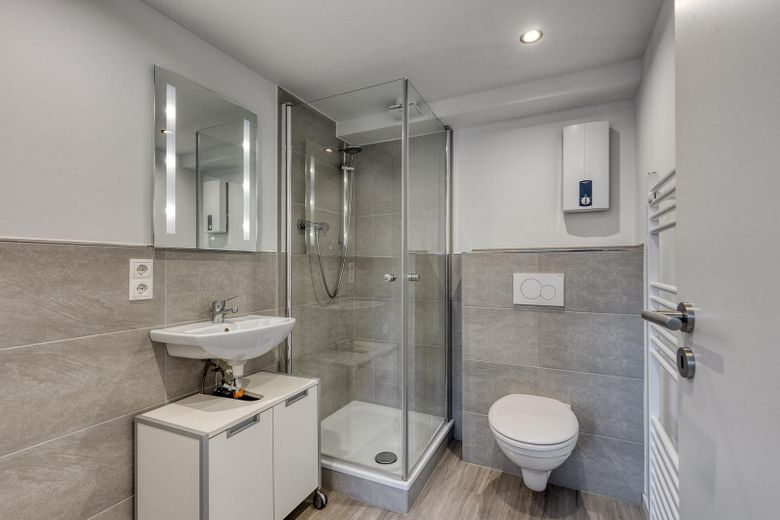
House with dream view in Wachtberg-Niederbachem – Bad EInliegerwohnung
House with dream view in Wachtberg-Niederbachem – Terrasse Einliegerwohnung
House with dream view in Wachtberg-Niederbachem – KG interne Zugang
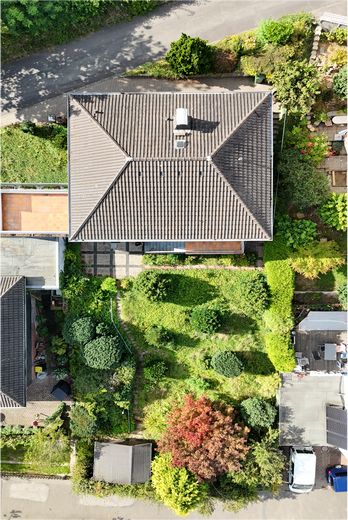
House with dream view in Wachtberg-Niederbachem – Drohne Haus- und Baugrundstück
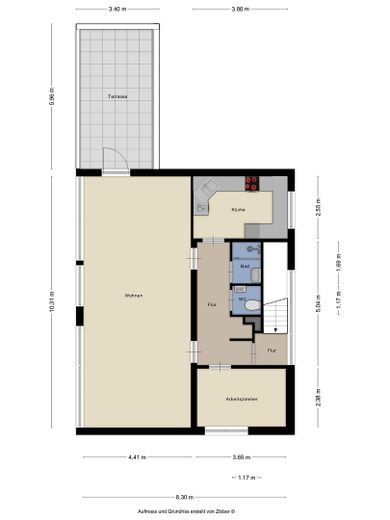
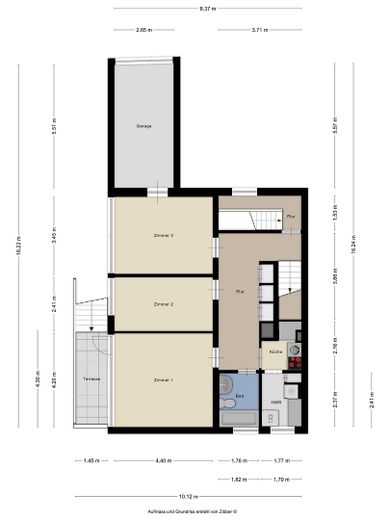
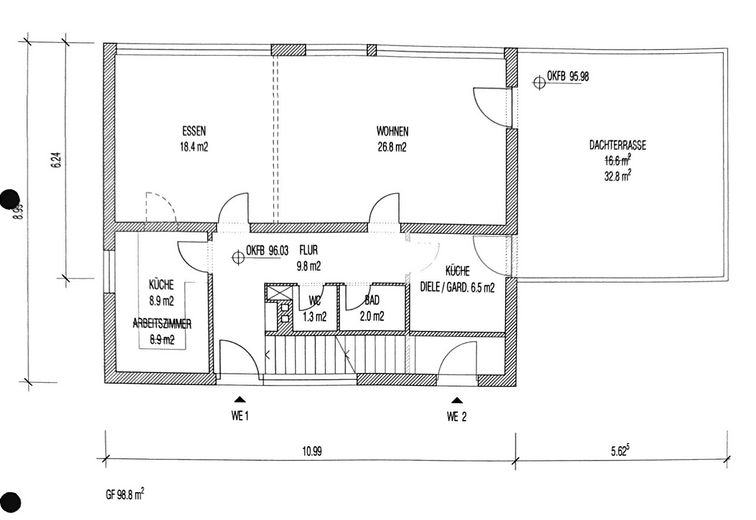
House with dream view in Wachtberg-Niederbachem – Grundriss EG
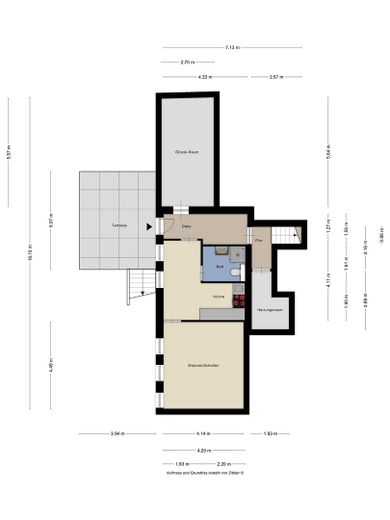
House with dream view in Wachtberg-Niederbachem – Grundriss UG
House with dream view in Wachtberg-Niederbachem – Grundriss KG
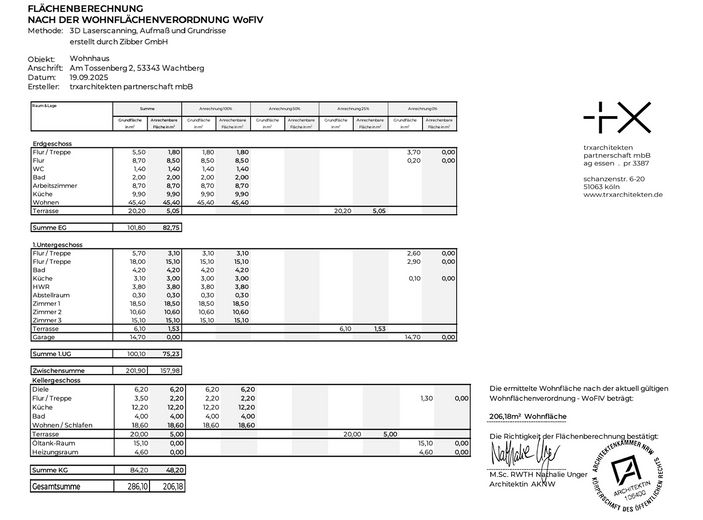
House with dream view in Wachtberg-Niederbachem – Wohnflächenberechnung
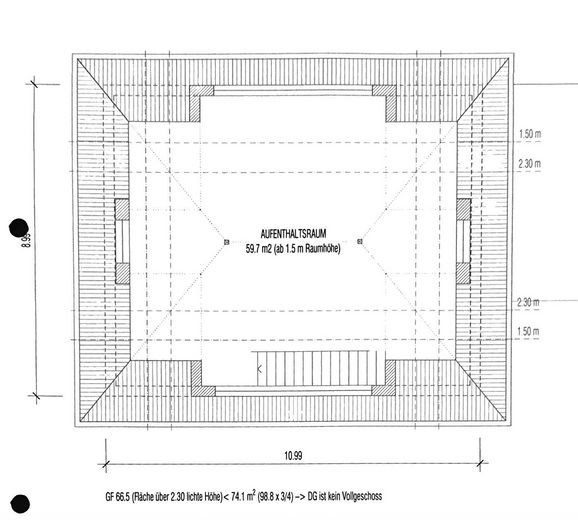
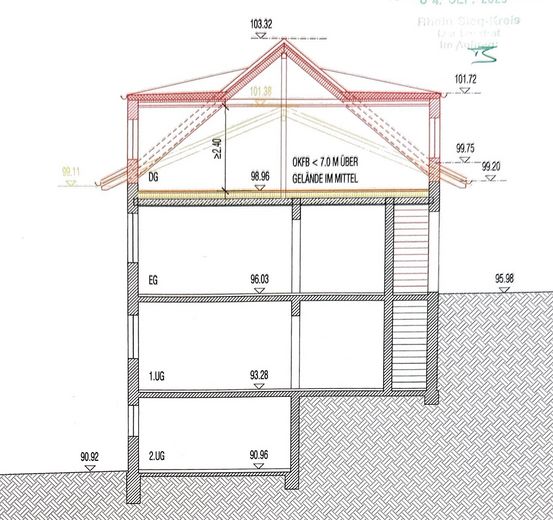
House with dream view in Wachtberg-Niederbachem – Ausz. Vorb. Dachausbau
House with dream view in Wachtberg-Niederbachem – Ausz. Vorb. Do.-Gge./Terrasse
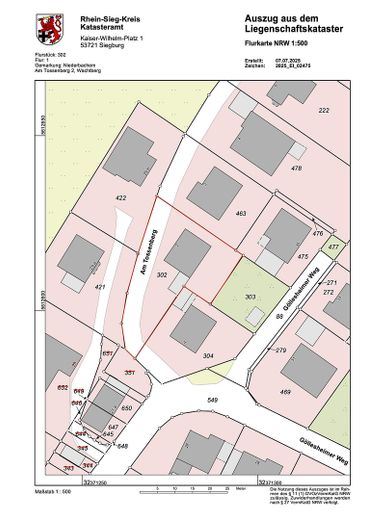
House with dream view in Wachtberg-Niederbachem – Flurkarte, Flurstück 302

House with dream view in Wachtberg-Niederbachem

Published on 04/06/2026 · Last checked on 09/08/2026

Commission-freeohne-makler.net
Get the full address via contact
53343 Wachtberg Niederbachem – Niederbachem
Nordrhein-Westfalen
490.000 €
Selling Price
206 m²
Living Area
6
Rooms
TraumImmo-ID: J7NNHZ2
Partner-ID: 461687
Partner-Property by: ohne-makler.net
Contact:
Privat von Stefan Michels

Information

TypeSingle Family House
Living Area ca.206 m²
Free Fromsofort
Rooms6
CellarGuest-ToiletKitchenBalconyGarden

Property Area736 m²
Construction Year1979
ConditionWell kept
Heating TypeCentral heating
Firing TypeOil
Storeys3
Usable Floor Space50 m²
Bathrooms3

Selling Price & Extra Costs

Selling Price490.000 €
Price per m²2,378.64 €/m²
Courtageno courtage for buyers

About this dream house

Property Description

This detached single-family house is presented in a preferred elevated location in an exclusive residential environment. The solid architecture of the 1960s with clear lines and large window fronts offers a representative appearance and at the same time excellent development potential.

From the outside, the house impresses with its generous construction with three residential levels, a large roof terrace with all-day sunshine as well as a balcony with a view of the greenery.

The large windows ensure bright, light-filled rooms and at the same time open up a wonderful far-reaching view over the Rodderberg and the Siebengebirge.

A side-positioned external staircase enables external access to the granny apartment. Several terrace areas and access points create flexible usage options and underscore the open, modern character of the building.

This property is equally suitable for families or couples with space requirements who are looking for a spacious house with potential and appreciate the location in a green environment, and because of the development potential also for investors.

A positive preliminary building inquiry is available for the property, which opens up interesting design possibilities for the future owner. Approval has been granted both for an expansion of the existing garage by one additional parking space and for the associated enlargement of the terrace area to double the size.

In addition, an extension by adding another storey is possible, whereby an additional residential level with approx. 60 sqm (gross) of living space can be created.

The future builder has the choice of whether this upper floor will form its own residential unit or whether it should be integrated into the existing living space of the house.

Optionally, an adjacent building plot below the property is available, which can also be purchased.


Furnishing

- spacious single-family house in idyllic elevated location
- beautiful views and far-reaching outlooks
- expansion potential within the house
- terrace through approved garage (expandable)
- garage (expandable and connected to the house)
- modern granny apartment accessible from outside but also from inside through the house
- available for immediate owner-occupation
- preliminary building inquiries with positive decisions available


Other

I would be happy to send a detailed exposé and further information.


Location

What's nearby?

Location data is currently unavailable for this area.

Plan a route

The destination is sent to Google Maps only after submission and is not stored or logged by TraumImmo.

Location description

The location is convincing due to an attractive combination of a quiet, exclusive, nature-oriented residential setting as well as good connections to infrastructure and services.
The proximity to Bad Godesberg and Bonn with their train stations and the motorway offers advantages for commuters. At the same time, educational institutions, childcare and shopping facilities in the municipality or in neighboring towns are quickly accessible.

The proximity to the Rhine, the extensive leisure, sports and cultural offerings as well as local recreation opportunities make the location particularly attractive for families and people who want to combine rural peace and urban accessibility. In particular, the Rodderberg reachable on foot is a popular local recreation area, which is known for its volcanic history, wide views over the Rhine Valley and the Drachenfels, as well as the golf course and several riding stables located there.

ohne-makler.net
Contact:
Privat von Stefan Michels

Contact now