Calculate using this listing's purchase price. Every assumption is editable and all figures are non-binding estimates.
The initial payment is estimated as loan amount × (interest + repayment) ÷ 12. Individual lending terms, special repayments and further fees are not included. Tax, notary and agent costs may differ in your case. This is not a financing offer or financial advice.
Your inputs are calculated only in this browser and are not saved or sent to TraumImmo.
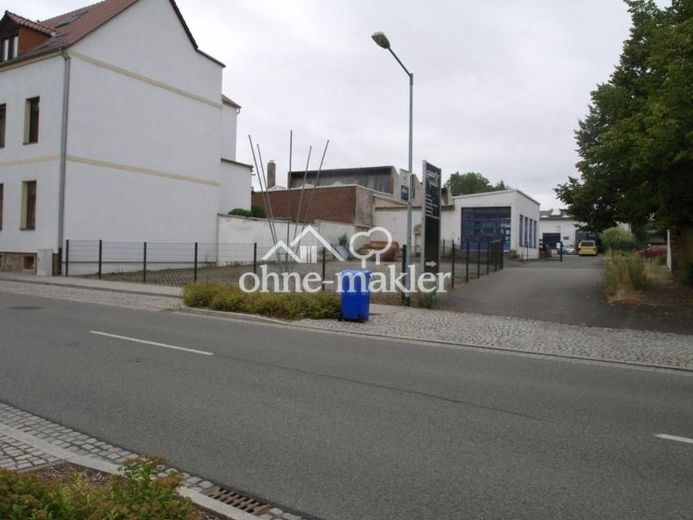
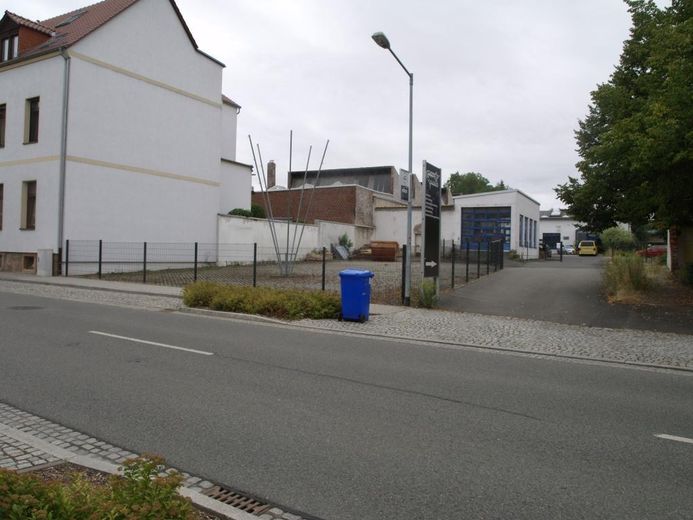
Former car dealership – Developed into small units – As an investment or for owner-occupiers. Fully let, no vacancy.
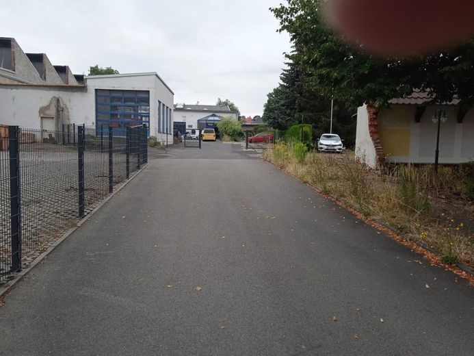
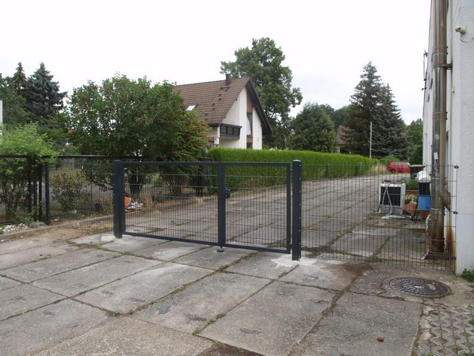
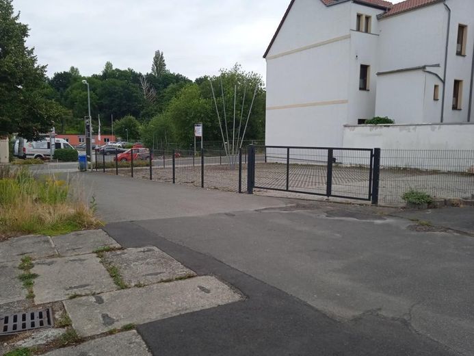
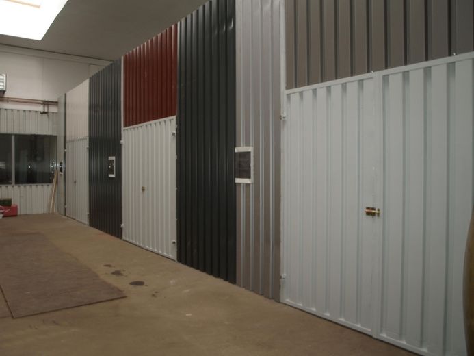
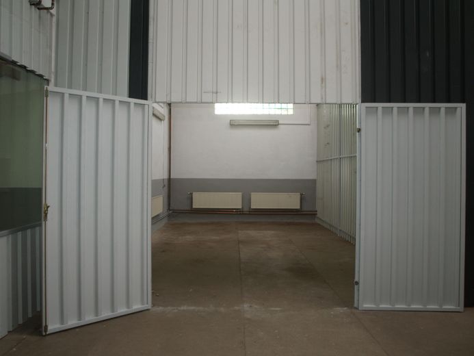
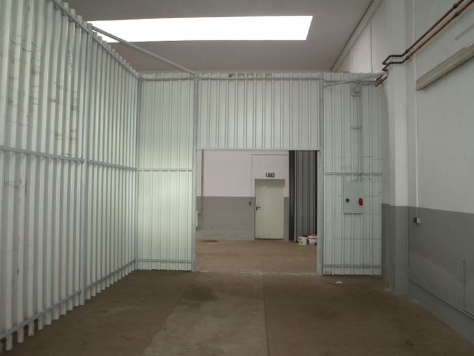
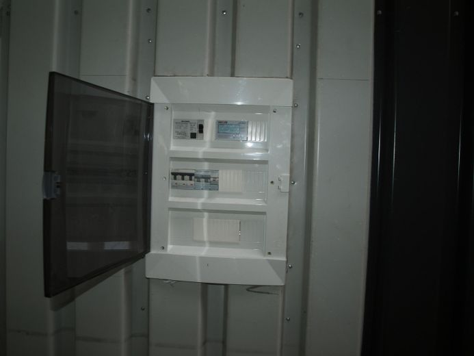
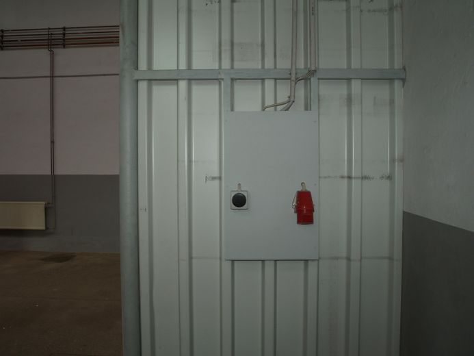
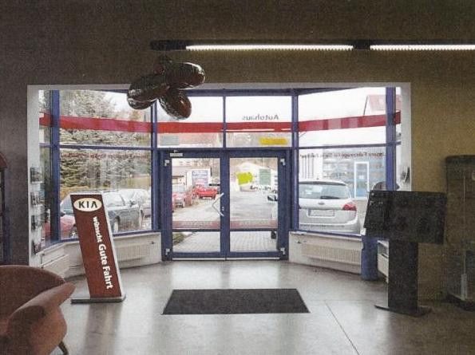
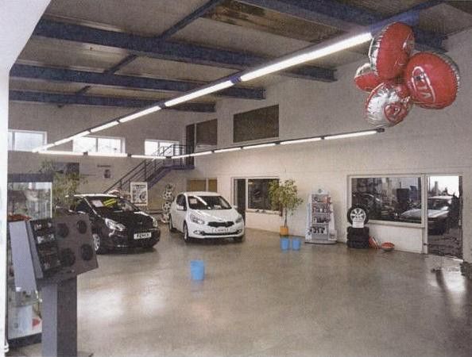
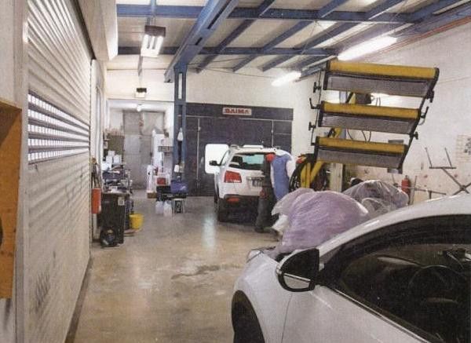
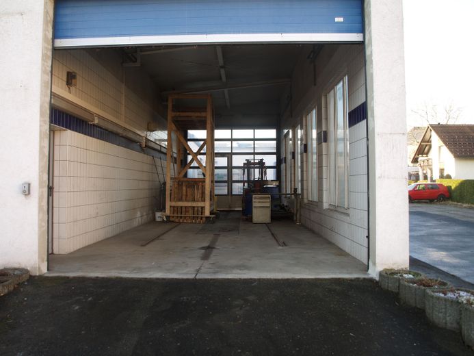
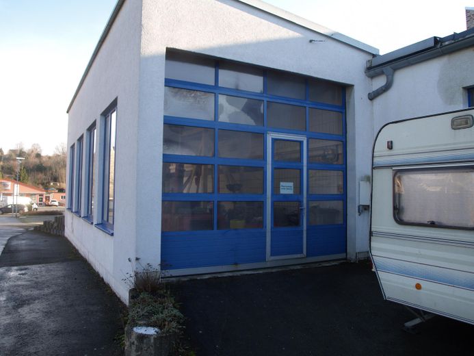
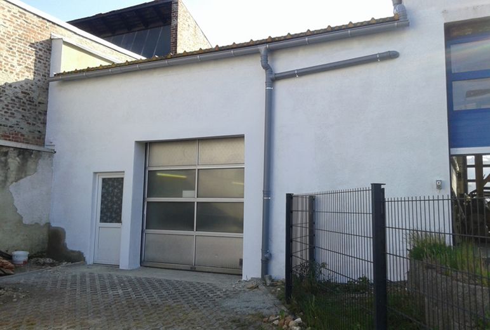
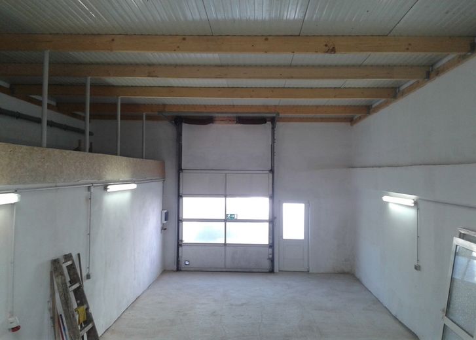
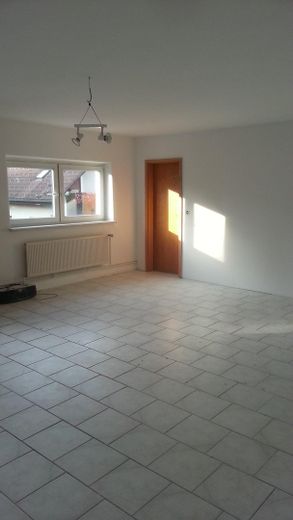
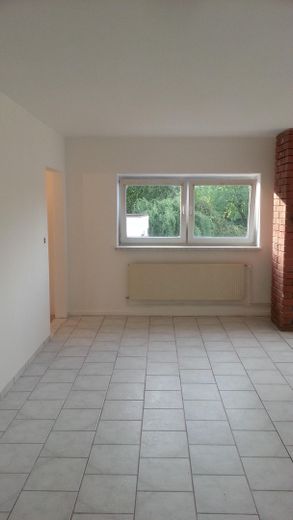
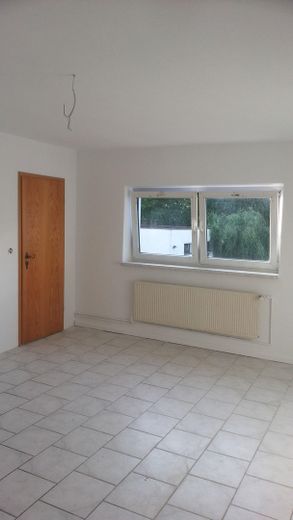
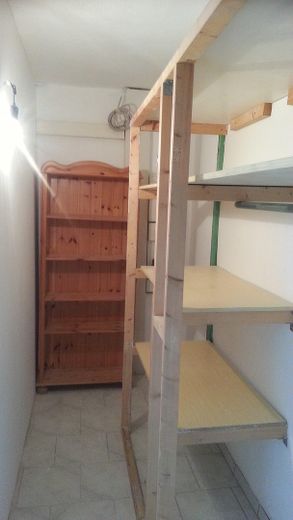
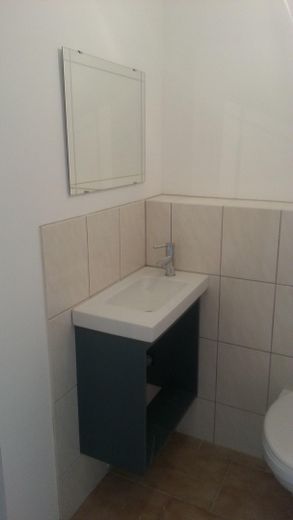
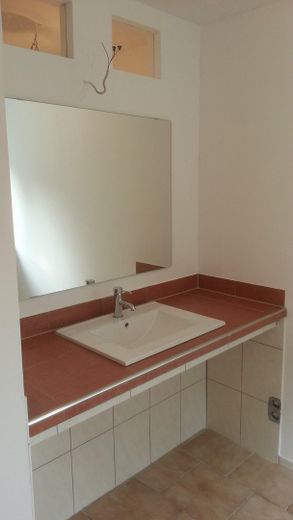
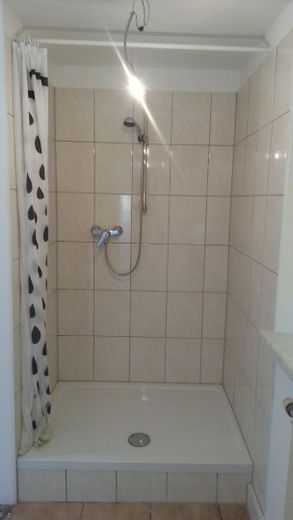
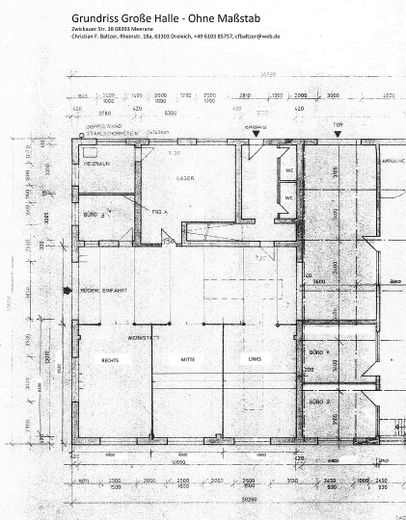
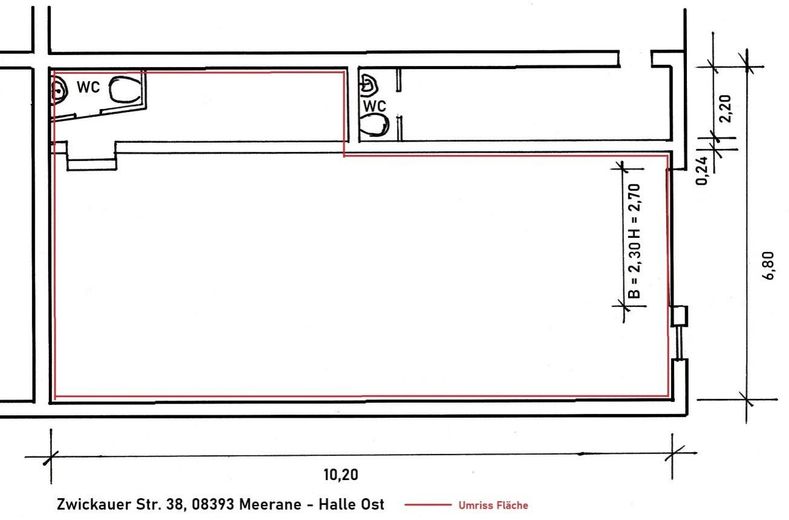
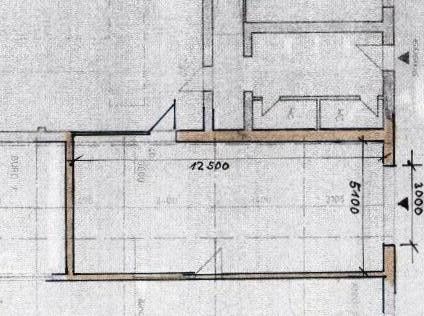
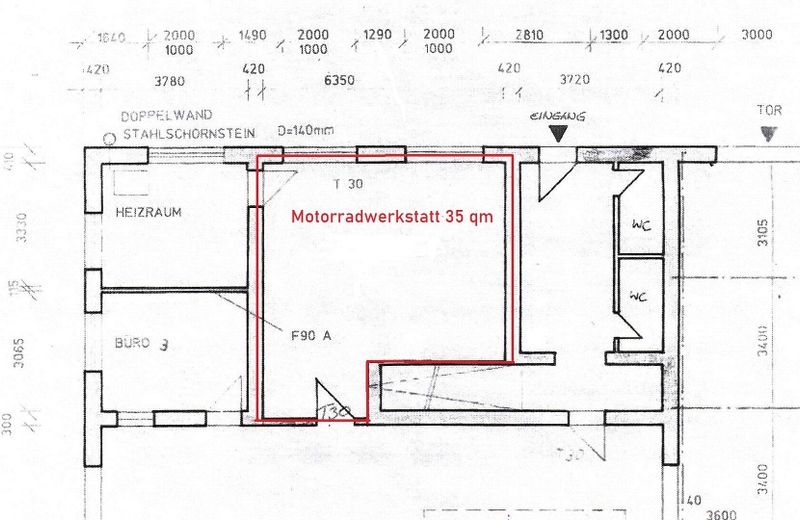
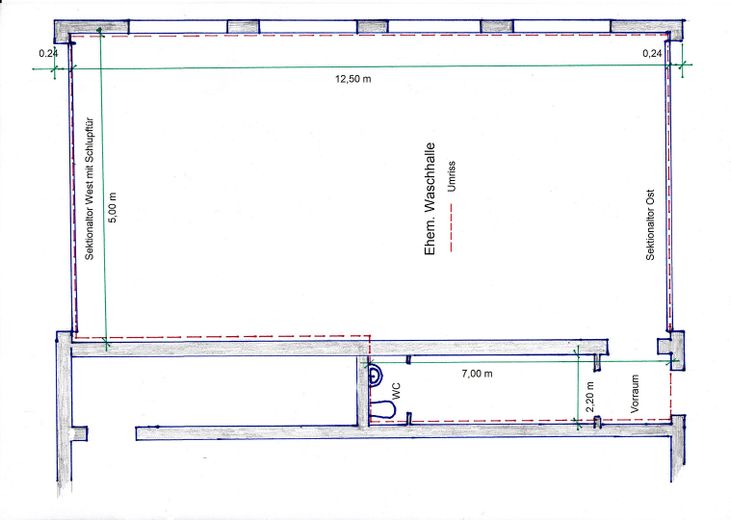
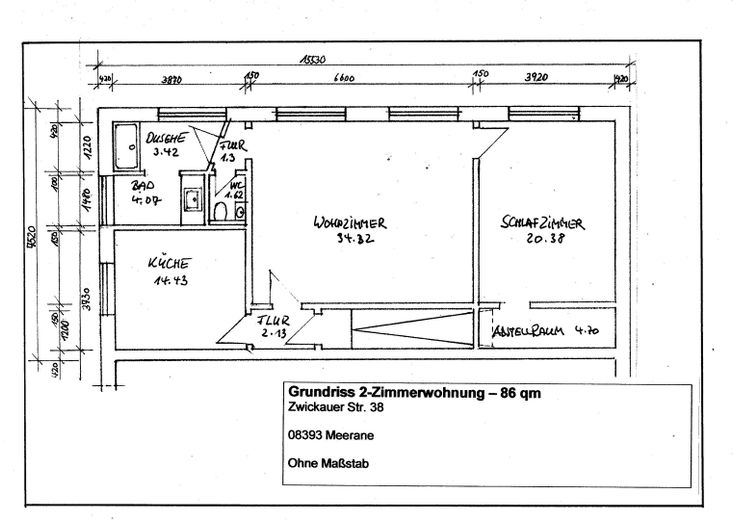
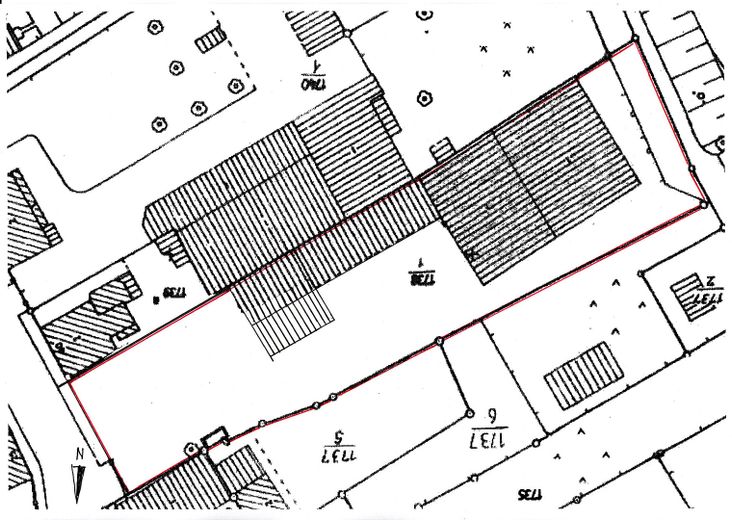
Plot 2,811 sqm, workshop, office and storage areas approx. 918 sqm. One apartment with 86 sqm. Ample paved open and parking areas. Entire site fenced. Building: Main building with former showroom, stairs to the upper floor with storage room, provisions for a kitchenette, toilet and shower. Former brake testing station, access via roller shutter door, with scissor lift, lighting and sink. Former workshop, with heating room, storage room and break room; the remainder divided into 3 units of approx. 50 sqm each, each with a separate electricity sub-meter and lighting. One unit with a single-post lift. Extension: former paint shop with preparation room, access via roller shutter door, paint booth (defective), separate electricity sub-meter and lighting, provisions for sanitary facilities. Extension: former washing hall with 2 sectional doors, separate anteroom, sanitary room, electricity sub-meter and lighting. East hall extension with sectional door and entrance door, paved open area, all separately fenced, access via 2-leaf fence gate. Electricity sub-meter and lighting. New external stainless-steel chimney, making heating of the hall possible. One apartment in the main building, upper floor, with kitchen, large living room, bedroom with separate storage room, sanitary room with shower, washbasin and toilet.
Open areas with access roads mostly paved, ample storage areas, e.g. for motor vehicles
Fittings and features, as described
Heating possible, but not in operation apart from the apartment.
Other
Potential for expansion. Extensive documentation on rental areas, rental values, floor plans, cadastral maps and further photos available on request. The stated purchase price corresponds to 12 times the annual rent.
If interested, please contact us, stating your contact details.
Location
Area and routes
Plan a route
Your destination goes to Google Maps only when you submit the form. TraumImmo neither stores nor logs it.