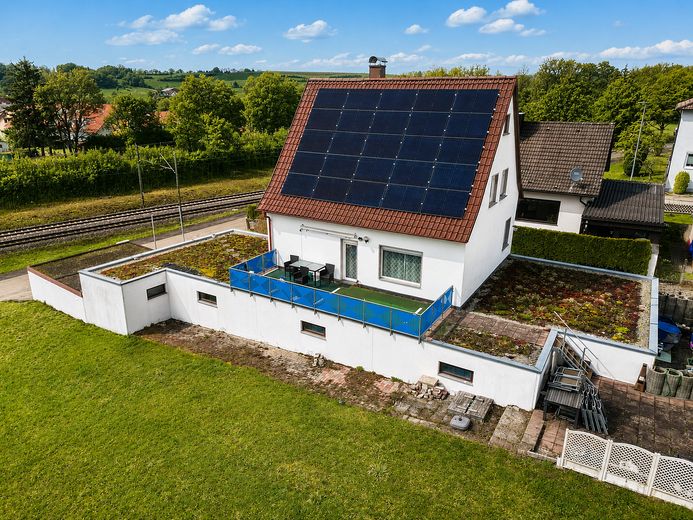
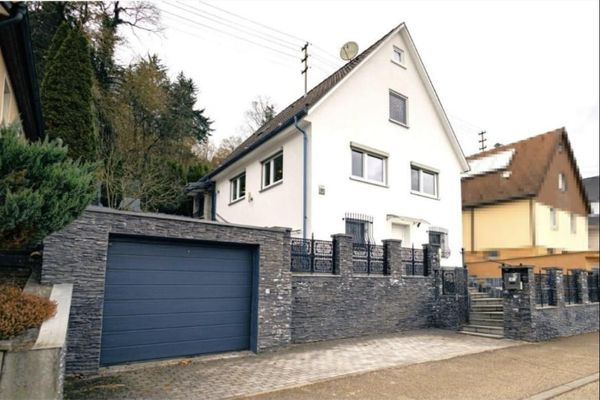
No commission: 125 m² living space + approx. 130 m² commercial space | Energy efficiency class A | 1,085 m² plot – Süd-West Ansicht + Stellplätze
No commission: 125 m² living space + approx. 130 m² commercial space | Energy efficiency class A | 1,085 m² plot – Frontansicht West, Stellplätze
No commission: 125 m² living space + approx. 130 m² commercial space | Energy efficiency class A | 1,085 m² plot – Süd Ansicht
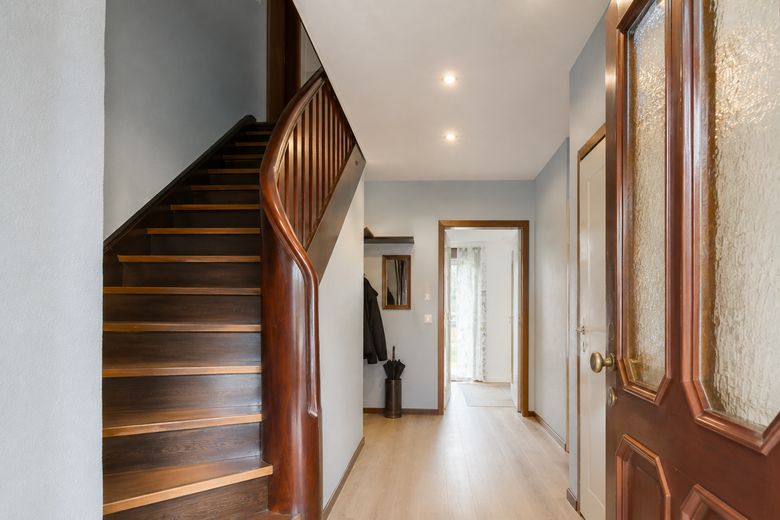
No commission: 125 m² living space + approx. 130 m² commercial space | Energy efficiency class A | 1,085 m² plot – Hauseingang
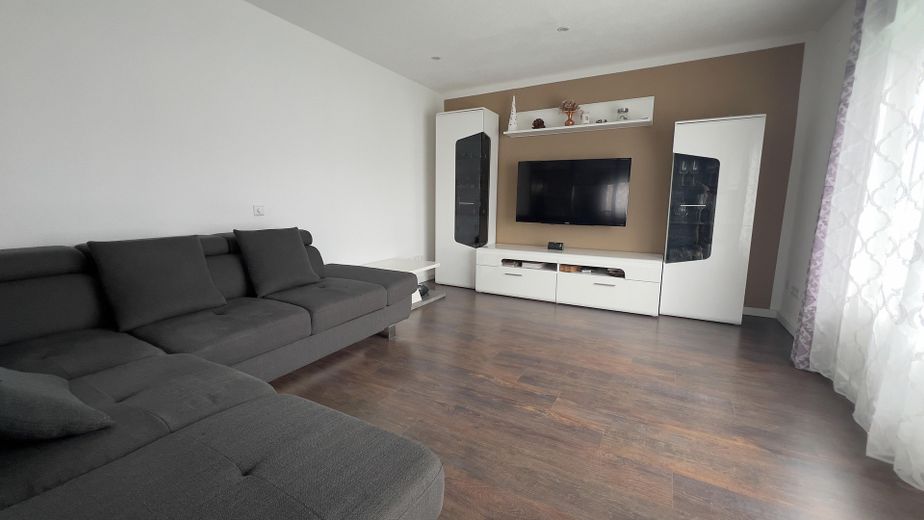
No commission: 125 m² living space + approx. 130 m² commercial space | Energy efficiency class A | 1,085 m² plot – Wohnzimmer
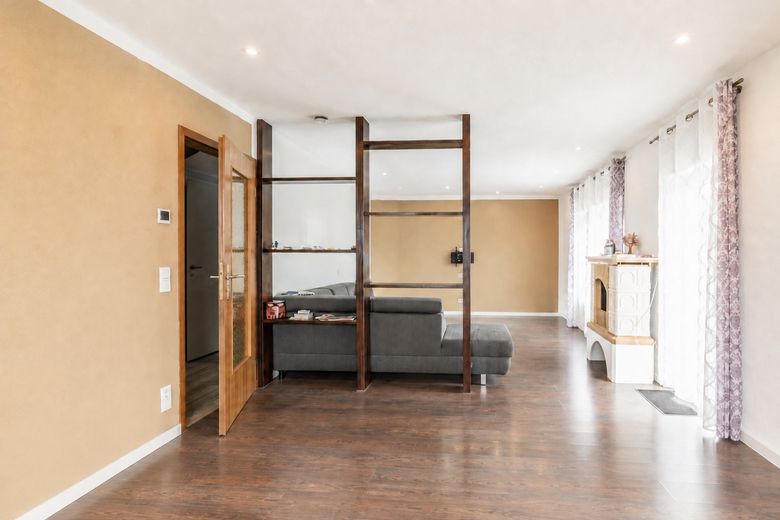
No commission: 125 m² living space + approx. 130 m² commercial space | Energy efficiency class A | 1,085 m² plot – Wohnzimmer, Esszimmer
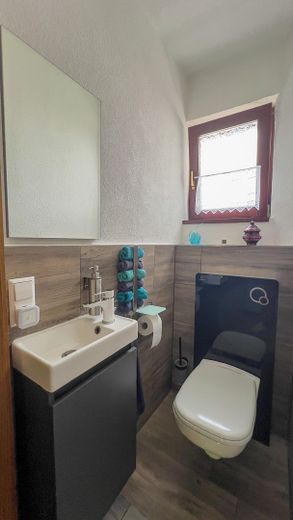
No commission: 125 m² living space + approx. 130 m² commercial space | Energy efficiency class A | 1,085 m² plot – Gäste-WC
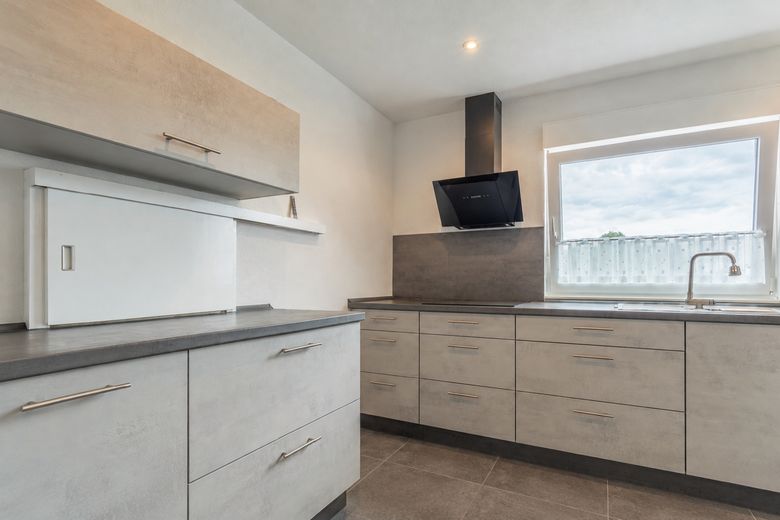
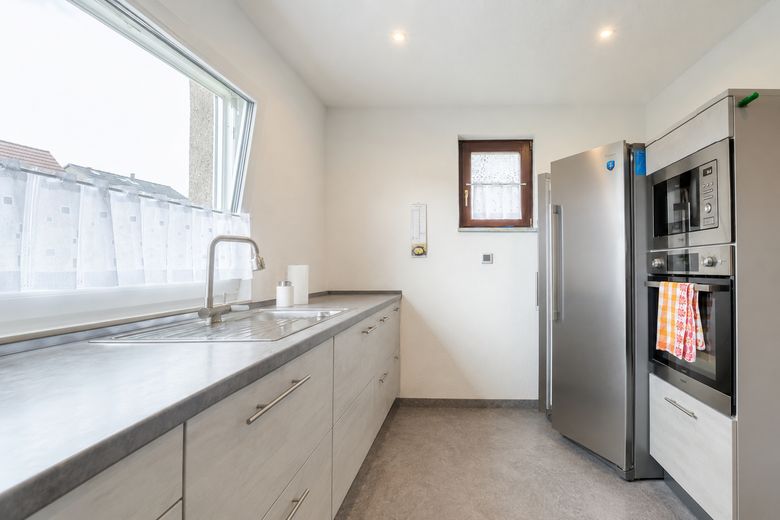
No commission: 125 m² living space + approx. 130 m² commercial space | Energy efficiency class A | 1,085 m² plot – Küche 8/2023
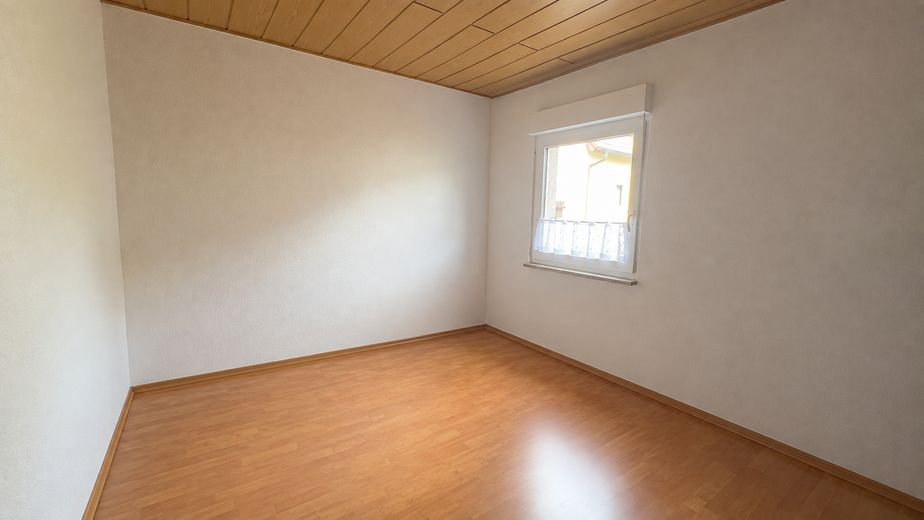
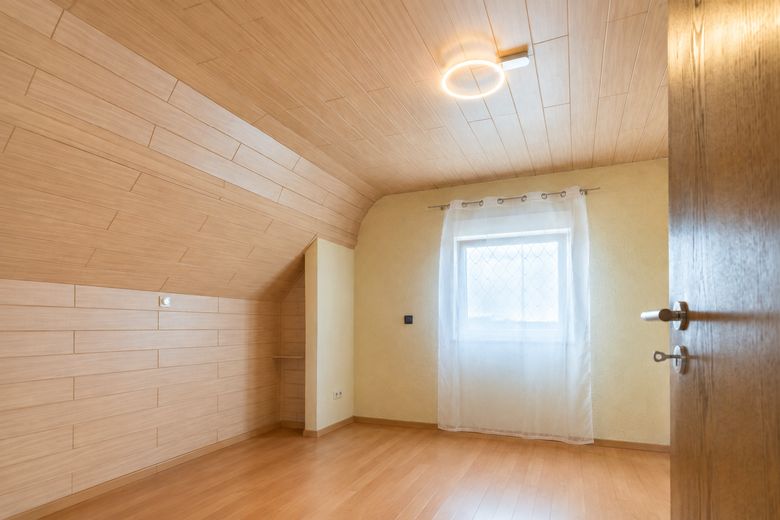
No commission: 125 m² living space + approx. 130 m² commercial space | Energy efficiency class A | 1,085 m² plot – Schlafen 1
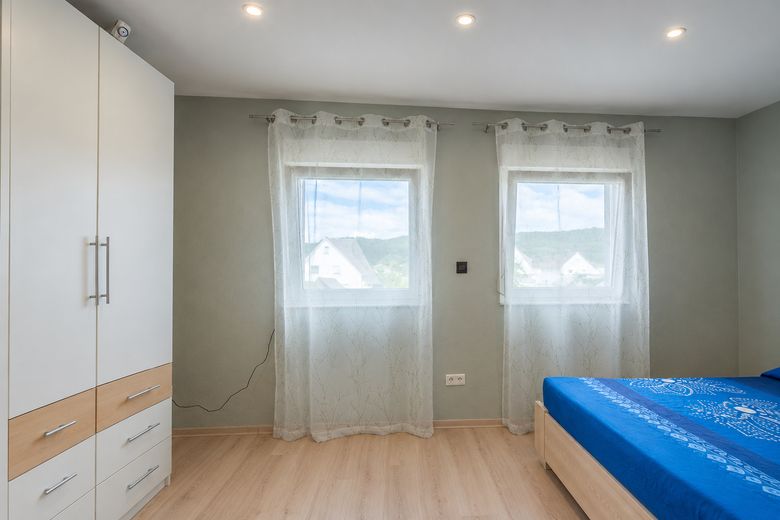
No commission: 125 m² living space + approx. 130 m² commercial space | Energy efficiency class A | 1,085 m² plot – Schlafen 2
No commission: 125 m² living space + approx. 130 m² commercial space | Energy efficiency class A | 1,085 m² plot – Schlafen 3
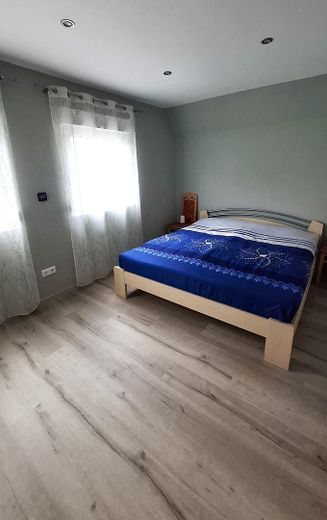
No commission: 125 m² living space + approx. 130 m² commercial space | Energy efficiency class A | 1,085 m² plot – Schlafen 3, weitere Ansicht
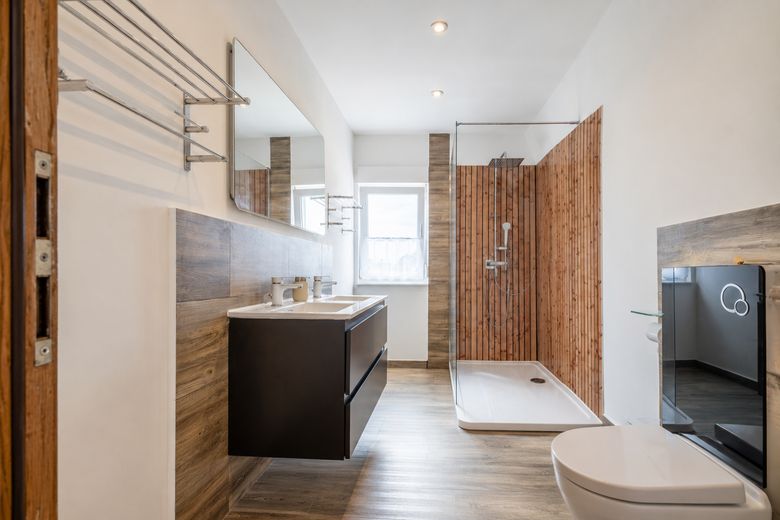
No commission: 125 m² living space + approx. 130 m² commercial space | Energy efficiency class A | 1,085 m² plot – Tageslichtbad, Dusche
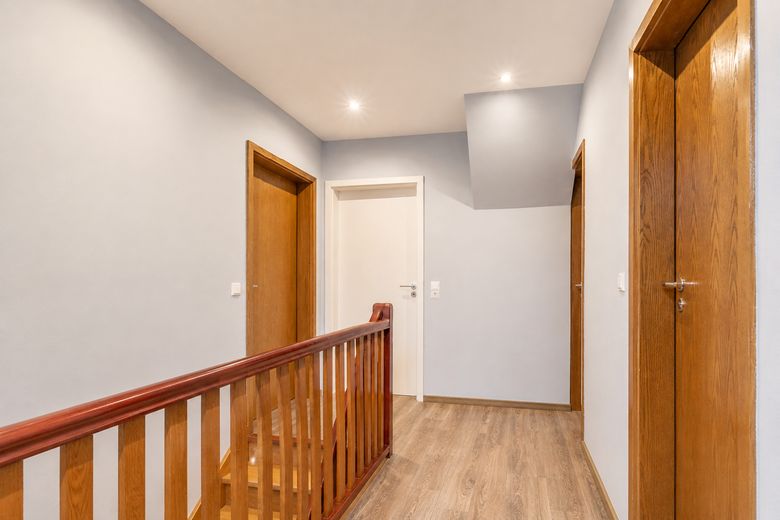
No commission: 125 m² living space + approx. 130 m² commercial space | Energy efficiency class A | 1,085 m² plot – Obergeschoss
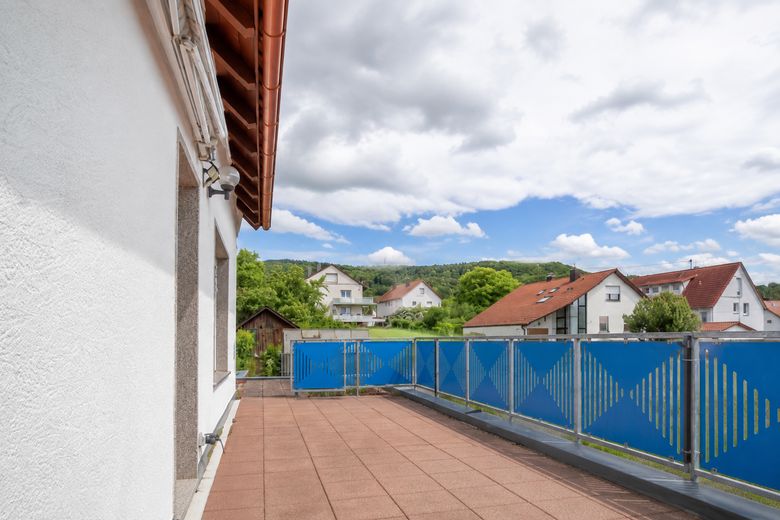
No commission: 125 m² living space + approx. 130 m² commercial space | Energy efficiency class A | 1,085 m² plot – Balkon, sonnig, mit Markise
No commission: 125 m² living space + approx. 130 m² commercial space | Energy efficiency class A | 1,085 m² plot – Vom Balkon zur Terrasse
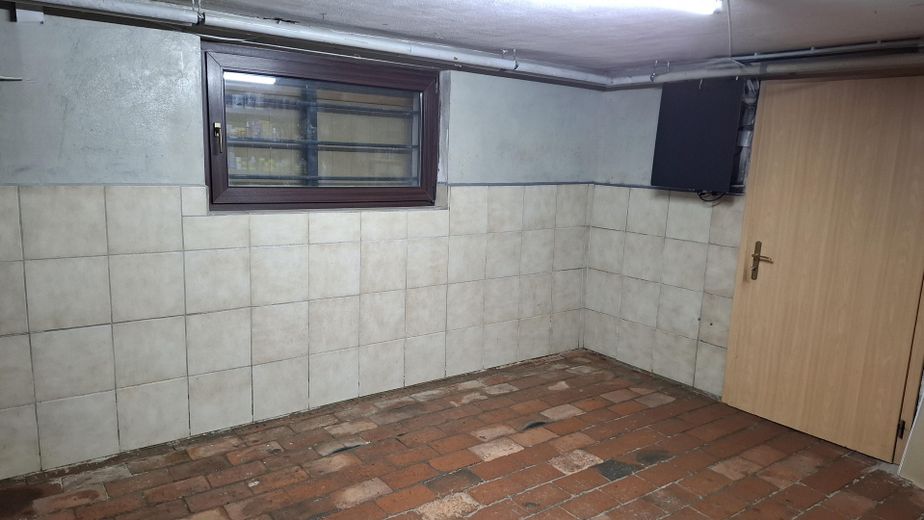
No commission: 125 m² living space + approx. 130 m² commercial space | Energy efficiency class A | 1,085 m² plot – Keller, 1 von 4
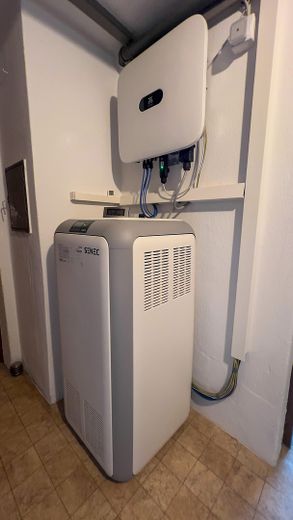
No commission: 125 m² living space + approx. 130 m² commercial space | Energy efficiency class A | 1,085 m² plot – 10 kWh LFP Akku Speicher
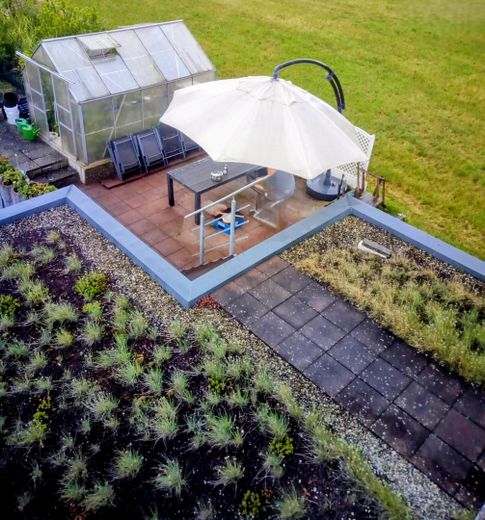
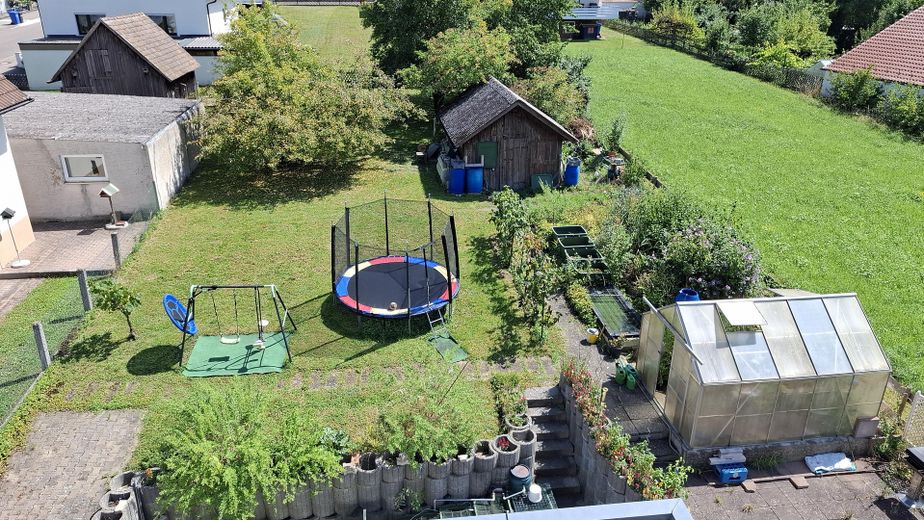
No commission: 125 m² living space + approx. 130 m² commercial space | Energy efficiency class A | 1,085 m² plot – Garten/Gewächshaus, Spielplatz
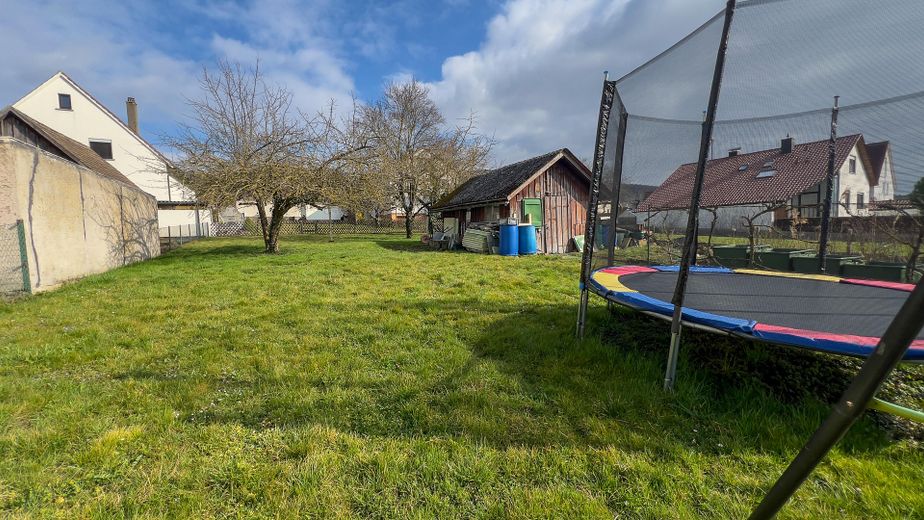
No commission: 125 m² living space + approx. 130 m² commercial space | Energy efficiency class A | 1,085 m² plot – Garten
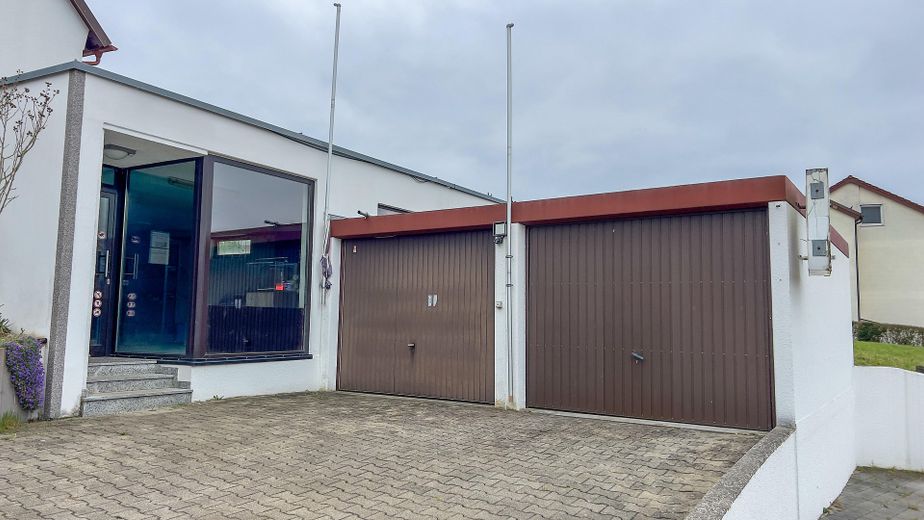
No commission: 125 m² living space + approx. 130 m² commercial space | Energy efficiency class A | 1,085 m² plot – Garagen und Gewerbezugang
No commission: 125 m² living space + approx. 130 m² commercial space | Energy efficiency class A | 1,085 m² plot – Vorplatz Gewerbe
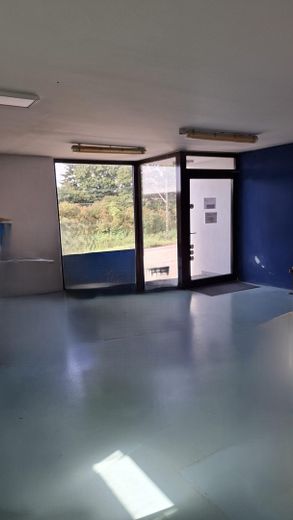
No commission: 125 m² living space + approx. 130 m² commercial space | Energy efficiency class A | 1,085 m² plot – Eingang Gewerbe
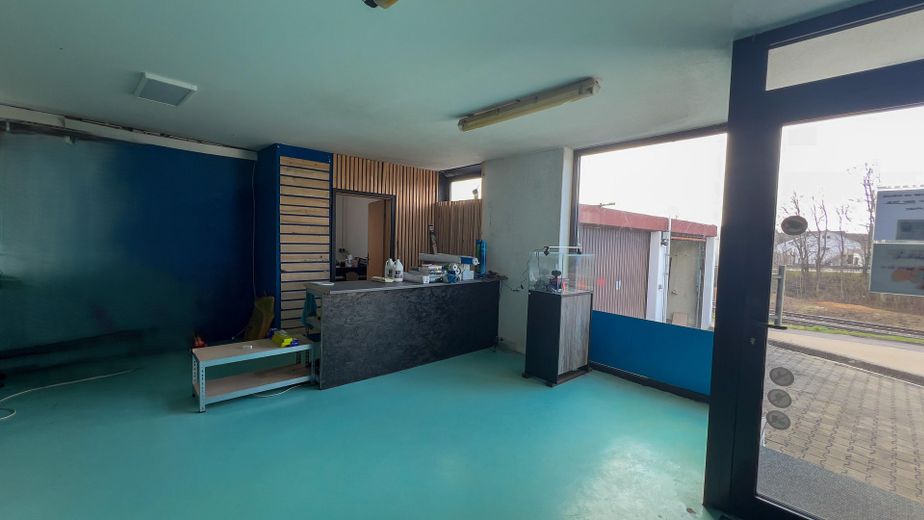
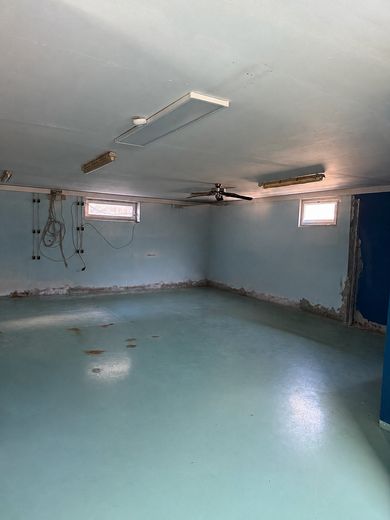
No commission: 125 m² living space + approx. 130 m² commercial space | Energy efficiency class A | 1,085 m² plot – Gewerberaum
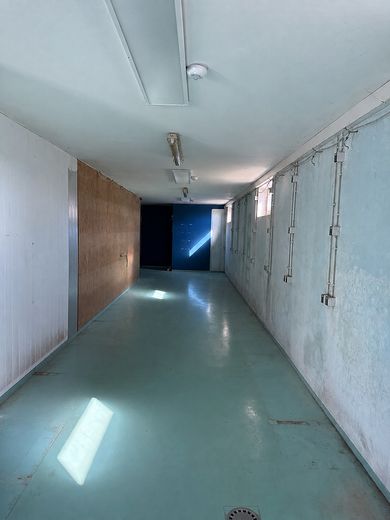
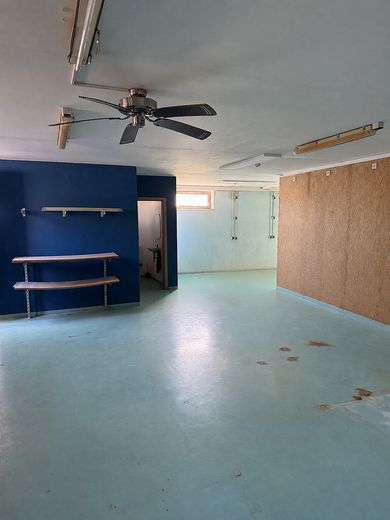
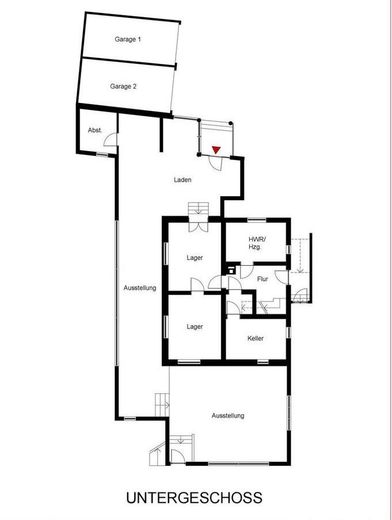
No commission: 125 m² living space + approx. 130 m² commercial space | Energy efficiency class A | 1,085 m² plot – Untergeschoss
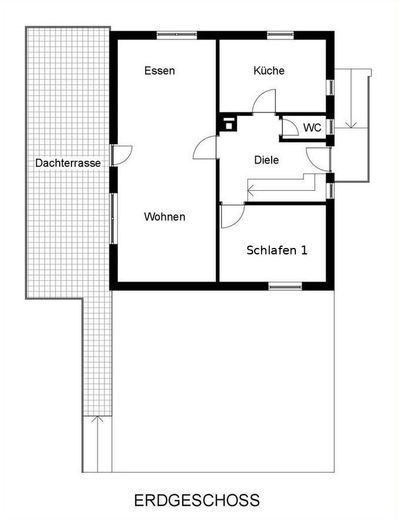
No commission: 125 m² living space + approx. 130 m² commercial space | Energy efficiency class A | 1,085 m² plot – Erdgeschoss
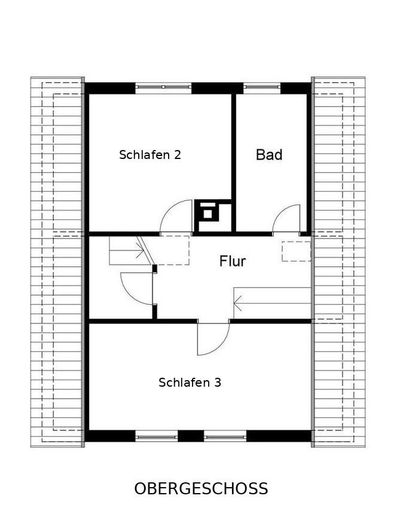
No commission: 125 m² living space + approx. 130 m² commercial space | Energy efficiency class A | 1,085 m² plot – Obergeschoss

No commission: 125 m² living space + approx. 130 m² commercial space | Energy efficiency class A | 1,085 m² plot

Commission-freePrivate listingohne-makler.net
Karl-Keßler-Str. 16073433 Aalen-Attenhofen – AttenhofenBaden-Württemberg
Purchase price
519.000 €
Living area
125 m²
Rooms
4,5
TraumImmo ID: J8T74S8
Partner ID: 391120

Published on 22/09/2025 · Last checked on 28/09/2026

Advertiser:
Privat vom Eigentümer

Key facts

TypeDetached house
Living area approx.125 m²
Year built1939
Bedrooms3
Available fromsofort
Rooms4,5
Bathrooms1
HeatingUnderfloor heating
Fuel typeElectricity
CellarGuest toiletParkingFitted kitchenBalconyShowerTerraceGarden

Plot area1085 m²
Parking spaces6
ConditionModernised
Floors in the building2

Energy certificate

A
43,6 kWh/(m²·a) Energy consumption

Purchase price & costs

Purchase price519.000 €
Price per m²4,152.00 €/m²
Commissionno commission for buyers

Estimate financing and purchase costs

Calculate using this listing's purchase price. Every assumption is editable and all figures are non-binding estimates.

The initial payment is estimated as loan amount × (interest + repayment) ÷ 12. Individual lending terms, special repayments and further fees are not included. Tax, notary and agent costs may differ in your case. This is not a financing offer or financial advice.

Your inputs are calculated only in this browser and are not saved or sent to TraumImmo.

More financing calculators and assumptions

About this house

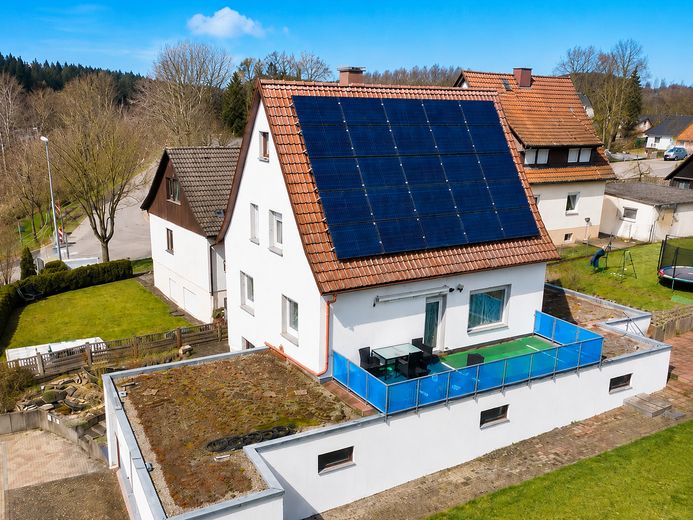
Living and working on one property: For sale are approx. 125 m² of living space with 4.5 rooms, as well as a separate commercial unit of approx. 130 m². In addition, there is a plot of approx. 1,085 m², two garages, four outdoor parking spaces and highly energy-efficient features with energy efficiency class A, an 18.8 kWp photovoltaic system and a 10 kWh battery storage system.

The residential house was built in 1939 and extensively modernized in recent years. In 2023, among other things, the floors were renewed, the walls were replastered and underfloor heating with individual room thermostats and smart home control was installed in large parts of the house. The kitchen also dates from 2023. The electrical system was renewed around 2006, and the façade was renovated around 2018.

The approx. 125 m² of living space is distributed across 4.5 rooms. There are three bedrooms or children’s rooms, a spacious living and dining area, a kitchen, a daylight bathroom and a separate guest WC. The balcony, terrace, garden and fully basement-level area provide additional space.

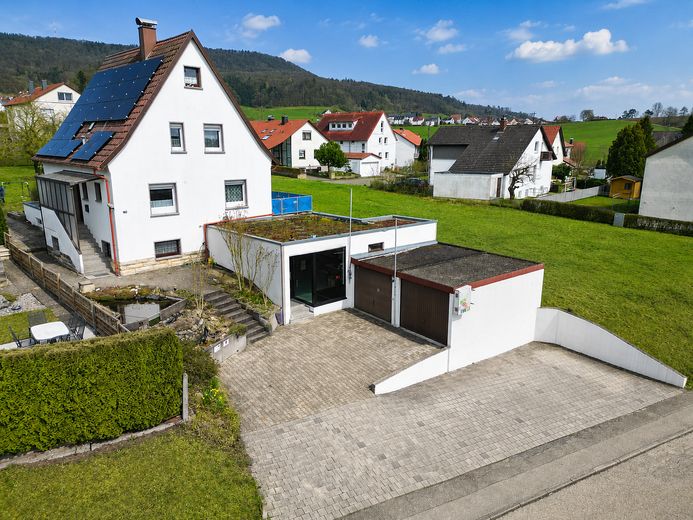
A particular added benefit is the approx. 130 m² commercial unit built in 2006. It has a spacious shop and exhibition area, office, WC, separate entrance and access to the outdoor area. The space was used as a retail business until September 2024. The property is therefore particularly suitable for self-employed professionals, entrepreneurs or buyers requiring additional space for an office, studio, storage or commercial use. Any desired change of use, particularly for residential purposes, must be independently checked by the buyer with the competent authorities.

According to the current consumption certificate, the residential part has a final energy consumption of only 43.6 kWh/(m²·a), corresponding to energy efficiency class A. Electricity is listed as the energy source for heating and hot water. The property also has a photovoltaic system with 18.8 kWp and a 10 kWh LFP battery storage system.

The plot also includes a garden, greenhouse and garden shed. Two garages with power connections and four outdoor parking spaces complete the offer.

The sale is commission-free directly from the owner.


Fittings and features, as described

Approx. 125 m² living space
4.5 rooms
3 bedrooms or children's rooms
Approx. 130 m² separate commercial unit
Approx. 1,085 m² plot
Bathroom with natural light
Separate guest WC with natural light
Fitted kitchen from 2023
Underfloor heating with individual room thermostats and smart home control in large parts
Predominantly triple-glazed plastic windows
Photovoltaic system with 18.8 kWp
10 kWh LFP battery storage
Energy efficiency class A in the residential part
Final energy consumption 43.6 kWh/(m²·a)
Heat pump for hot water production
Balcony
Terrace
Garden
Greenhouse
Garden house with water and telephone connection
Fully basemented
Vaulted cellar and additional storage areas
2 garages with electricity connection
4 outdoor parking spaces


Other

The sale is private and commission-free, directly from the owner.

The current energy certificate is available and valid until 12 August 2035. It applies to the residential part of the mixed-use building.

The additional unit of approx. 130 m² is designated as commercial space and was most recently used as retail space until September 2024. Any desired change of use, particularly for residential purposes, must be independently checked by the buyer with the relevant authorities.

Viewings are possible by appointment.

Please no enquiries from estate agents.


Location

Area and routes

Plan a route

Your destination goes to Google Maps only when you submit the form. TraumImmo neither stores nor logs it.

Location details

The property is located in Aalen Attenhofen. Wasseralfingen, immediately adjacent, offers numerous shopping facilities and amenities for daily needs. Aalen city centre is only a few kilometres away.

Kindergartens, schools, doctors, pharmacies and leisure activities are easily accessible in the surrounding area. Bus and train services are nearby. The railway line runs in the immediate vicinity of the property.

The regional and supraregional transport connections are good via the main regional traffic routes and the A7 motorway at Westhausen.

The location is particularly interesting for buyers who wish to combine living, working and additional space at one location.
More houses in Aalen-Attenhofen

All listings in Aalen-Attenhofen
ohne-makler.net
Interested in this property?
Contact the advertiser
Advertiser:
Privat vom Eigentümer
Partner listing by: ohne-makler.net
Calculate financing