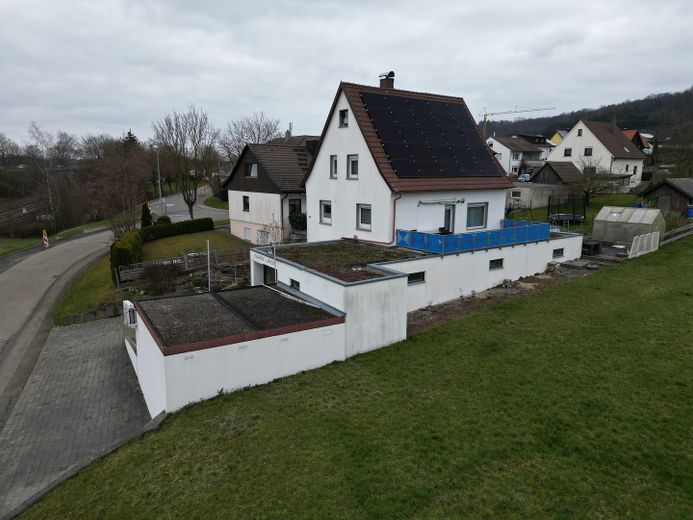
EEK A, bright 4.5-room detached house, large garden plus 130 m² commercial space with flexible use – Süd-West Ansicht + Stellplätze
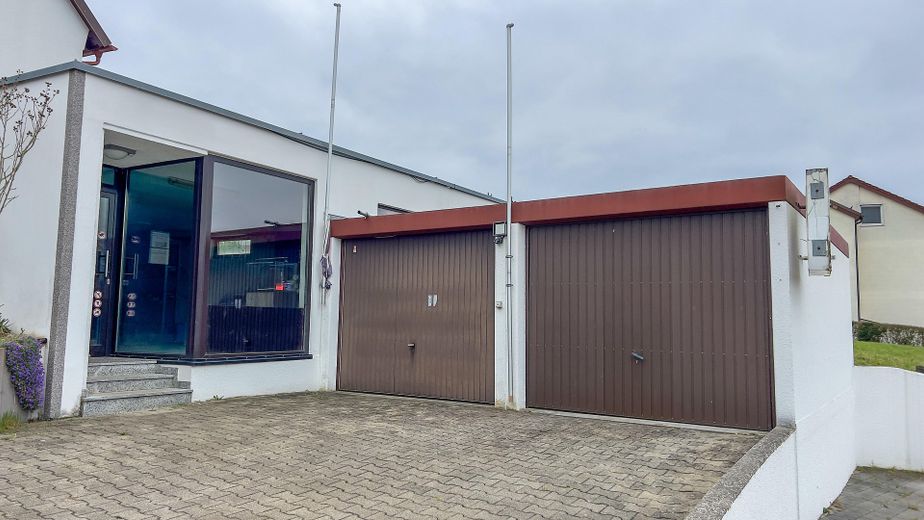
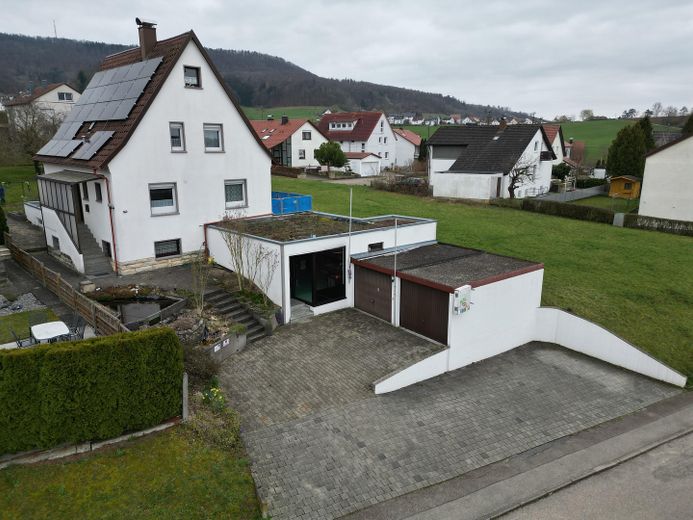
EEK A, bright 4.5-room detached house, large garden plus 130 m² commercial space with flexible use – Frontansicht West, Stellplätze
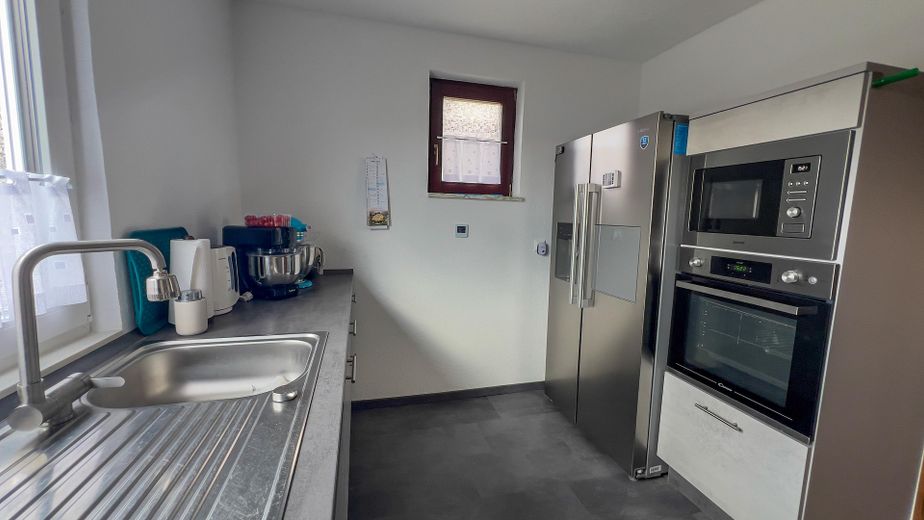
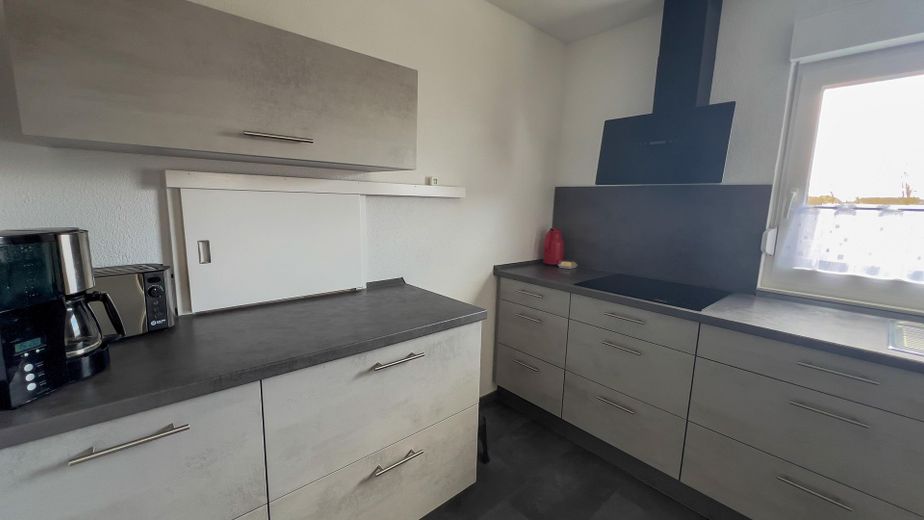
EEK A, bright 4.5-room detached house, large garden plus 130 m² commercial space with flexible use – Küche 8/2023
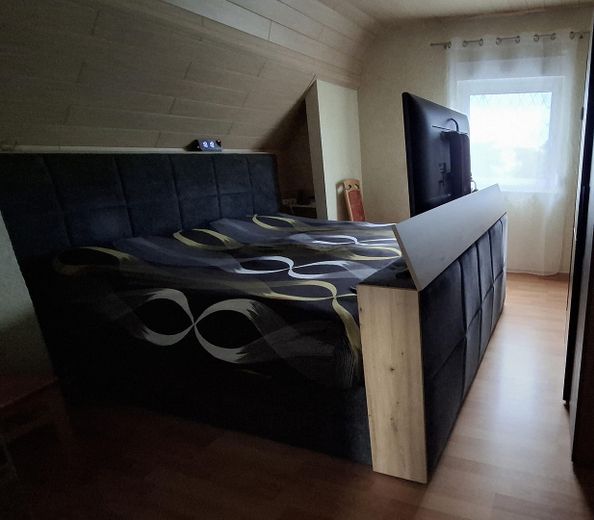
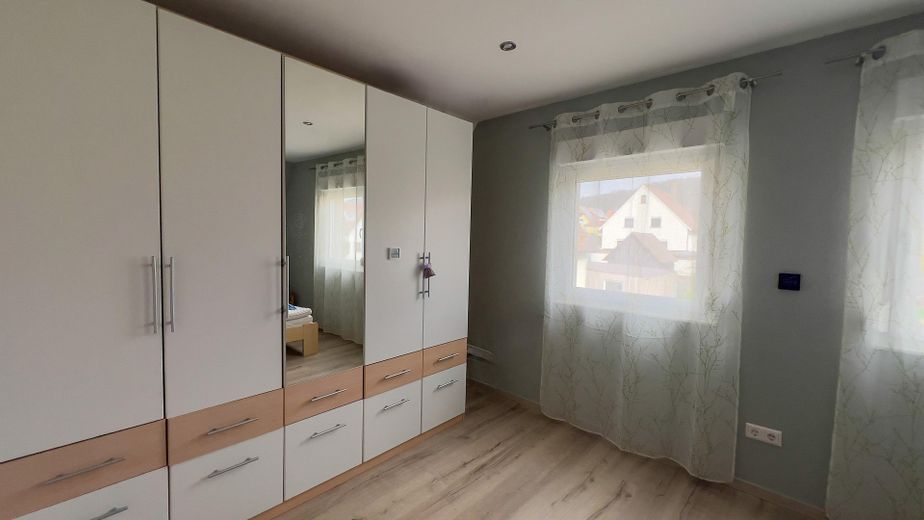
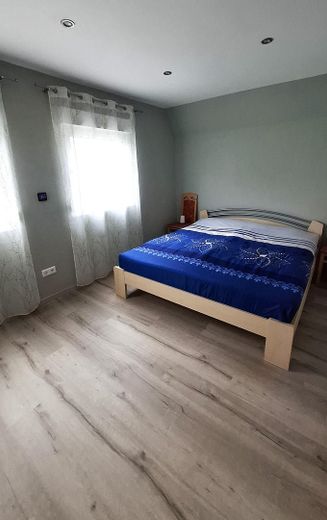
EEK A, bright 4.5-room detached house, large garden plus 130 m² commercial space with flexible use – Schlafzimmer

EEK A, bright 4.5-room detached house, large garden plus 130 m² commercial space with flexible use – Esszimmer
EEK A, bright 4.5-room detached house, large garden plus 130 m² commercial space with flexible use – Küche 8/2023
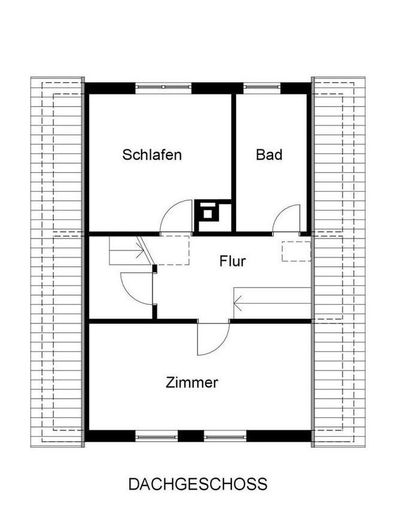
EEK A, bright 4.5-room detached house, large garden plus 130 m² commercial space with flexible use – Dachgeschoss
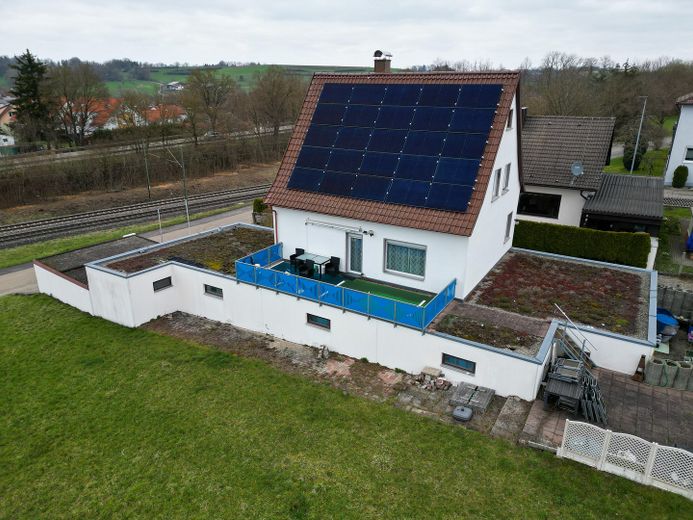
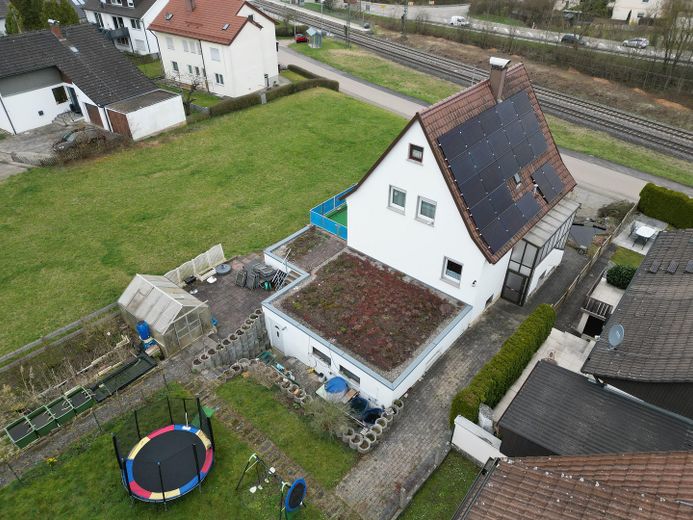
EEK A, bright 4.5-room detached house, large garden plus 130 m² commercial space with flexible use – Süd Ansicht
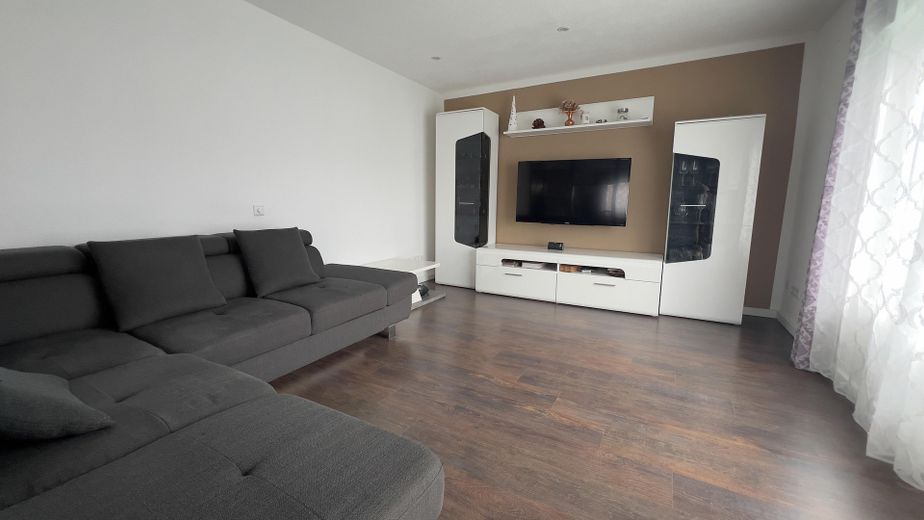

EEK A, bright 4.5-room detached house, large garden plus 130 m² commercial space with flexible use – Wohnen
EEK A, bright 4.5-room detached house, large garden plus 130 m² commercial space with flexible use – Kinderzimmer
EEK A, bright 4.5-room detached house, large garden plus 130 m² commercial space with flexible use – Wohnen, Aussicht zum Balkon
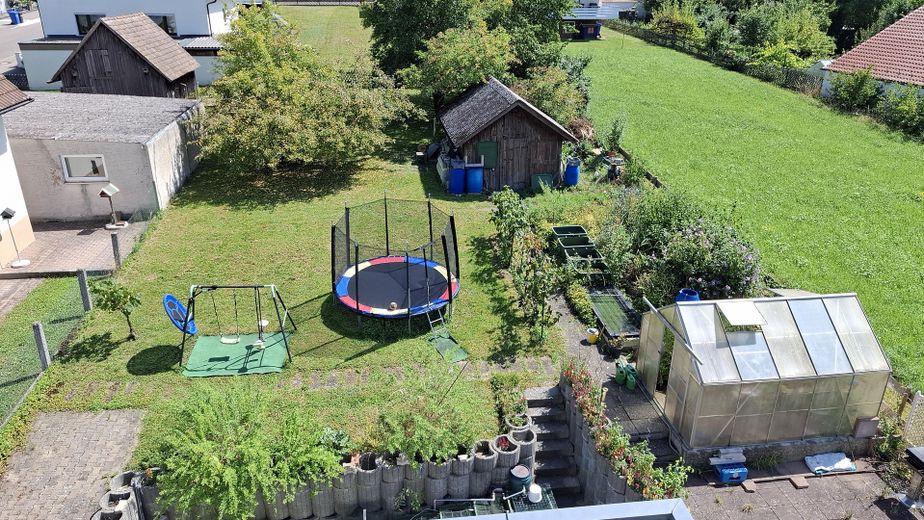
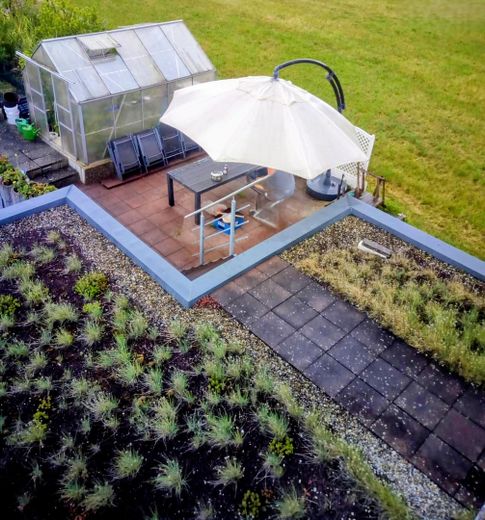
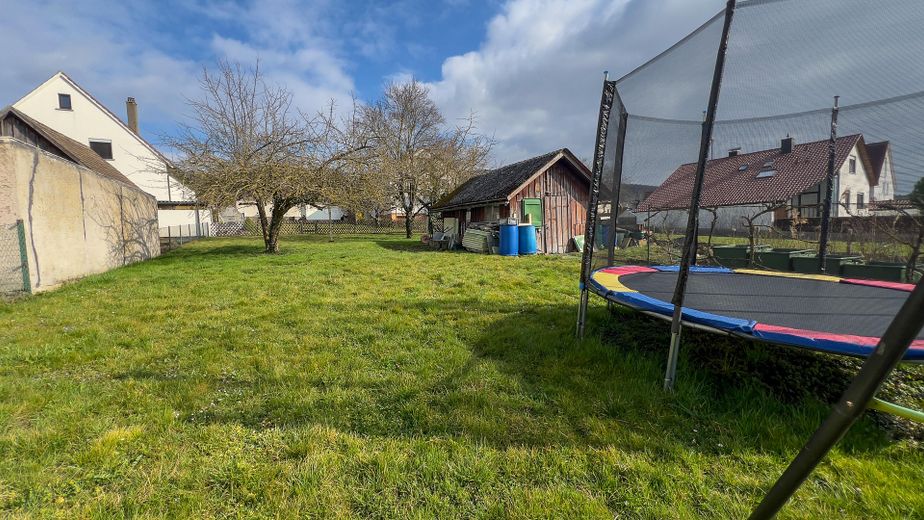
EEK A, bright 4.5-room detached house, large garden plus 130 m² commercial space with flexible use – Garten/Gewächshaus, Spielplatz
EEK A, bright 4.5-room detached house, large garden plus 130 m² commercial space with flexible use – Nord-Ost Ansicht
EEK A, bright 4.5-room detached house, large garden plus 130 m² commercial space with flexible use – Kinderzimmer
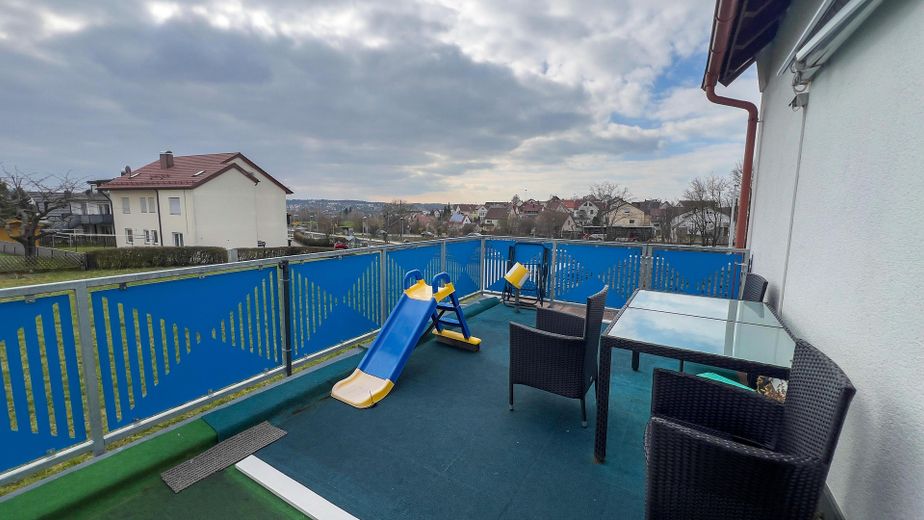
EEK A, bright 4.5-room detached house, large garden plus 130 m² commercial space with flexible use – Vom Balkon zur Terrasse
EEK A, bright 4.5-room detached house, large garden plus 130 m² commercial space with flexible use – Garten, 1.085 m²
EEK A, bright 4.5-room detached house, large garden plus 130 m² commercial space with flexible use – Vorplatz Gewerbe
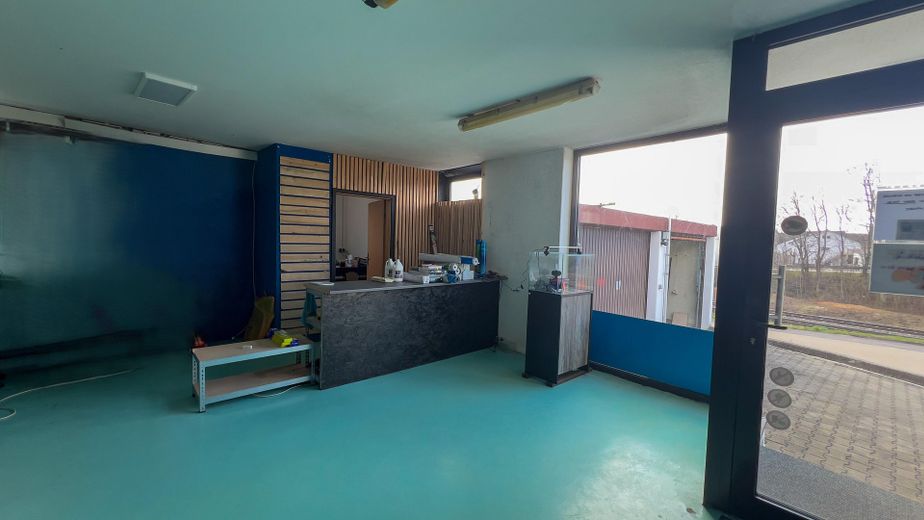
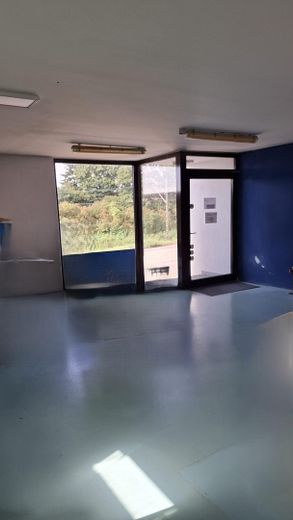
EEK A, bright 4.5-room detached house, large garden plus 130 m² commercial space with flexible use – Eingang Gewerbe
EEK A, bright 4.5-room detached house, large garden plus 130 m² commercial space with flexible use – Garagen und Gewerbe Zugang
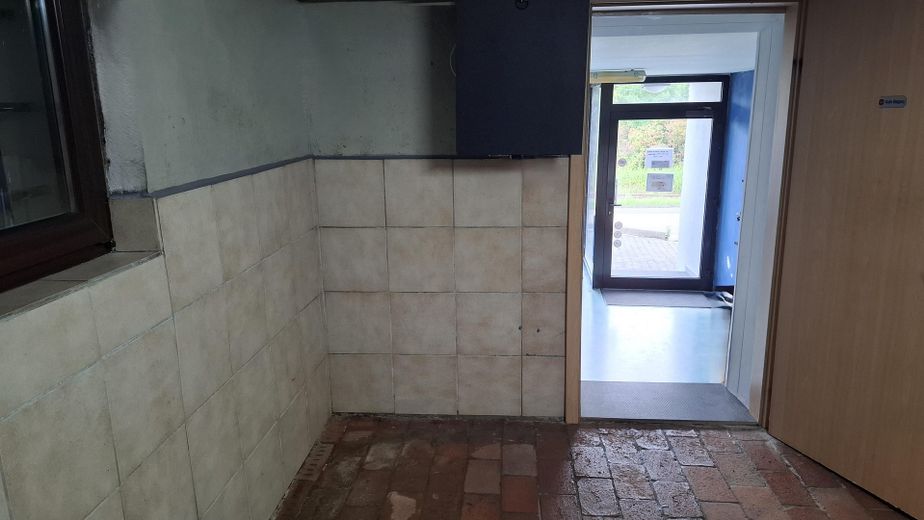
EEK A, bright 4.5-room detached house, large garden plus 130 m² commercial space with flexible use – Zugang zum Gewerbe, Keller
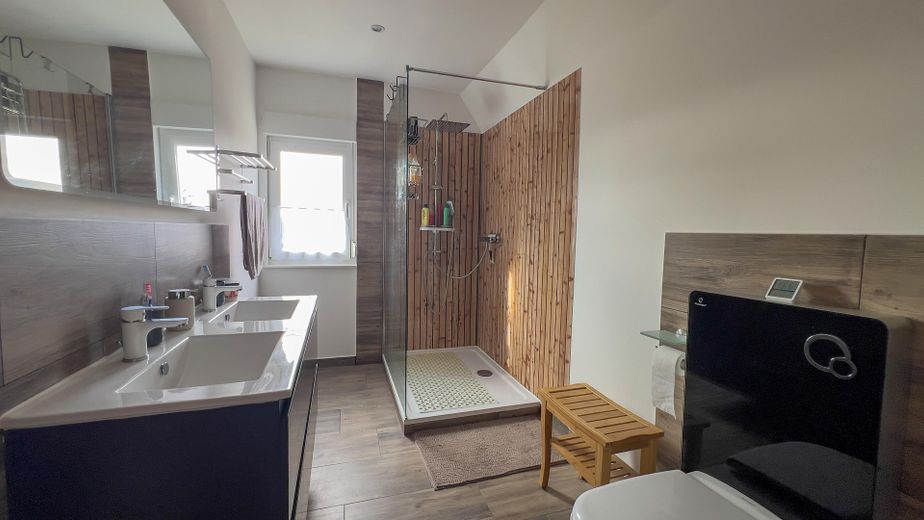
EEK A, bright 4.5-room detached house, large garden plus 130 m² commercial space with flexible use – Tageslichtbad, Dusche
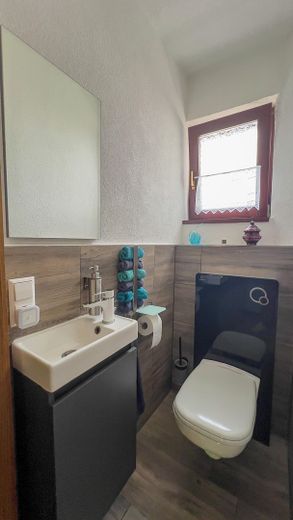
EEK A, bright 4.5-room detached house, large garden plus 130 m² commercial space with flexible use – Gäste-WC
EEK A, bright 4.5-room detached house, large garden plus 130 m² commercial space with flexible use – Balkon, sonnig, mit Markise
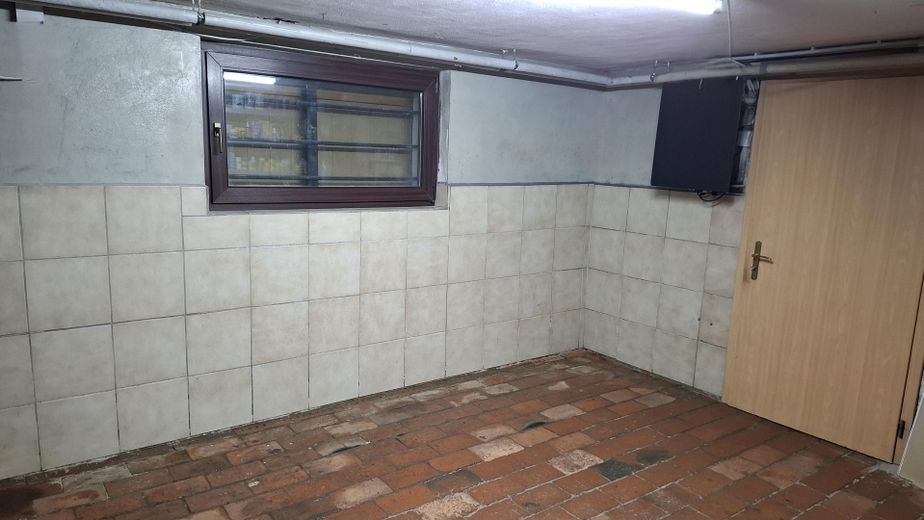
EEK A, bright 4.5-room detached house, large garden plus 130 m² commercial space with flexible use – Keller, 1 von 4
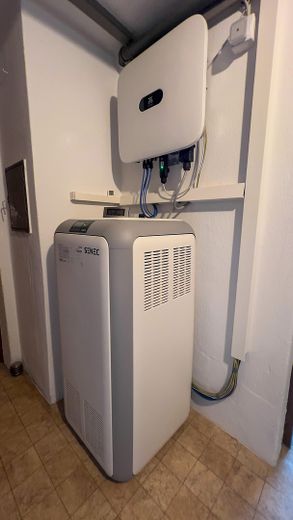
EEK A, bright 4.5-room detached house, large garden plus 130 m² commercial space with flexible use – 10 kWh LFP Akku Speicher
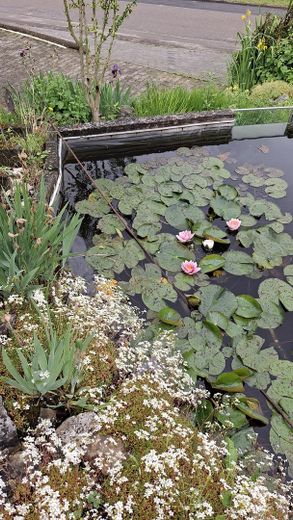
EEK A, bright 4.5-room detached house, large garden plus 130 m² commercial space with flexible use – Fischteich
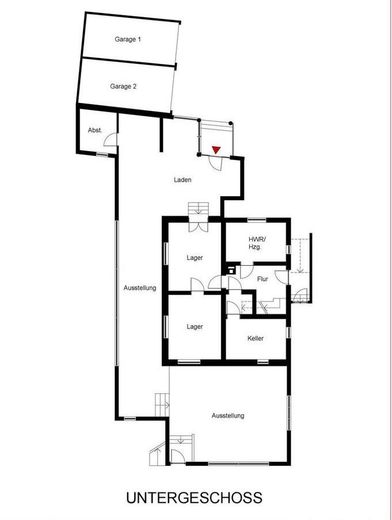
EEK A, bright 4.5-room detached house, large garden plus 130 m² commercial space with flexible use – Untergeschoss
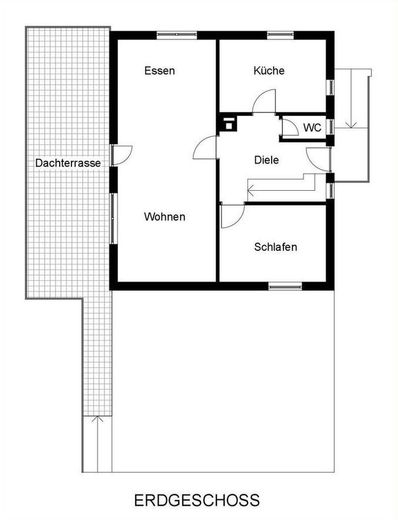
EEK A, bright 4.5-room detached house, large garden plus 130 m² commercial space with flexible use – Erdgeschoss

EEK A, bright 4.5-room detached house, large garden plus 130 m² commercial space with flexible use

Published on 22/09/2025 · Last checked on 13/07/2026

Commission-freePrivate listingohne-makler.net
Karl-Keßler-Str. 160
73433 Aalen-Attenhofen – Attenhofen
Baden-Württemberg
539.500 €
Selling Price
125 m²
Living Area
4,5
Rooms
TraumImmo-ID: J8T74S8
Partner-ID: 391120
Partner-Property by: ohne-makler.net
Contact:
Privat vom Eigentümer

Information

TypeSingle Family House
Living Area ca.125 m²
Free Fromsofort
Rooms4,5
CellarGuest-ToiletKitchenBalconyGarden

Property Area1085 m²
Construction Year1939
ConditionModernized
Heating TypeUnderfloor heating
Firing TypeElectricity
Storeys1
Usable Floor Space168 m²
Bathrooms1

Selling Price & Extra Costs

Selling Price539.500 €
Price per m²4,316.00 €/m²
Courtageno courtage for buyers

About this dream house

Property Description

Energy efficiency class A, independent of gas and oil through own electricity generation.

Family-friendly, modernized detached house in Aalen-Attenhofen: 4.5 rooms on approx. 125 m², renovated 01/2023. PV 18.8 kWp with 10 kWh storage, smart home underfloor heating, kitchen 08/2023. Balcony & large terrace, 2 garages + 4 parking spaces. Good bus and train connections, approx. 5 km to the A7.

Extra bonus: approx. 130 m² commercial space for free personal use as commercial premises, for rent or as an accessory apartment

The purchase price is negotiable.

The attractive, spacious detached house impresses with modern interior fittings and plenty of space. It offers 4.5 rooms, a daylight shower bathroom and a separate guest WC. Two garages and four outdoor parking spaces provide convenient parking; there are also four basement rooms available.
A highlight is the approx. 130 m² commercial space (built 12/2006) – which can be used flexibly. Accessory apartment, commercial use or for rent, freely selectable.

On the approx. 1,085 m² plot there is plenty of space for gardening, playing and relaxing. Efficiency is ensured by the PV system (18.8 kWp, commissioned 06/2023) with 10 kWh LFP storage;
This means gas and heating oil are no longer an issue.
Surpluses are remunerated monthly via Stadtwerke Aalen.


Furnishing

The extensive renovation of the residential building in 2023 has given the house modern technology and a fresh design.
A powerful PV system, 18.8 kWp, a large storage unit, 10.0 kWh, the full-surface underfloor heating as well as the triple-glazed windows and the thermal insulation of the exterior walls allow you to get through the day largely autonomously, without gas and without heating oil, just green electricity. Great thing.

With an internet connection of 1000 Mbit/s, you are also very well equipped in terms of data.

Two garages and four parking spaces complete this offer.

Features:
- PV system with 18.8 kWp
- Battery storage, with LFP modules, with 10 kWh storage capacity.
- Underfloor heating with digital thermostats and Smart Home app
- Partially furnished
- modern kitchen from August 2023
- bathroom with shower and daylight
- guest WC with daylight
- sunny balcony
- large terrace
- two garages and four parking spaces
- approx. 130 sqm commercial space since December 2006


Other

The 130 m² commercial space was built in December 2006 and operated as a retail store until 09/2024. The rooms can be used in many ways; whether for own use or for rent, anything is possible.


Location

What's nearby?

Location data is currently unavailable for this area.

Plan a route

The destination is sent to Google Maps only after submission and is not stored or logged by TraumImmo.

Location description

Location
Aalen-Attenhofen combines quiet, established living with good connections: bus and train nearby, approx. 5 km to the A7. Shopping, daycare centers/schools and leisure activities are quickly accessible.
ohne-makler.net
Contact:
Privat vom Eigentümer

Contact now