| Type | Detached house |
|---|---|
| Living area approx. | 150 m² |
| Bedrooms | 4 |
| Rooms | 5 |
|---|---|
| Bathrooms | 2 |
| Plot area | 683 m² |
|---|
| Purchase price | 436.000 € |
|---|---|
| Price per m² | 2,906.67 €/m² |
| Commission | 3,57% (3,57 % inklusive gesetzlicher Mehrwertsteuer) |
Calculate using this listing's purchase price. Every assumption is editable and all figures are non-binding estimates.
The initial payment is estimated as loan amount × (interest + repayment) ÷ 12. Individual lending terms, special repayments and further fees are not included. Tax, notary and agent costs may differ in your case. This is not a financing offer or financial advice.
Your inputs are calculated only in this browser and are not saved or sent to TraumImmo.
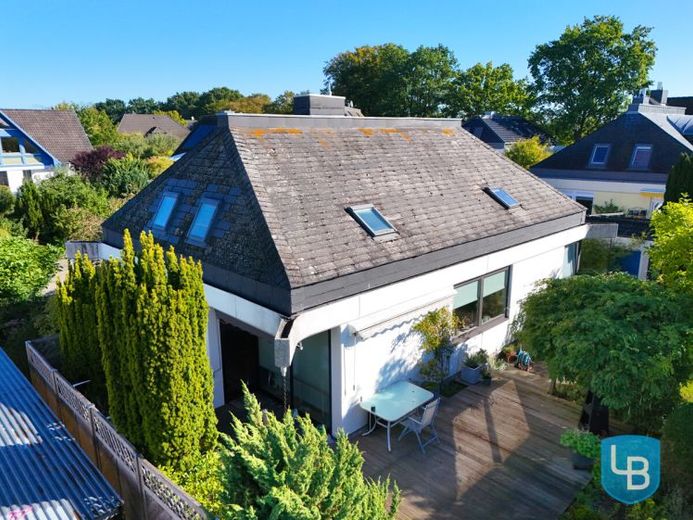
More financing calculators and assumptionsThis well-maintained detached house, built using solid construction in 1978, impresses with approx. 150 m² of living space, a generous amount of room and a 683 m² plot with mature trees. Particularly noteworthy is the bright and spacious feel, created by the numerous windows and open-plan layout. Open areas, some existing glass doors and the light-filled staircase with a large window enhance the sense of space and make the rooms appear open, bright and connected.
The generously designed living and dining area is the focal point of the house and one of its five rooms in total. The brick fireplace creates a cosy atmosphere, while the large windows let in plenty of natural light. There is direct access from here to the spacious, partially covered wooden terrace, which harmoniously connects the living area with the garden. The adjoining open-plan kitchen complements the inviting living concept.
In addition to the living and dining area, four further rooms are available for flexible use and can be individually configured as bedrooms, children's rooms, studies or guest rooms. A bathroom on each of the ground and upper floors, as well as an additional storage room on the upper floor, complement the available space. The house also has a full basement offering further rooms for flexible use and generous ancillary areas. One basement room has direct outside access.
The outdoor area also impresses with abundant greenery and beautiful, mature trees. A garage with an adjoining brick-built outbuilding provides additional storage and is ideal for storing garden tools, bicycles or garden furniture. Other features include predominantly aluminium windows and some recessed ceiling spotlights. The house is heated by a gas condensing boiler, which the owner states was installed in 2010.
Overall, the property impresses with its generous layout, bright and open design and versatile usage options. The flowing transitions between the living areas, large windows and the connection between the living space, terrace and garden give the house a special character and create a pleasantly spacious feel.
See for yourself the advantages of this property and feel free to arrange a personal viewing appointment on site. We look forward to hearing from you, To have the opportunity to personally show you the house and its special qualities.
Your destination goes to Google Maps only when you submit the form. TraumImmo neither stores nor logs it.
 249.000 € Rented Mid-Terrace House with Well-Maintained Garden in Preetz24211 Preetz
 239.000 € Thatched-roof semi-detached house with a large plot – plenty of potential for individual design24211 Wahlstorf
 670.000 € A Home with Room to Live – Spacious, Open and Set in a Green Oasis24211 Kühren

