| Type | Semi-detached house |
|---|---|
| Living area approx. | 75 m² |
| Bedrooms | 2 |
| Rooms | 3 |
|---|---|
| Bathrooms | 1 |
| Plot area | 890 m² |
|---|
| Purchase price | 130.000 € |
|---|---|
| Price per m² | 1,733.33 €/m² |
| Commission | 3,57% (3,57 % inkl. MwSt vom not. Kaufpreis) |
Calculate using this listing's purchase price. Every assumption is editable and all figures are non-binding estimates.
The initial payment is estimated as loan amount × (interest + repayment) ÷ 12. Individual lending terms, special repayments and further fees are not included. Tax, notary and agent costs may differ in your case. This is not a financing offer or financial advice.
Your inputs are calculated only in this browser and are not saved or sent to TraumImmo.
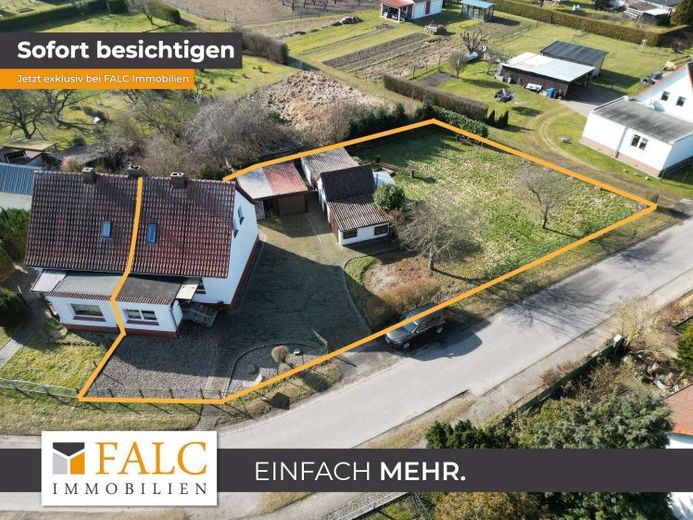
More financing calculators and assumptionsThis semi-detached house in need of renovation offers a solid basis for anyone who wants to fulfill the dream of their own home according to their own ideas. With approx. 75 m² of living space, there are 3 rooms, making it an attractive size for couples, a small family, or as a retreat in the countryside. The house has a basement and is complemented by a spacious plot with a garden. In addition, there is a garage as well as several outbuildings such as a shed and a chicken coop. A possible additional building plot also opens up prospects for expansion or further use, subject to official approvals.
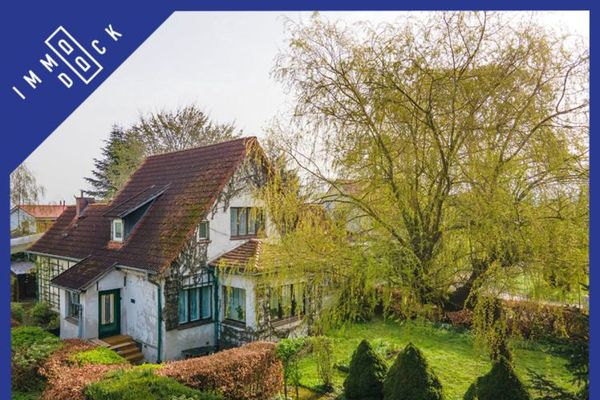
Even the exterior gives the house its classic character. Access is via a small entrance area with a vestibule leading into the hallway. From here, the rooms on the ground floor are accessed. The kitchen is designed as a separate room and offers space for a kitchenette as well as a dining area. The living room appears pleasantly bright thanks to the windows and can be well designed as the central living and lounge area.
The bathroom is functionally laid out and fitted with a shower. Overall, the property is in a condition that calls for renovation. However, this is precisely where the advantage lies: you can modernize the floor plan, surfaces, and fixtures according to your own requirements and create a coherent overall concept.
On the top floor there are additional rooms that are suitable as bedrooms and children's rooms. In addition, there is a small storage area that is ideal for use as storage space. The room layout is overall clear and suitable for everyday use, with a good separation between living and retreat areas.
A real plus is the basement: here there are several rooms available that are suitable as storage, a workshop, or for hobby purposes. The building services are also housed here. This means the house offers not only living space, but also valuable usable space, which often makes the decisive difference in everyday life.
The plot impresses with plenty of outdoor space. The garden offers room for relaxation, play, and gardening ideas. The existing outbuildings create additional possibilities, for example for small-scale animal keeping, for bicycles, garden tools, or as a work area. The garage adds a practical parking space to the offer, while the courtyard and driveway provide additional parking areas.
Your destination goes to Google Maps only when you submit the form. TraumImmo neither stores nor logs it.