| Type | Detached house |
|---|---|
| Living area approx. | 110 m² |
| Rooms | 6 |
|---|
| Plot area | 207 m² |
|---|---|
| Usable floor area | 58 m² |
| Purchase price | 310.000 € |
|---|---|
| Price per m² | 2,818.18 €/m² |
| Commission | 0 |
Calculate using this listing's purchase price. Every assumption is editable and all figures are non-binding estimates.
The initial payment is estimated as loan amount × (interest + repayment) ÷ 12. Individual lending terms, special repayments and further fees are not included. Tax, notary and agent costs may differ in your case. This is not a financing offer or financial advice.
Your inputs are calculated only in this browser and are not saved or sent to TraumImmo.
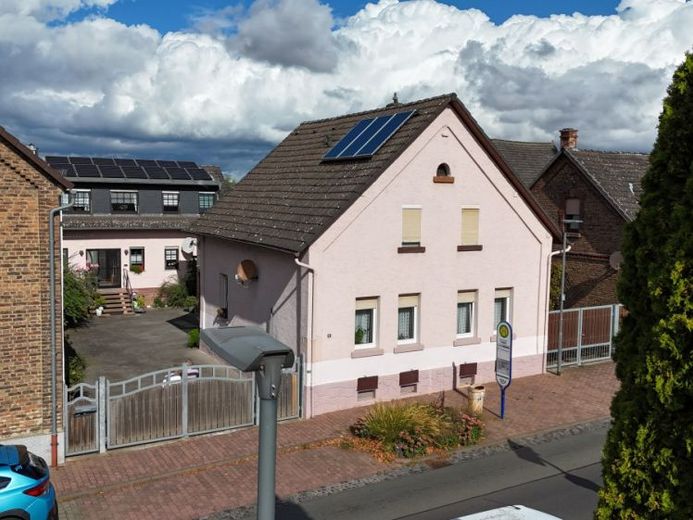
More financing calculators and assumptionsThis well-kept single-family house combines the charm of an established home with the advantages of ongoing modernizations. The property is located in a quiet edge-of-town location in Karben-Burggräfenrode.
The original house was built around 1898 and completely gutted in 1967. In the following years, renovation and refurbishment measures were carried out continuously, resulting in the house now presenting itself in a very well-kept overall condition. Among other things, the bathroom was completely renovated. In addition, a solar support system installed in 2019 for hot water preparation provides a contemporary energy-efficient addition.
On around 110 m² of living space, there are a total of six rooms, a kitchen, and a bathroom. The layout is ideal for families, couples needing space, or living and working under one roof. The space is complemented by the spacious basement level with a further approx. 58.3 m² of usable space.
The house offers a pleasant living atmosphere with versatile usage possibilities. Larger investments do not appear to be necessary in the short term – only individual, tasteful adjustments can be made according to personal preference.
The location on the outskirts of Burggräfenrode combines peaceful living with good accessibility to the surrounding cities and a solid infrastructure within the city of Karben.
Your destination goes to Google Maps only when you submit the form. TraumImmo neither stores nor logs it.