| Type | Block of flats |
|---|---|
| Living area approx. | 118 m² |
| Rooms | 6 |
|---|---|
| Bathrooms | 1 |
| Plot area | 650 m² |
|---|
| Purchase price | 349.000 € |
|---|---|
| Price per m² | 2,957.63 €/m² |
| Commission | 3,57% |
Calculate using this listing's purchase price. Every assumption is editable and all figures are non-binding estimates.
The initial payment is estimated as loan amount × (interest + repayment) ÷ 12. Individual lending terms, special repayments and further fees are not included. Tax, notary and agent costs may differ in your case. This is not a financing offer or financial advice.
Your inputs are calculated only in this browser and are not saved or sent to TraumImmo.
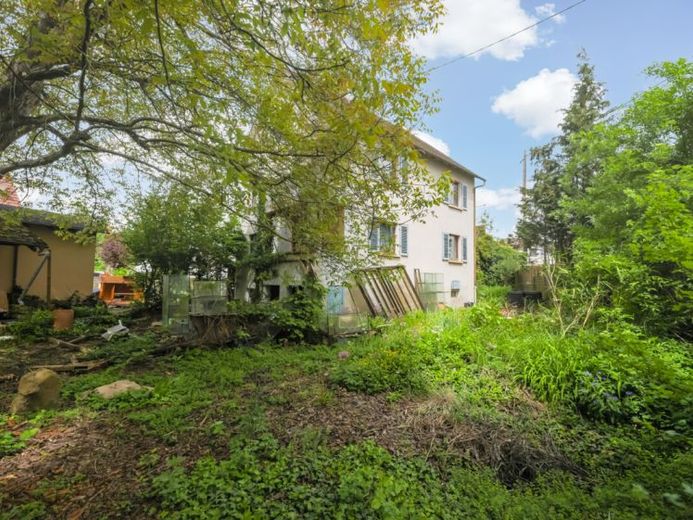
More financing calculators and assumptionsThe stylish single-/two-family house was built around 1937 as a two-storey building with a gabled roof and basement. The double garage was newly built around 1989.
The living space on the ground and upper floors is approximately 118 m², including the balconies.
Each floor has 3 rooms, a kitchen, a WC and a balcony.
Additional space is available in the attic.
The basement offers the bathroom, a vaulted cellar, the laundry room/workshop and a cellar room.
The property is in need of renovation, but offers solid structural substance and architectural details.
In addition to the attractive plot, the property impresses with its diverse possible uses and potential for expansion.
The property can be used both as a spacious single-family house and as a two-family house. Living and working under one roof is also conceivable here.
The garage belonging to the property completes the offering and provides plenty of space for your vehicles.
The level plot with courtyard and garden covers an area of approximately 650 m².
Your destination goes to Google Maps only when you submit the form. TraumImmo neither stores nor logs it.
 499.000 € For the young family!75428 Illingen
 398.000 € Large plot. Plenty of potential. Detached house with separate apartment & 3 garages75428 Illingen
 320.000 € Semi-detached house with a beautiful garden is looking for a DIY enthusiast!75428 Illingen

