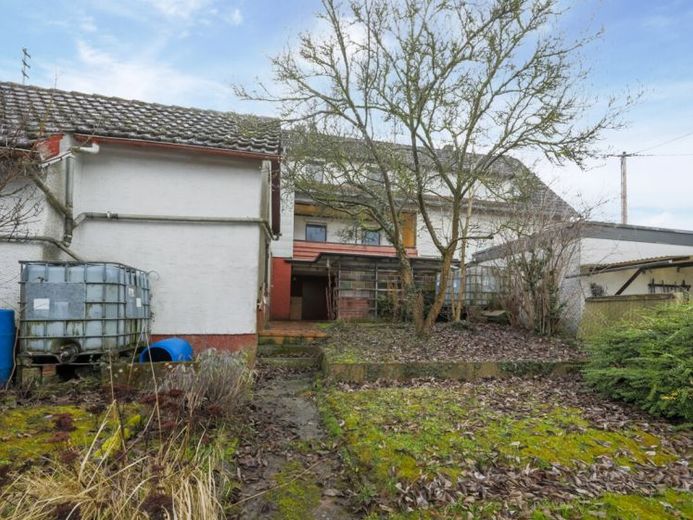
| Type | Semi-detached house |
|---|---|
| Living area approx. | 115 m² |
| Bedrooms | 4 |
| Rooms | 5 |
|---|---|
| Bathrooms | 3 |
| Plot area | 510 m² |
|---|
| Purchase price | 320.000 € |
|---|---|
| Price per m² | 2,782.61 €/m² |
| Commission | 3,57% |
Calculate using this listing's purchase price. Every assumption is editable and all figures are non-binding estimates.
The initial payment is estimated as loan amount × (interest + repayment) ÷ 12. Individual lending terms, special repayments and further fees are not included. Tax, notary and agent costs may differ in your case. This is not a financing offer or financial advice.
Your inputs are calculated only in this browser and are not saved or sent to TraumImmo.
More financing calculators and assumptionsThe semi-detached house for sale was built around 1955 in solid construction with a pitched roof. Around 1973, an extension and conversion were carried out. The outbuilding was built around 1957.
The property can be used as a spacious single-family home or as a two-family house with two separate residential units.
The living space on the ground floor and attic floor is approx. 115 m² including the balcony.
The ground floor offers you a large eat-in kitchen with access to the balcony as well as a bright living room, a bedroom and a daylight bathroom with shower and bathtub.
The attic floor has 3 further rooms, a kitchen and a renovated shower room/WC.
The unfinished attic provides sufficient storage space.
In the basement there is also a hobby room, an additional bathroom as well as sufficient storage rooms and a laundry room with access to the terrace and garden.
In addition to the functional layout with 5 rooms, the property impresses with its good location and beautiful garden.
The outbuilding/garage belonging to the property rounds off the offer and provides you with a wide range of possible uses.
The great plot with courtyard and garden comprises an area of approx. 510 m².
Your destination goes to Google Maps only when you submit the form. TraumImmo neither stores nor logs it.
 499.000 € For the young family!75428 Illingen
 398.000 € Large plot. Plenty of potential. Detached house with separate apartment & 3 garages75428 Illingen
 349.000 € Charming house with potential!75428 Illingen

